Save
Ask
Tour
Hide
Share
$799,000
25 Days On Site

4208 Spyglass Hill Lane
Irving, TX75038

For Sale|Townhouse|Active
3
Beds
3
Total Baths
2
Full Baths
1
Partial Bath
2,137
SqFt
$374
/SqFt
1998
Built
Subdivision:
Fairway Vista At Las Colinas
County:
Dallas

Due to the health concerns created by Coronavirus we are offering personal 1-1 online video walkthough tours where possible.
4208 Spyglass Hill Lane4208 Spyglass Hill Lane4208 Spyglass Hill Lane4208 Spyglass Hill Lane
Save
Ask
Tour
Hide
Share

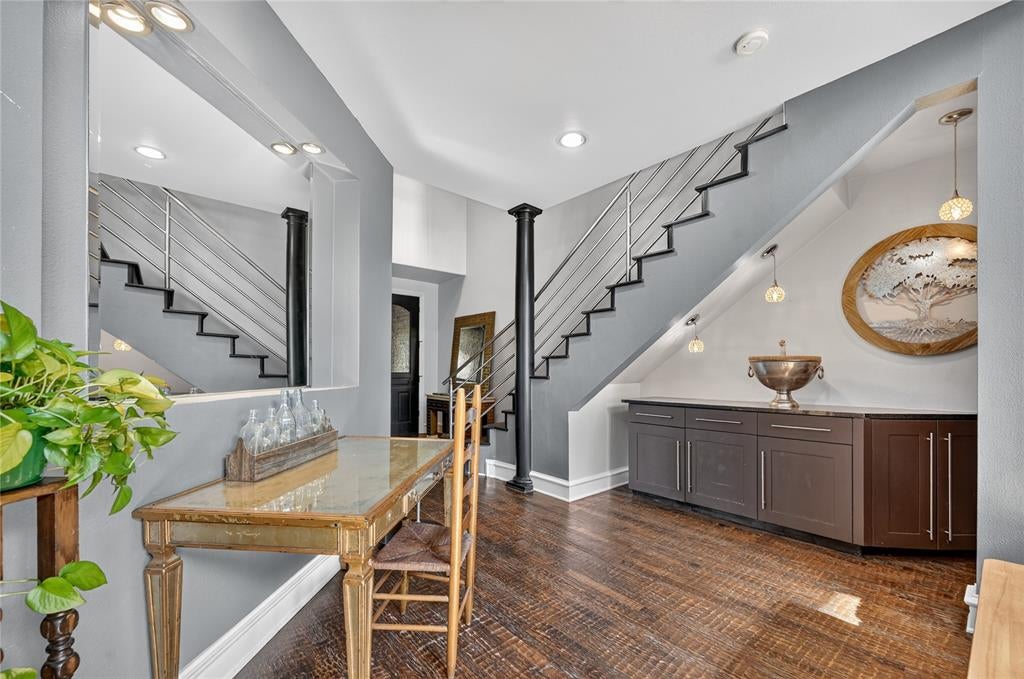
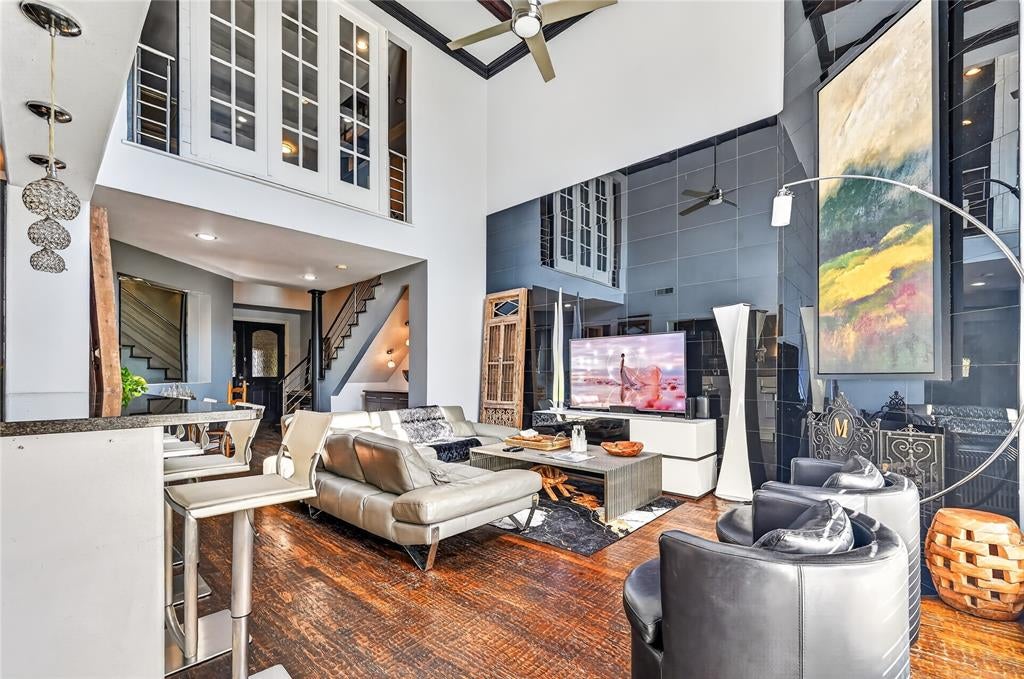
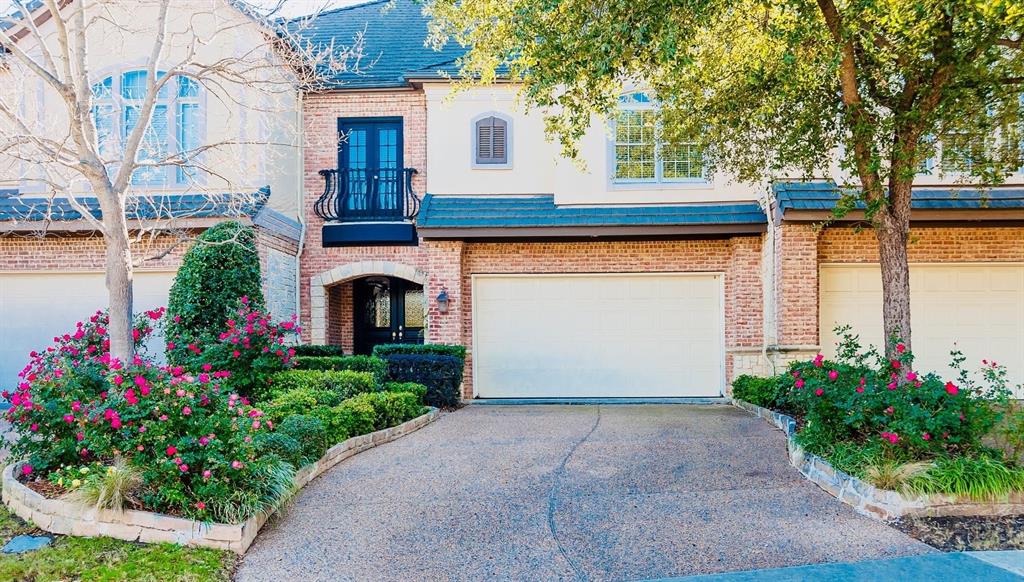
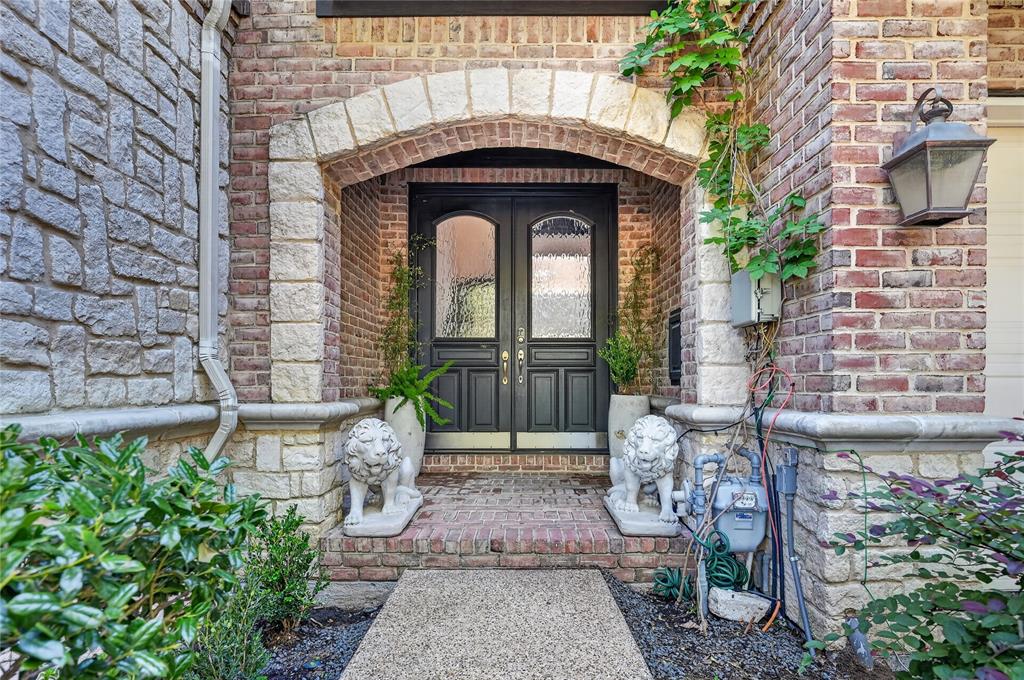
Waterfront, Fountain & Common Area Views , Fenced Plush Grassy Backyard and Paragola. Gourmet kitchen with massive island and lots of cabinets. Enjoy elegant ease at this gracious town home, offering distinctive living and entertaining step through impressive wood with glass double doors into a lightan airy atmosphere enhanced by rich hardwood floors and structural detailing. The 1st floor open floorplan has a modern black glass wall with fireplace and wall of windows , a private peaceful backyard , with evergreen trees, pergola and lush landscaping , three bedrooms and loft on second floor. Minutes from DFW airport and Dowtown Dallas.

Save
Ask
Tour
Hide
Share
Listing Snapshot
Price 
$799,000
Days On Site 
25 Days
Bedrooms 
3
Inside Area (SqFt) 
2,137 sqft
Total Baths 
3
Full Baths 
2
Partial Baths 
1
Lot Size 
0.084 Acres
Year Built 
1998
MLS Number 
21385054
Status 
Active
Property Tax 
N/A
HOA/Condo/Coop Fees 
$1,200 Semi-Annually
Sq Ft Source 
N/A
Friends & Family
Recent Activity
a week agoListing updated with changes from the MLS
4 weeks agoListing first seen on site
General Features
Acres 
0.084
Attached Garage 
Yes
Foundation 
Pillar/Post/Pier
Garage 
Yes
Garage Spaces 
2
Levels 
Two
Parking 
Additional ParkingConcreteDirect AccessDrivewayGarageGarage Door OpenerGarage Faces FrontKitchen LevelOversizedPrivateGatedAttached
Property Sub Type 
Townhouse
Security 
Gated CommunitySecurity GateSecurity GuardSecurity LightsSmoke Detector(s)
Sewer 
Public Sewer
Special Circumstances 
Standard
Style 
Contemporary/ModernTraditional
Utilities 
Cable Available
Water Source 
Public
Interior Features
Appliances 
RefrigeratorBuilt-In Gas RangeBuilt-In RefrigeratorDishwasherDryerElectric OvenGas CooktopGas Water HeaterIce MakerMicrowaveDouble OvenWasherWine Cooler
Cooling 
Ceiling Fan(s)Central AirElectricGas
Fireplace 
Yes
Fireplace Features 
GasGas StarterLiving RoomGas Log
Fireplaces 
1
Flooring 
CarpetHardwoodTile
Heating 
CentralFireplace(s)
Interior 
Built-in FeaturesGranite CountersKitchen IslandOpen FloorplanPantryWalk-In Closet(s)High Speed Internet
Window Features 
Window Coverings
Save
Ask
Tour
Hide
Share
Exterior Features
Construction Details 
BrickStuccoStone
Exterior 
BalconyRain GuttersLightingPrivate EntrancePrivate Yard
Fencing 
Back YardBrickFencedWood
Lot Features 
GreenbeltInterior LotLandscapedMany TreesWaterfront
Other Structures 
Pergola
Patio And Porch 
CoveredFront PorchPatioRear Porch
Roof 
Composition
Waterfront 
Yes
Waterfront Features 
Lake Front
Windows/Doors 
Window Coverings
Community Features
Association Fee 
$1200.0
Association Fee Frequency 
Semi-Annually
Community Features 
GatedCurbsSidewalks
School District 
Irving ISD
Financing Terms Available 
CashConventional
Schools
School District
Irving ISD
Elementary School
Farine
Middle School
Travis
High School
Macarthur
Listing courtesy of Mary Rivera of NB Elite Realty [email protected]


© 2020 North Texas Real Estate Information Systems. All rights reserved. Information is deemed reliable but is not guaranteed accurate by the MLS or NTREIS. The information being provided is for the consumer's personal, non-commercial use, and may not be reproduced, redistributed, or used for any purpose other than to identify prospective properties consumers may be interested in purchasing.
Last checked: 2026-10-26 11:10 PM CDT

Neighborhood & Commute
Source: Walkscore
Save
Ask
Tour
Hide
Share