Save
Ask
Tour
Hide
Share
$399,000
New Listing

2005 Club View Circle
Corinth, TX76210

For Sale|Single Family Residence|Active
3
Beds
2
Total Baths
2
Full Baths
1,972
SqFt
$202
/SqFt
1999
Built
Subdivision:
Fairway Vista
County:
Denton

Due to the health concerns created by Coronavirus we are offering personal 1-1 online video walkthough tours where possible.
2005 Club View Circle2005 Club View Circle2005 Club View Circle2005 Club View Circle
Save
Ask
Tour
Hide
Share

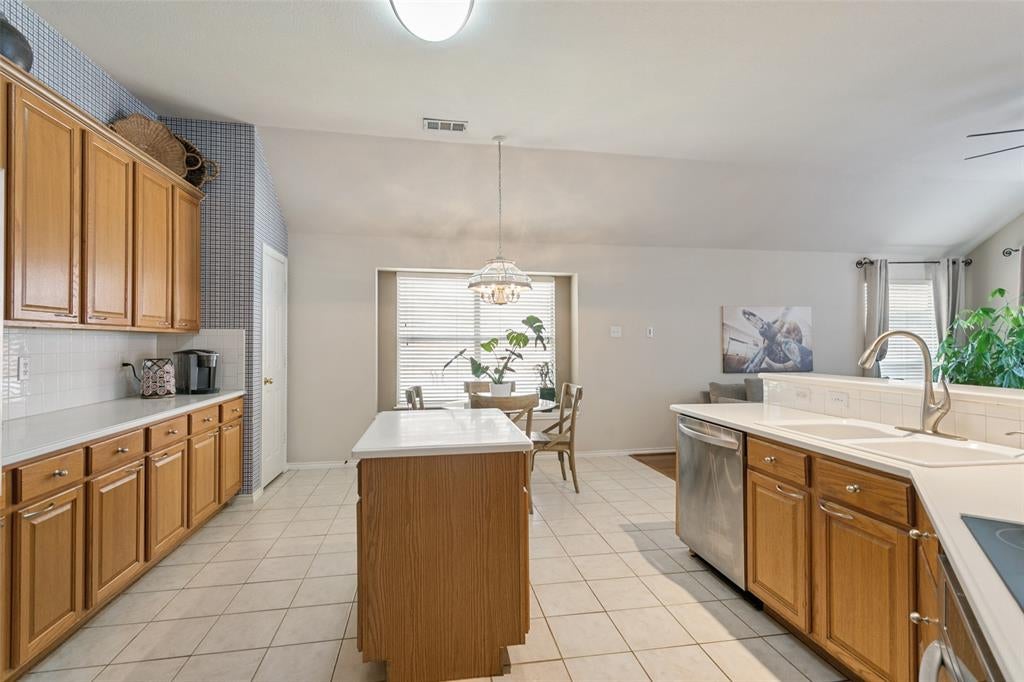
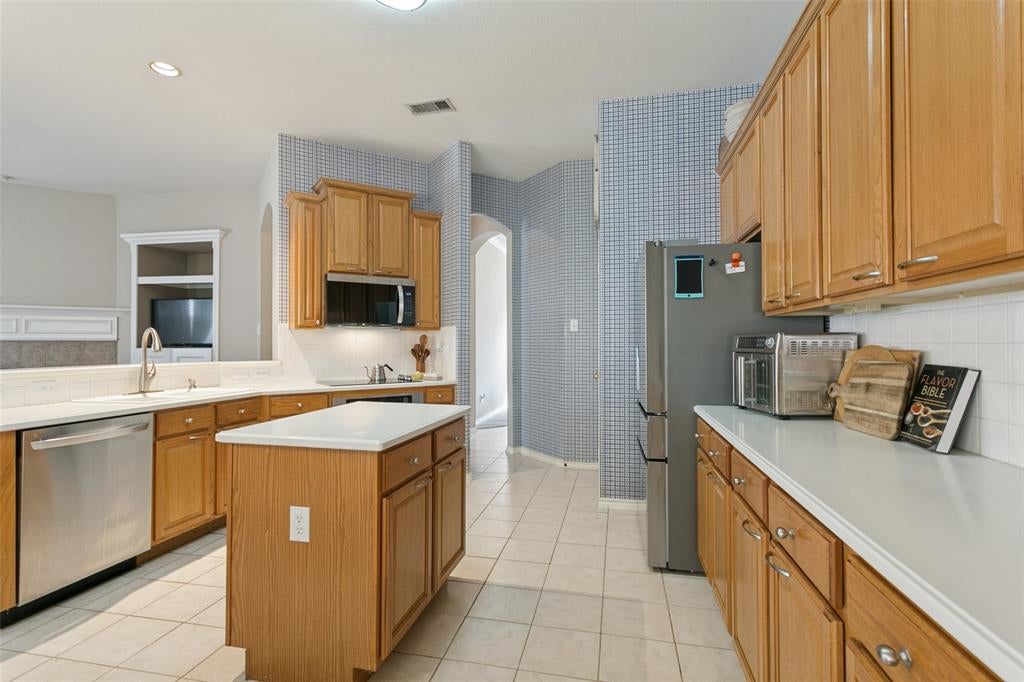
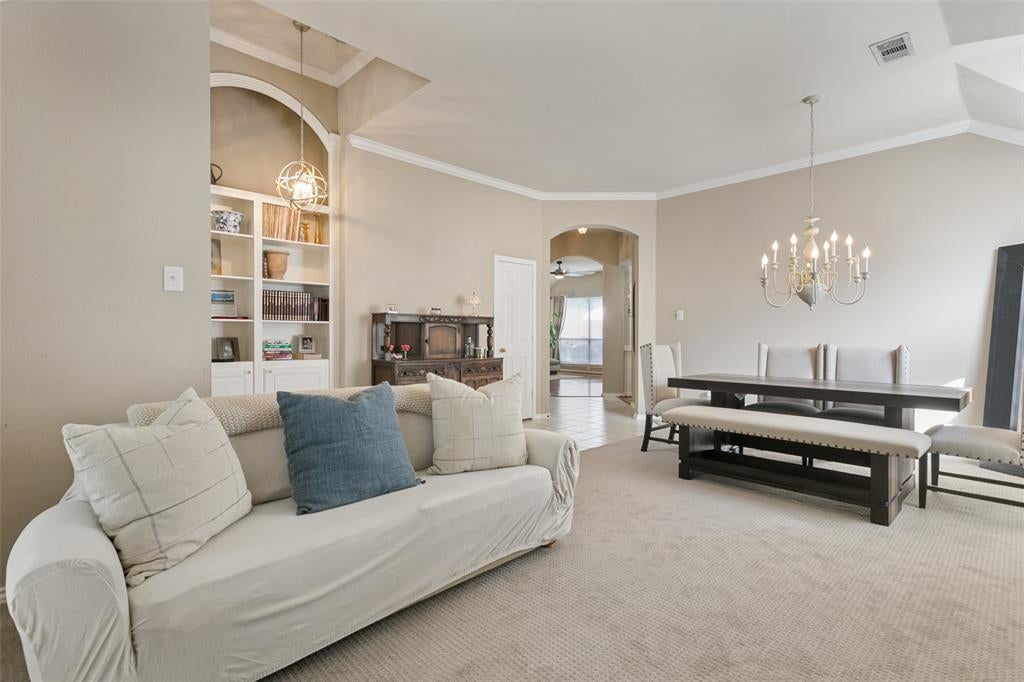
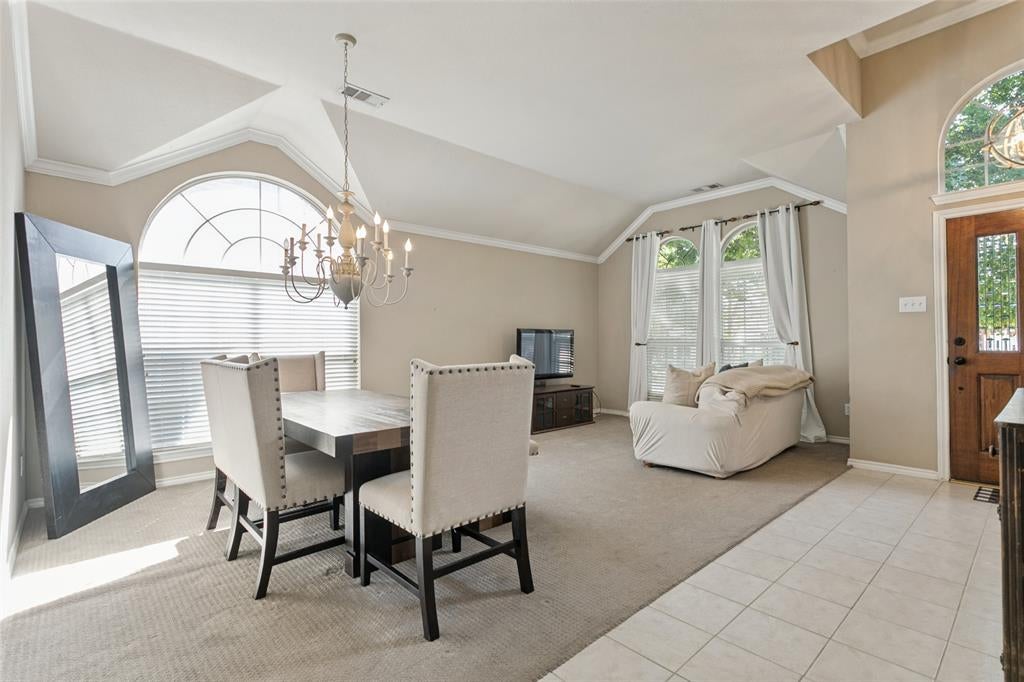
Welcome to this charming single-story home tucked into the desirable Oakmont community of Corinth! Offering 3 bedrooms, 2 full baths and 1972 square feet, this well-designed home provides comfortable living spaces with an easy-flowing floor plan. A welcoming living room creates a cozy gathering space, while the spacious kitchen offers plenty of room for everyday living and entertaining. Private primary suite provides a relaxing retreat, complemented by two additional bedrooms ideal for family, guests or a home office. This home is adjacent to Oakmont Country Club which hosts a championship golf course on 170 acres of rolling terrain. The club also hosts tennis, pickleball, fitness, swimming, dining and social programming. The new owners are welcome to use the restaurant, pool, pickleball and tennis courts at no additional fee. Golf membership is an extra fee.

Save
Ask
Tour
Hide
Share
Listing Snapshot
Price 
$399,000
Days On Site 
0 Days
Bedrooms 
3
Inside Area (SqFt) 
1,972 sqft
Total Baths 
2
Full Baths 
2
Partial Baths 
N/A
Lot Size 
0.153 Acres
Year Built 
1999
MLS® Number 
21385107
Status 
Active
Property Tax 
$7,431
HOA/Condo/Coop Fees 
$325 Semi-Annually
Sq Ft Source 
N/A
Friends & Family
Recent Activity
an hour agoListing updated with changes from the MLS®
an hour agoListing first seen on site
General Features
Acres 
0.153
Attached Garage 
Yes
Foundation 
Slab
Garage 
Yes
Garage Spaces 
2
Levels 
One
Parking 
DrivewayGarageGarage Door OpenerGarage Faces FrontKitchen LevelAttached
Property Sub Type 
Single Family Residence
Sewer 
Public Sewer
Special Circumstances 
Standard
Utilities 
Cable Available
Water Source 
Public
Interior Features
Appliances 
Built-In Gas RangeDishwasherDisposalMicrowave
Cooling 
Central Air
Fireplace 
Yes
Fireplace Features 
DenGas Starter
Fireplaces 
1
Flooring 
CarpetTileWood
Heating 
Central
Interior 
Built-in FeaturesChandelierDouble VanityEat-in KitchenKitchen IslandOpen FloorplanPantryWalk-In Closet(s)High Speed Internet
Window Features 
Skylight(s)Bay Window(s)Window Coverings
Bedroom 
Dimensions - 12 x 11Level - FirstFeatures - Ceiling Fan(s)
Living Room 
Dimensions - 20 x 18Level - FirstFeatures - Ceiling Fan(s)
Master Bedroom 
Dimensions - 15 x 17Level - FirstFeatures - Ceiling Fan(s), Walk-In Closet(s)
Save
Ask
Tour
Hide
Share
Exterior Features
Exterior 
Rain Gutters
Fencing 
BrickWood
Patio And Porch 
Patio
Roof 
Composition
Windows/Doors 
Skylight(s)Bay Window(s)Window Coverings
Community Features
Association Fee 
$325.0
Association Fee Frequency 
Semi-Annually
School District 
Denton ISD
Financing Terms Available 
CashConventionalFHAVA Loan
Schools
School District
Denton ISD
Elementary School
Hawk
Middle School
Crownover
High School
Guyer
Listing courtesy of Meredith Greenstreet of Crawford and Company, REALTORS [email protected]


© 2020 North Texas Real Estate Information Systems. All rights reserved. Information is deemed reliable but is not guaranteed accurate by the MLS or NTREIS. The information being provided is for the consumer's personal, non-commercial use, and may not be reproduced, redistributed, or used for any purpose other than to identify prospective properties consumers may be interested in purchasing.
Last checked: 2026-09-16 10:35 AM CDT

Neighborhood & Commute
Source: Walkscore
Save
Ask
Tour
Hide
Share