

3723 Pierce LaneGrand Prairie, TX75052
Due to the health concerns created by Coronavirus we are offering personal 1-1 online video walkthough tours where possible.
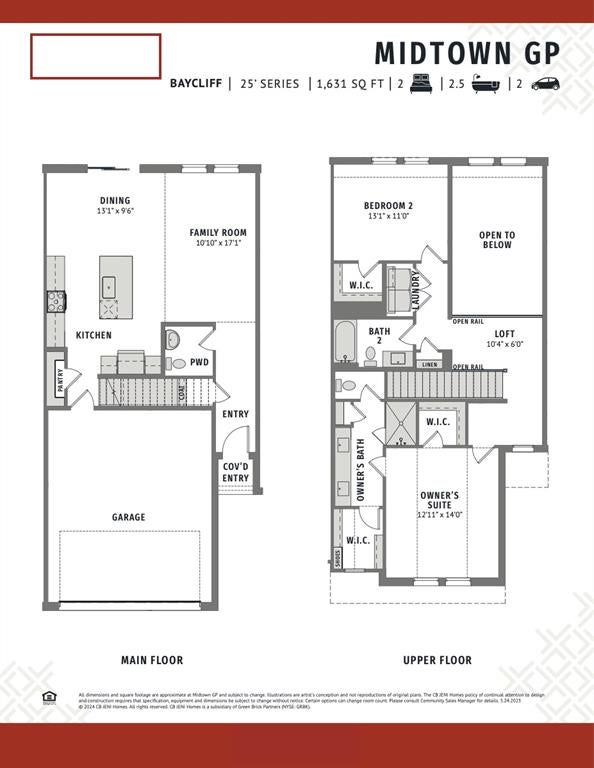
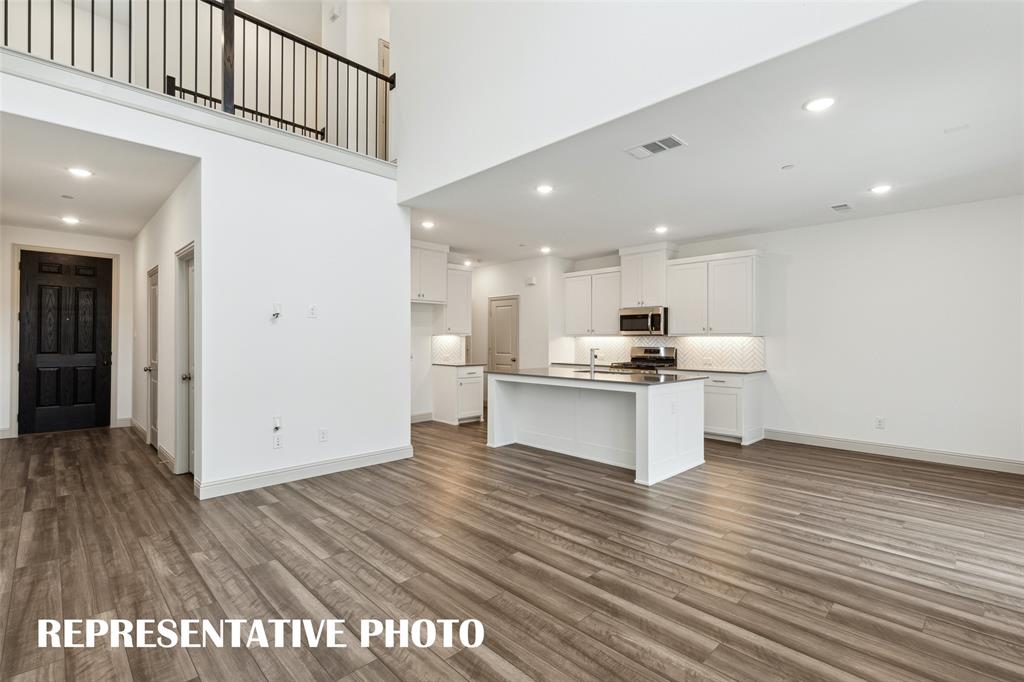
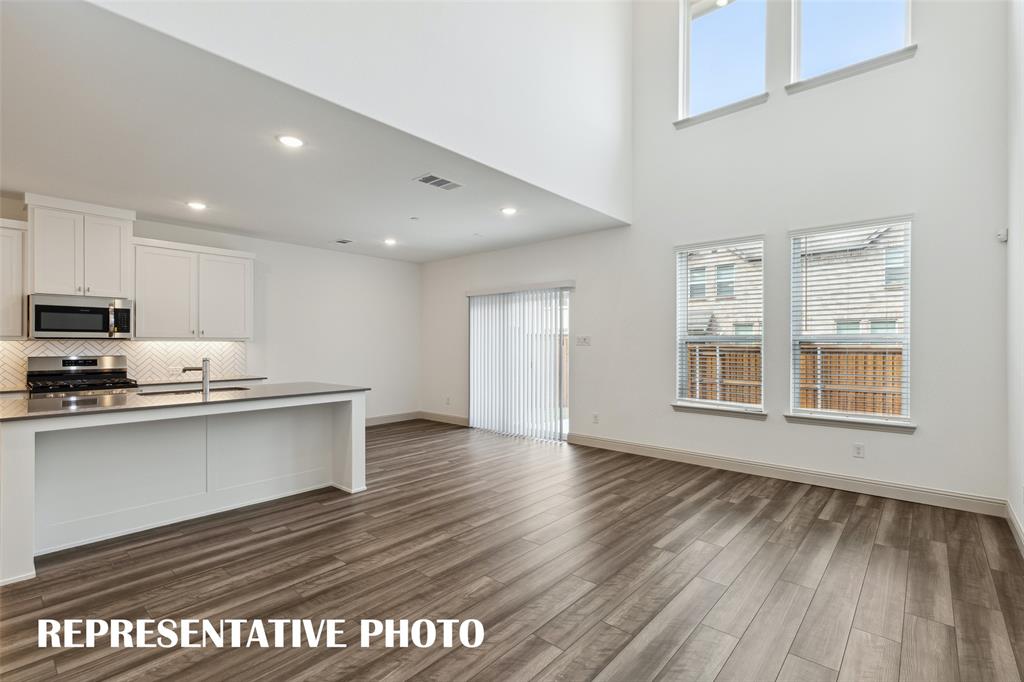
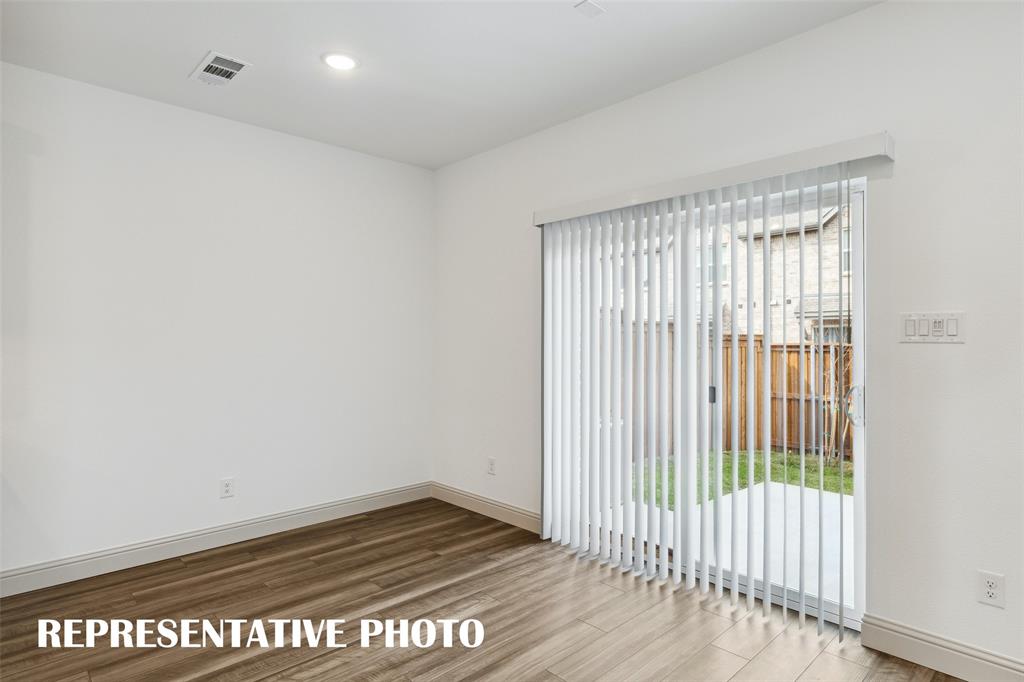
CB JENI HOMES BAYCLIFF floor plan. The Baycliff! This stunning home offers 2 bedrooms and 2.5 baths, highlighted by a breathtaking two-story living room that fills the space with natural light and architectural drama. Enjoy outdoor living in the fenced backyard with an oversized patio, perfect for entertaining or relaxing. The open-concept living and dining areas flow seamlessly into a beautiful gourmet kitchen featuring elegant cabinetry, a large center island, and an impressive chef’s pantry designed for both function and style. Upstairs, the spacious loft overlooks the two-story living area and second-floor windows, creating a bright, airy space ideal for a reading nook, home office, or additional living area. The primary suite is a true retreat, complete with two walk-in closets and a thoughtfully designed layout. Beautiful flooring extends throughout the first floor, complemented by an abundance of upgrades and design options—truly too many to list. This home blends comfort, style, and sophistication in every detail. MOVE IN READY NOW!
| 3 days ago | Listing updated with changes from the MLS® | |
| 3 days ago | Listing first seen on site |

© 2020 North Texas Real Estate Information Systems. All rights reserved. Information is deemed reliable but is not guaranteed accurate by the MLS or NTREIS. The information being provided is for the consumer's personal, non-commercial use, and may not be reproduced, redistributed, or used for any purpose other than to identify prospective properties consumers may be interested in purchasing.
Last checked: 2026-09-16 12:31 AM CDT