Save
Ask
Tour
Hide
Share
$373,300
New Listing

1426 Di Orio Drive
Lewisville, TX75067

For Sale|Single Family Residence|Active
3
Beds
3
Total Baths
2
Full Baths
1
Partial Bath
1,453
SqFt
$257
/SqFt
1998
Built
Subdivision:
Diamond Hill Estates Ph 2
County:
Denton

Due to the health concerns created by Coronavirus we are offering personal 1-1 online video walkthough tours where possible.
Upcoming Open Houses
Due to COVID-19, we recommend you verify Open Houses before attending.
Sun, Sep 20, 2:00 PM - 4:00 PM
1426 Di Orio Drive1426 Di Orio Drive1426 Di Orio Drive1426 Di Orio Drive
Save
Ask
Tour
Hide
Share

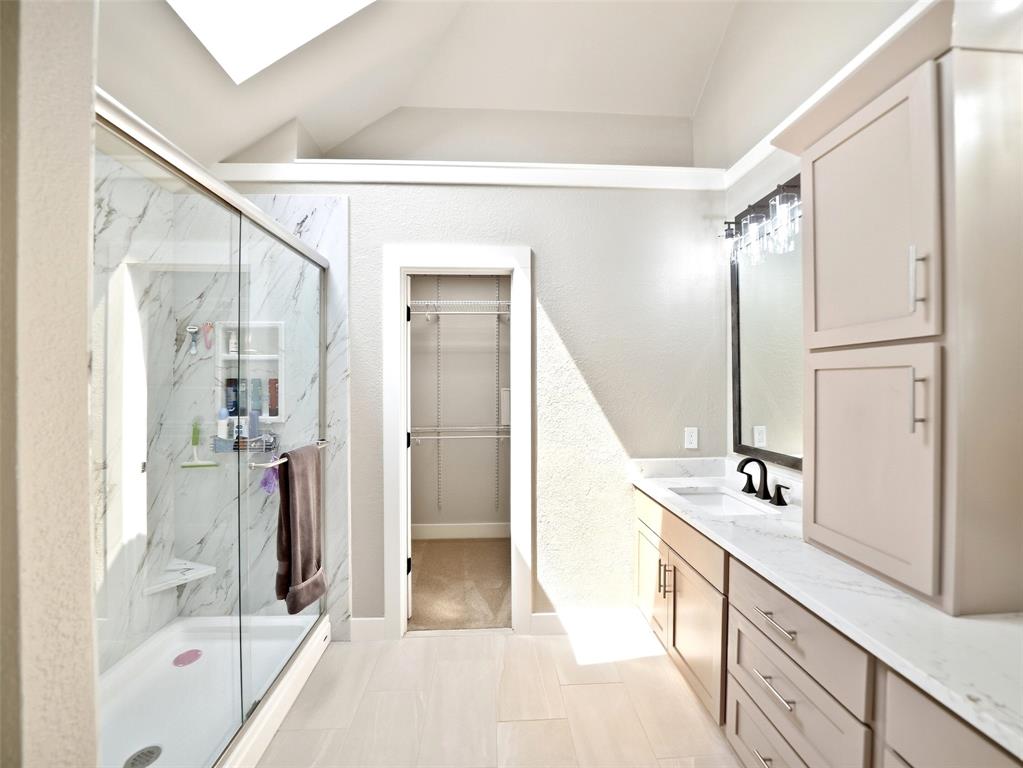
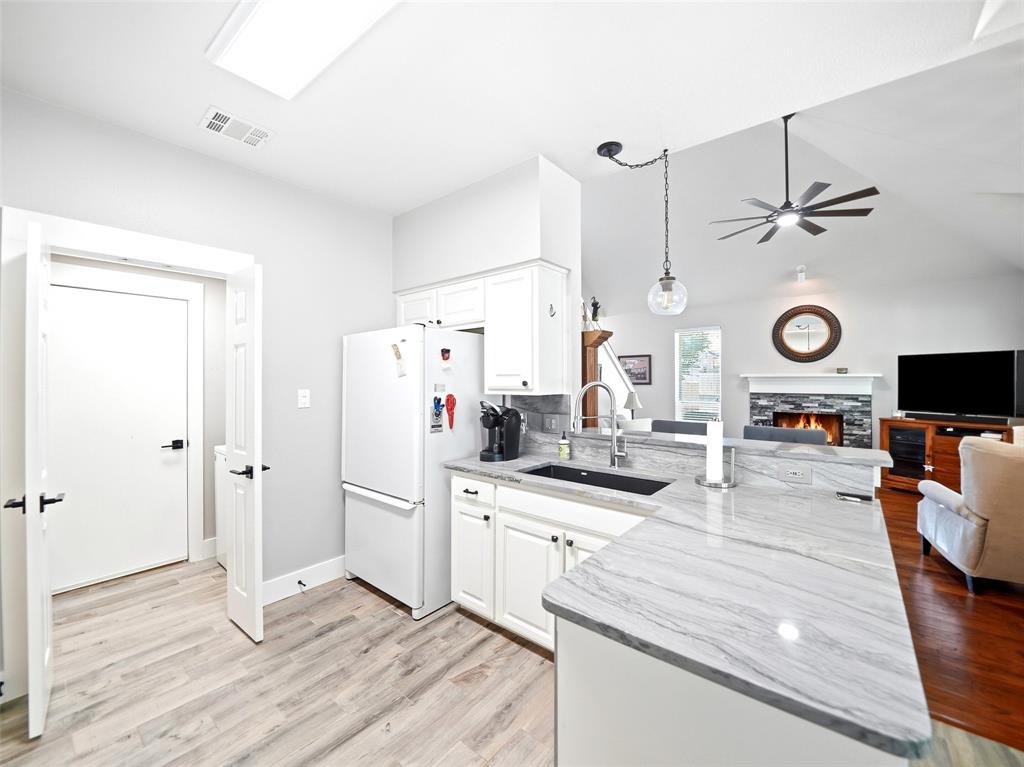
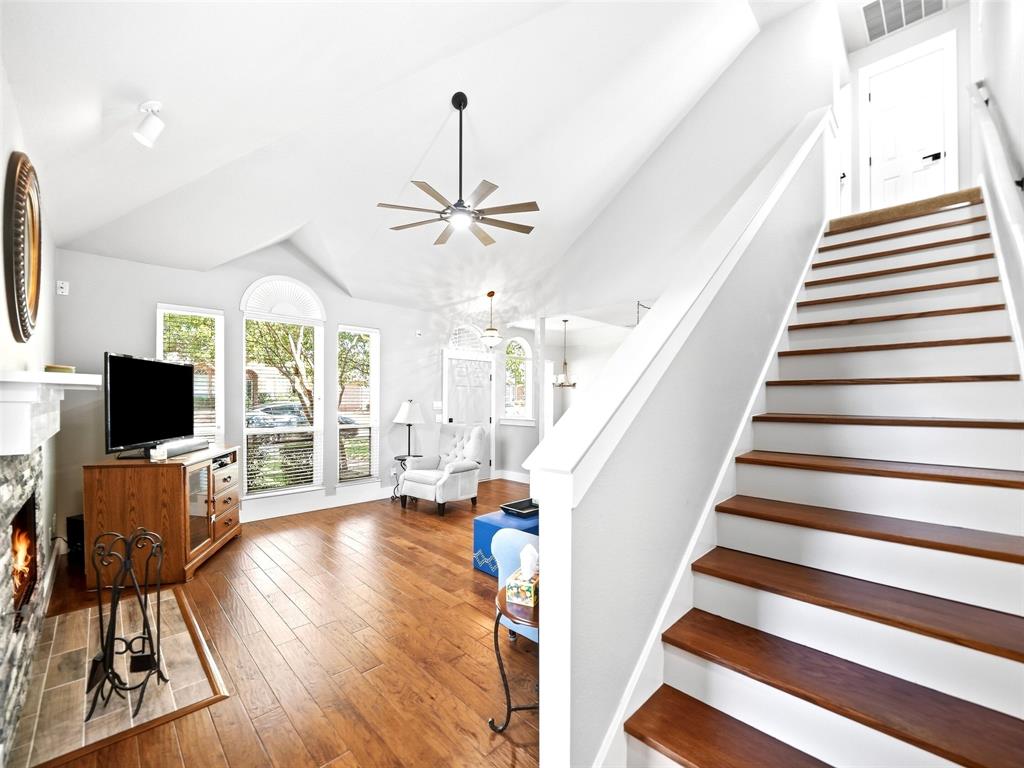
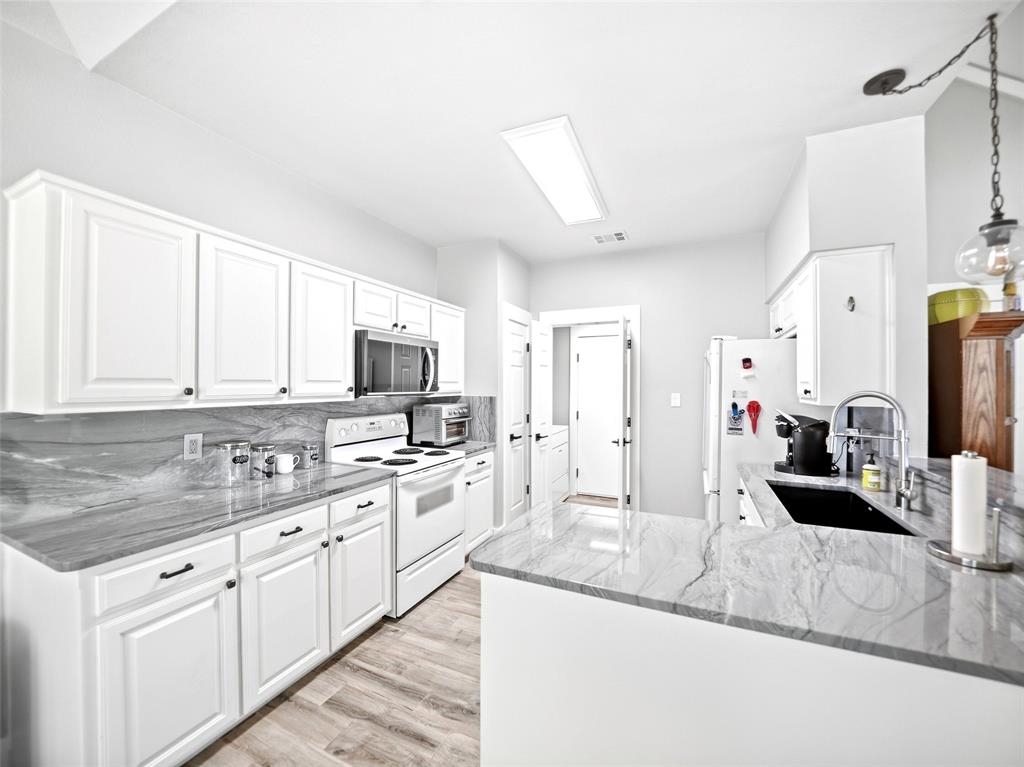
This recently updated 3 bed 3 bath in Diamond Hill Estates is move in ready! Step into this beautifully updated home and feel the open aired space in the vaulted ceiling living room where new trim, paint, an updated fireplace, hearth, and mantel on hardwood floors provide a warm and welcoming space for gathering. The kitchen has been updated with new quartz counters, backsplashes, microwave, dishwasher, disposal and Blanco Silgranit sink. The kitchen flows into the eat in dining area where there are new fixtures throughout the space including the laundry room that leads into the garage. Updated windows installed by JB Precision provide an abundance of natural lighting throughout the entire first floor so that you can leave the new lights off all day long. New custom installed wood stairs lead up to the three bedrooms which all have updated trim and paint with new closet fixtures. The guest bathroom has custom cabinets, a new quartz vanity, custom mirror, new sink and faucet, new decorative light fixture, and additional lighting installed over the shower. The primary bath has also been updated with new custom cabinets, double quartz vanity, mirrors, sinks and faucets, as well as new decorative lighting. The primary bath also features a large skylight providing that natural light to wake your mornings up. The oversized shower was installed in 2024 by reBath and the large walk-in closet was just outfitted with new Elfa shelving and new lighting. HVAC was replaced in OCT 2019 and the water heater replaced in MAR 2024. The front yard landscaping includes beds and two mature shade trees providing that curb appeal pop. Out the back door you have a cozy covered patio and a large shade tree in this corner lot backyard. DFW is only 20 minutes away and I35E is just minutes away for your easy commuting.

Save
Ask
Tour
Hide
Share
Listing Snapshot
Price 
$373,300
Days On Site 
0 Days
Bedrooms 
3
Inside Area (SqFt) 
1,453 sqft
Total Baths 
3
Full Baths 
2
Partial Baths 
1
Lot Size 
0.126 Acres
Year Built 
1998
MLS® Number 
21385385
Status 
Active
Property Tax 
$5,358
HOA/Condo/Coop Fees 
N/A
Sq Ft Source 
N/A
Friends & Family
Recent Activity
50 minutes agoListing updated with changes from the MLS®
8 hours agoListing first seen on site
General Features
Acres 
0.126
Attached Garage 
Yes
Foundation 
Slab
Garage 
Yes
Garage Spaces 
2
Levels 
Two
Parking 
Alley AccessDrivewayGarageGarage Door OpenerGarage Faces RearInside EntranceOn StreetAttached
Property Sub Type 
Single Family Residence
Sewer 
Public Sewer
Special Circumstances 
Standard
Style 
Traditional
Utilities 
Cable Available
Water Source 
Public
Interior Features
Appliances 
DishwasherDisposalElectric CooktopElectric OvenElectric Water HeaterMicrowave
Cooling 
Central AirElectric
Fireplace 
Yes
Fireplace Features 
Living RoomWood Burning
Fireplaces 
1
Flooring 
CarpetCeramic TileHardwood
Heating 
CentralNatural Gas
Interior 
Eat-in KitchenPantryVaulted Ceiling(s)Walk-In Closet(s)High Speed Internet
Laundry Features 
Washer Hookup
Window Features 
Skylight(s)
Bath-Full 
Dimensions - 8 x 5Level - Second
Bath-Half 
Dimensions - 6 x 5Level - First
Bedroom 
Dimensions - 10 x 10Level - SecondFeatures - Ceiling Fan(s), Walk-In Closet(s)
Dining Room 
Dimensions - 11 x 8Level - First
Kitchen 
Dimensions - 11 x 12Level - FirstFeatures - Breakfast Bar, Eat-in Kitchen
Laundry 
Dimensions - 8 x 4Level - First
Living Room 
Dimensions - 19 x 18Level - FirstFeatures - Ceiling Fan(s)
Master Bathroom 
Dimensions - 8 x 10Level - Second
Master Bedroom 
Dimensions - 12 x 15Level - SecondFeatures - Ceiling Fan(s), Walk-In Closet(s)
Save
Ask
Tour
Hide
Share
Exterior Features
Construction Details 
Brick
Exterior 
Rain GuttersLighting
Fencing 
Back YardFullGateWood
Lot Features 
Corner LotFew TreesLandscaped
Roof 
CompositionShingle
Windows/Doors 
Skylight(s)
Community Features
School District 
Lewisville ISD
Financing Terms Available 
CashConventionalFHAVA Loan
Schools
School District
Lewisville ISD
Elementary School
Vickery
Middle School
Hedrick
High School
Lewisville
Listing courtesy of John Zendejas of Best Home Realty [email protected]


© 2020 North Texas Real Estate Information Systems. All rights reserved. Information is deemed reliable but is not guaranteed accurate by the MLS or NTREIS. The information being provided is for the consumer's personal, non-commercial use, and may not be reproduced, redistributed, or used for any purpose other than to identify prospective properties consumers may be interested in purchasing.
Last checked: 2026-09-18 04:57 AM CDT

Neighborhood & Commute
Source: Walkscore
Save
Ask
Tour
Hide
Share