Save
Ask
Tour
Hide
Share
$594,500
New Listing

1377 Ranch House Drive
Fairview, TX75069

For Sale|Single Family Residence|Active
2
Beds
3
Total Baths
2
Full Baths
1
Partial Bath
2,675
SqFt
$222
/SqFt
2004
Built
Subdivision:
Heritage Ranch Add Ph 2b
County:
Collin

Due to the health concerns created by Coronavirus we are offering personal 1-1 online video walkthough tours where possible.
1377 Ranch House Drive1377 Ranch House Drive1377 Ranch House Drive1377 Ranch House Drive
Save
Ask
Tour
Hide
Share

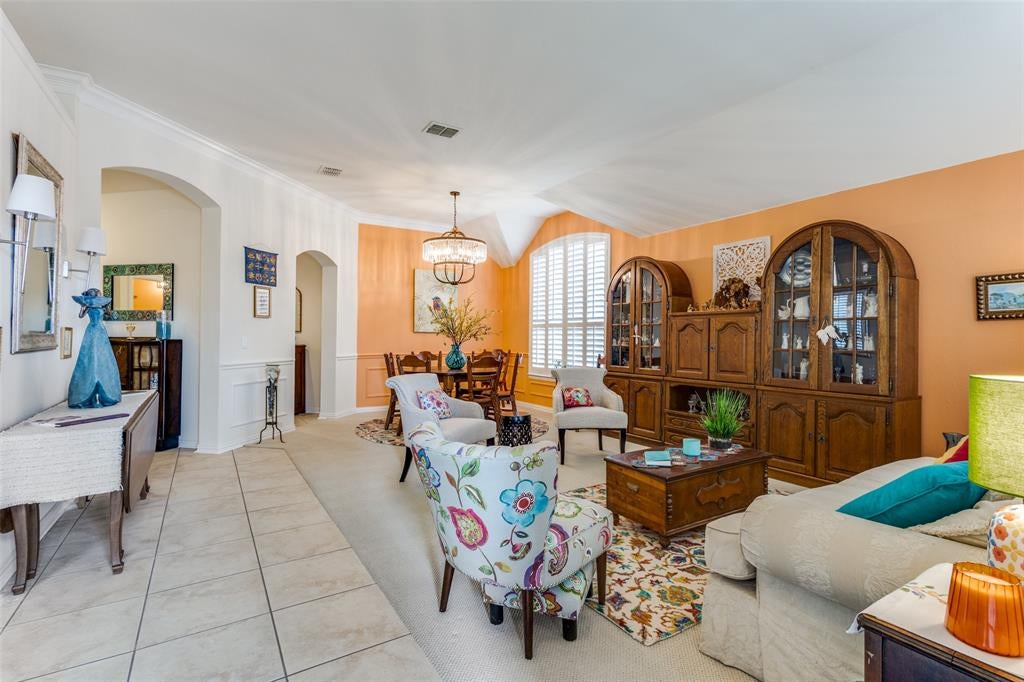
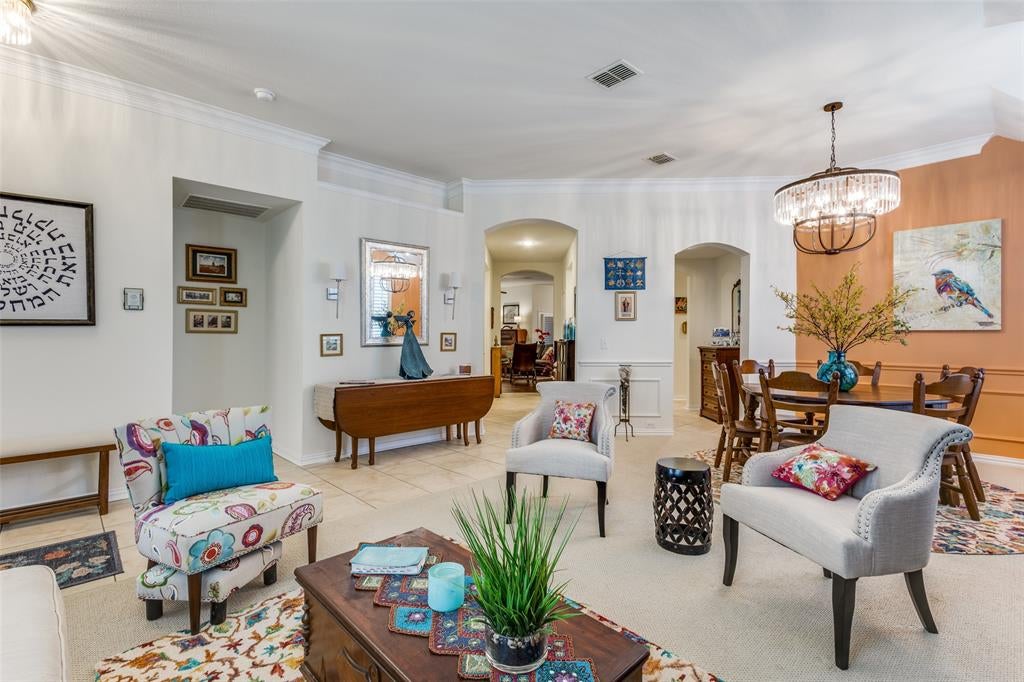
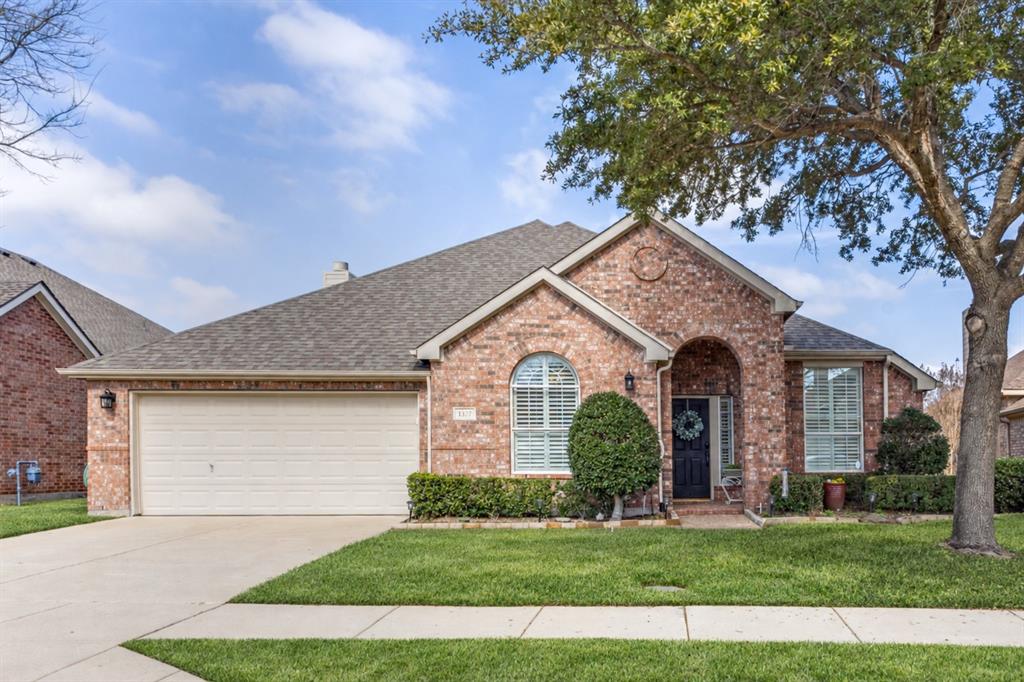
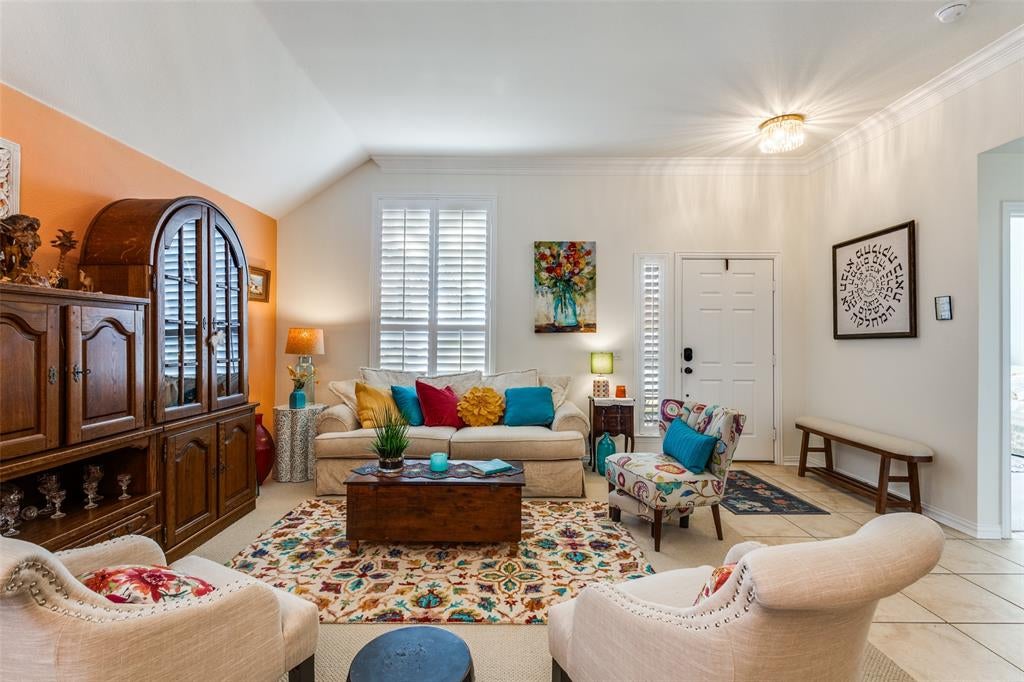
Welcome to a lifestyle where every day feels like a getaway at Heritage Ranch Golf & Country Club, a premier gated 55+ community surrounded by tree-lined streets, peaceful ponds, winding trails, and beautiful scenic views. This vibrant community offers an exceptional collection of resort-style amenities, including two restaurants, indoor and outdoor pools, a fitness center, championship golf course, pickleball and tennis courts, bocce ball, organized clubs, social events, and countless opportunities to enjoy the Heritage Ranch lifestyle. Inside, this charming and thoughtfully designed home offers an inviting blend of comfort, elegance, and functionality. The private primary and guest suites each feature generous walk-in closets, while two spacious living areas, two dining areas, 2.5 baths, and a versatile bonus room provide plenty of room to relax, entertain, and make the space your own. At the heart of the home is the beautifully open kitchen, complete with an oversized walk-in pantry, convenient pull-out lower cabinet drawers, and a butler’s pantry connecting the kitchen to the formal dining area. Plantation shutters throughout add timeless character, while the remote-controlled gas-log fireplace creates a warm and welcoming atmosphere in the great room. Additional highlights include an oversized laundry room with space for a freezer and an oversized two-car garage featuring epoxy flooring and abundant storage. Step outside to a wonderful patio equipped with both gas and electric connections for grilling—the perfect setting for morning coffee, relaxed evenings, or entertaining guests. The backyard is ready to be personalized into a colorful garden, peaceful retreat, or inviting outdoor gathering space. More than just a beautiful home, this property offers the opportunity to enjoy exceptional amenities, gorgeous surroundings, and the vibrant, resort-inspired lifestyle that makes Heritage Ranch so special.

Save
Ask
Tour
Hide
Share
Listing Snapshot
Price 
$594,500
Days On Site 
0 Days
Bedrooms 
2
Inside Area (SqFt) 
2,675 sqft
Total Baths 
3
Full Baths 
2
Partial Baths 
1
Lot Size 
0.15 Acres
Year Built 
2004
MLS® Number 
21385800
Status 
Active
Property Tax 
$9,368
HOA/Condo/Coop Fees 
$326.67 monthly
Sq Ft Source 
N/A
Friends & Family
Recent Activity
2 hours agoListing updated with changes from the MLS®
2 hours agoListing first seen on site
General Features
Acres 
0.15
Attached Garage 
Yes
Foundation 
Slab
Garage 
Yes
Garage Spaces 
2
Levels 
One
Parking 
Additional ParkingDrivewayGarageGarage Door OpenerGarage Faces FrontOff StreetAttached
Property Sub Type 
Single Family Residence
Sewer 
Public Sewer
Special Circumstances 
Standard
Style 
Traditional
Utilities 
Cable Available
Water Source 
Public
Interior Features
Appliances 
DishwasherElectric CooktopElectric OvenElectric Range
Cooling 
Ceiling Fan(s)Central AirElectric
Fireplace 
Yes
Fireplace Features 
Family RoomGas Log
Fireplaces 
1
Flooring 
CarpetTileWood
Heating 
CentralElectric
Interior 
ChandelierEat-in KitchenKitchen IslandWalk-In Closet(s)
Window Features 
ShuttersWindow Coverings
Bath-Full 
Dimensions - 5 x 9Level - First
Bath-Half 
Dimensions - 6 x 6Level - First
Bedroom 
Dimensions - 12 x 13Level - FirstFeatures - Ceiling Fan(s), Walk-In Closet(s)
Breakfast Room 
Dimensions - 13 x 12Level - First
Dining Room 
Dimensions - 18 x 9Level - First
Family Room 
Dimensions - 26 x 17Level - FirstFeatures - Ceiling Fan(s)
Kitchen 
Dimensions - 11 x 21Level - FirstFeatures - Breakfast Bar, Eat-in Kitchen, Kitchen Island, Pantry
Laundry 
Dimensions - 9 x 10Level - First
Living Room 
Dimensions - 21 x 16Level - FirstFeatures - Ceiling Fan(s)
Master Bathroom 
Dimensions - 11 x 13Level - First
Master Bedroom 
Dimensions - 16 x 16Level - FirstFeatures - Ceiling Fan(s), Walk-In Closet(s)
Office 
Dimensions - 15 x 11Level - FirstFeatures - Ceiling Fan(s)
Save
Ask
Tour
Hide
Share
Exterior Features
Construction Details 
Brick
Fencing 
PartialWrought Iron
Lot Features 
Interior LotLandscapedSubdivided
Patio And Porch 
PatioRear Porch
Roof 
Composition
Windows/Doors 
ShuttersWindow Coverings
Community Features
Association Fee 
$980.0
Association Fee Frequency 
Quarterly
School District 
Lovejoy ISD
Senior Community 
Yes
Financing Terms Available 
CashConventionalFHAVA Loan
Schools
School District
Lovejoy ISD
Elementary School
Robert L. Puster
Middle School
Willow Springs
High School
Lovejoy
Listing courtesy of Macey Davis of Integrity Plus Realty LLC [email protected]


© 2020 North Texas Real Estate Information Systems. All rights reserved. Information is deemed reliable but is not guaranteed accurate by the MLS or NTREIS. The information being provided is for the consumer's personal, non-commercial use, and may not be reproduced, redistributed, or used for any purpose other than to identify prospective properties consumers may be interested in purchasing.
Last checked: 2026-09-16 10:35 AM CDT

Neighborhood & Commute
Source: Walkscore
Save
Ask
Tour
Hide
Share