Save
Ask
Tour
Hide
Share
$4,950
48 Days On Site

4665 southern Avenue
Highland Park, TX75209

For Rent|Single Family Residence|Active
2
Beds
2
Total Baths
2
Full Baths
1,444
SqFt
$3
/SqFt
1937
Built
Subdivision:
Highland Park
County:
Dallas

Due to the health concerns created by Coronavirus we are offering personal 1-1 online video walkthough tours where possible.
4665 southern Avenue4665 southern Avenue4665 southern Avenue4665 southern Avenue
Save
Ask
Tour
Hide
Share

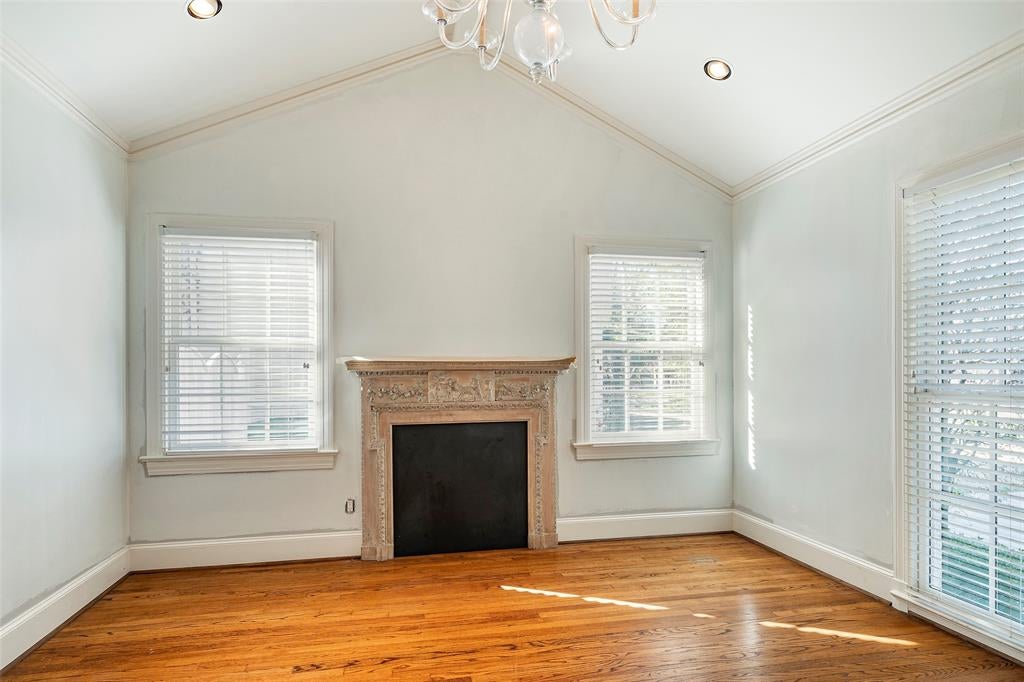
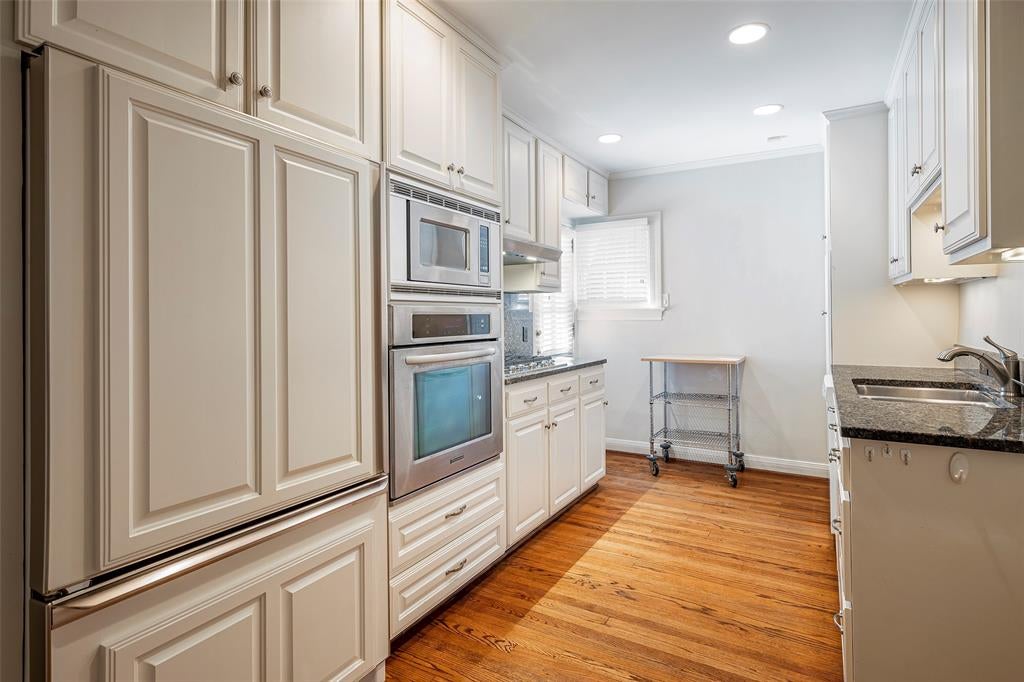
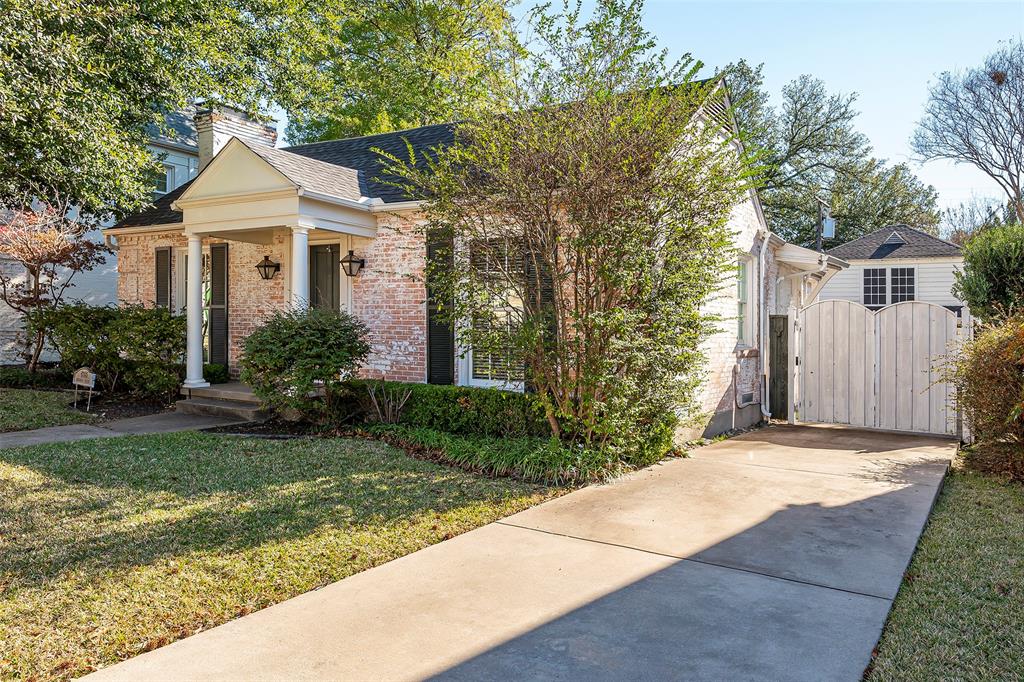
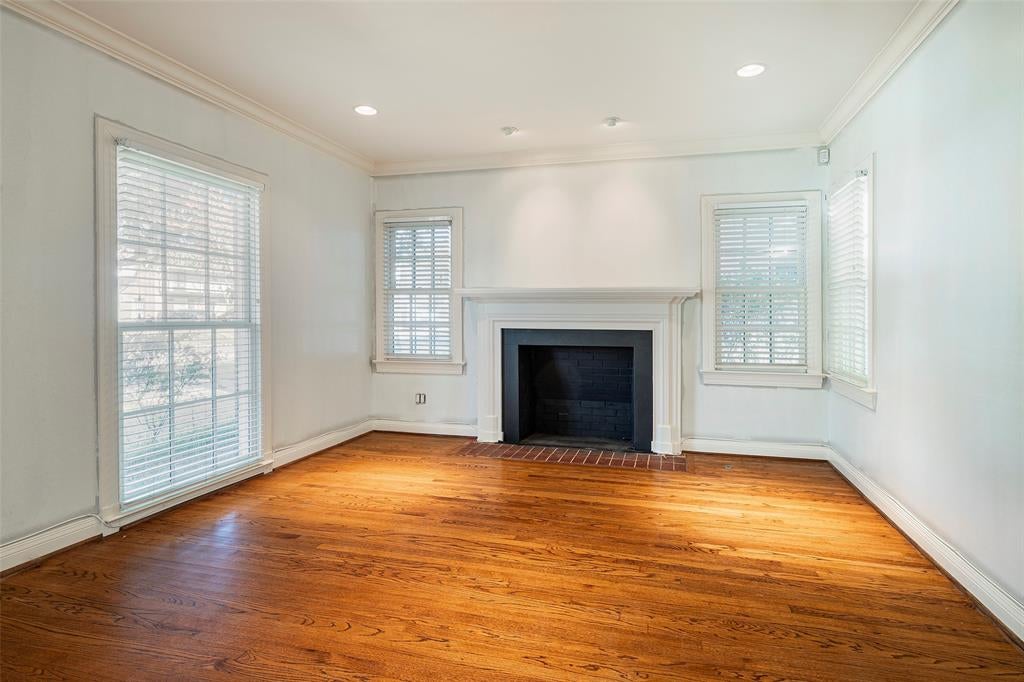
Lovely remodeled traditional two bedroom two bath home in West Highland Park. Remodeled two bedroom with one bath guest house above two car garage. Automatic gate across the driveway. Designer kitchen with granite and stainless, hardwood floors throughout, decorative lighting, updated bathrooms, vaulted ceiling in Primary and Dining Room, spacious Primary bedroom with french doors to patio and backyard, large Primary bath with separate tub and shower and walk in closet. Gas lights on front porch, security system, yard sprinkler system. Nicely landscaped with covered stone patio and covered walkway to garage and guest house above. Wonderful West HP home! Listing Agent is related to Owner.

Save
Ask
Tour
Hide
Share
Listing Snapshot
Price 
$4,950
Days On Site 
48 Days
Bedrooms 
2
Inside Area (SqFt) 
1,444 sqft
Total Baths 
2
Full Baths 
2
Partial Baths 
N/A
Lot Size 
0.159 Acres
Year Built 
1937
MLS Number 
21386080
Status 
Active
Property Tax 
N/A
HOA/Condo/Coop Fees 
N/A
Sq Ft Source 
N/A
Friends & Family
Recent Activity
6 days agoListing updated with changes from the MLS
6 days agoPrice changed to $4,950
2 months agoListing first seen on site
General Features
Acres 
0.159
Available on 
2026-10-01
Foundation 
Pillar/Post/Pier
Garage 
Yes
Garage Spaces 
2
Lease Term 
12 Months
Levels 
One
Parking 
DrivewayElectric GateGarageGarage Door OpenerGarage Faces Front
Pets 
Breed RestrictionsYes
Property Sub Type 
Single Family Residence
Security 
Security Guard
Sewer 
Public Sewer
Style 
Traditional
Utilities 
Electricity Available
Water Source 
Public
Interior Features
Appliances 
DishwasherDisposalElectric OvenGas Cooktop
Cooling 
Central Air
Fireplace 
Yes
Fireplace Features 
Gas
Fireplaces 
1
Flooring 
Hardwood
Heating 
CentralNatural Gas
Interior 
Built-in FeaturesChandelierGranite CountersWalk-In Closet(s)
Laundry Features 
Electric Dryer Hookup
Window Features 
Window Coverings
Bath-Full 
Dimensions - 8 x 6Level - First
Bedroom 
Dimensions - 14 x 12Level - First
Kitchen 
Dimensions - 12 x 8Level - First
Living Room 
Dimensions - 20 x 14Level - First
Master Bedroom 
Dimensions - 19 x 14Level - FirstFeatures - Ceiling Fan(s), Walk-In Closet(s)
Utility Room 
Dimensions - 9 x 4Level - First
Save
Ask
Tour
Hide
Share
Exterior Features
Construction Details 
Brick
Exterior 
Rain GuttersOther
Fencing 
Wood
Lot Features 
Many Trees
Patio And Porch 
Covered
Windows/Doors 
Window Coverings
Community Features
School District 
Dallas ISD
Schools
School District
Dallas ISD
Elementary School
Williams
Middle School
Marsh
High School
White
Listing courtesy of Cynthia Beaird of Allie Beth Allman & Assoc. [email protected]


© 2020 North Texas Real Estate Information Systems. All rights reserved. Information is deemed reliable but is not guaranteed accurate by the MLS or NTREIS. The information being provided is for the consumer's personal, non-commercial use, and may not be reproduced, redistributed, or used for any purpose other than to identify prospective properties consumers may be interested in purchasing.
Last checked: 2026-11-01 09:06 PM CST

Neighborhood & Commute
Source: Walkscore
Save
Ask
Tour
Hide
Share