Save
Ask
Tour
Hide
Share
$375,000
New Listing

Crestpark Condos
4242 Lomo Alto Drive N13
Highland Park, TX75219

For Sale|Condominium|Active
1
Bed
1
Total Bath
1
Full Bath
1,308
SqFt
$287
/SqFt
1950
Built
Subdivision:
CRESTPARK IN HIGHLAND PARK CONDO
County:
Dallas

Due to the health concerns created by Coronavirus we are offering personal 1-1 online video walkthough tours where possible.
4242 Lomo Alto Drive N134242 Lomo Alto Drive N134242 Lomo Alto Drive N134242 Lomo Alto Drive N13
Save
Ask
Tour
Hide
Share

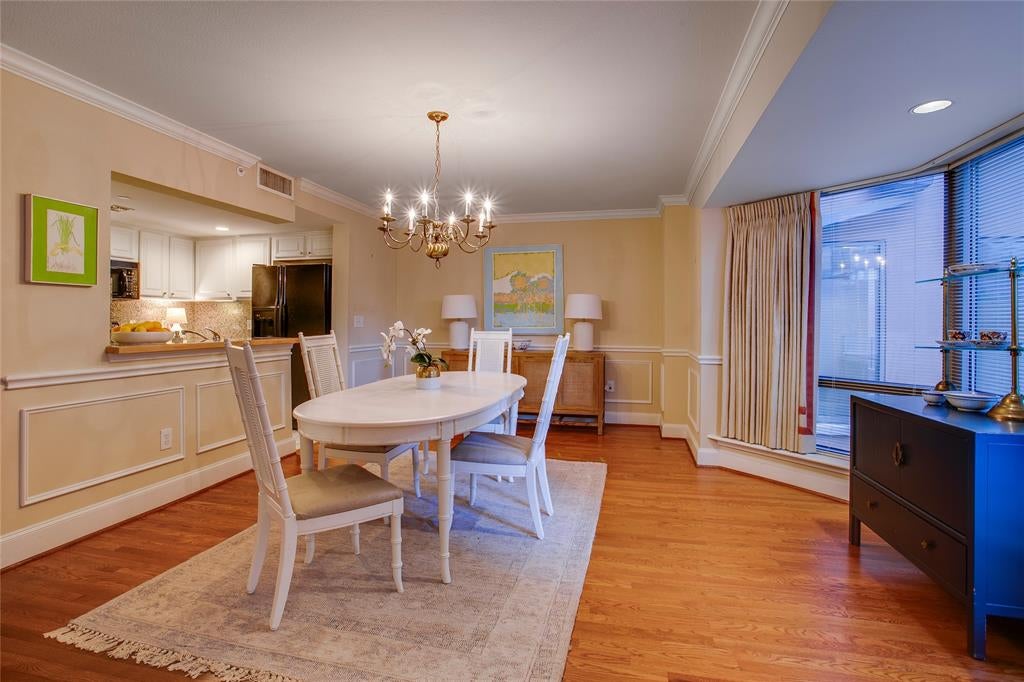
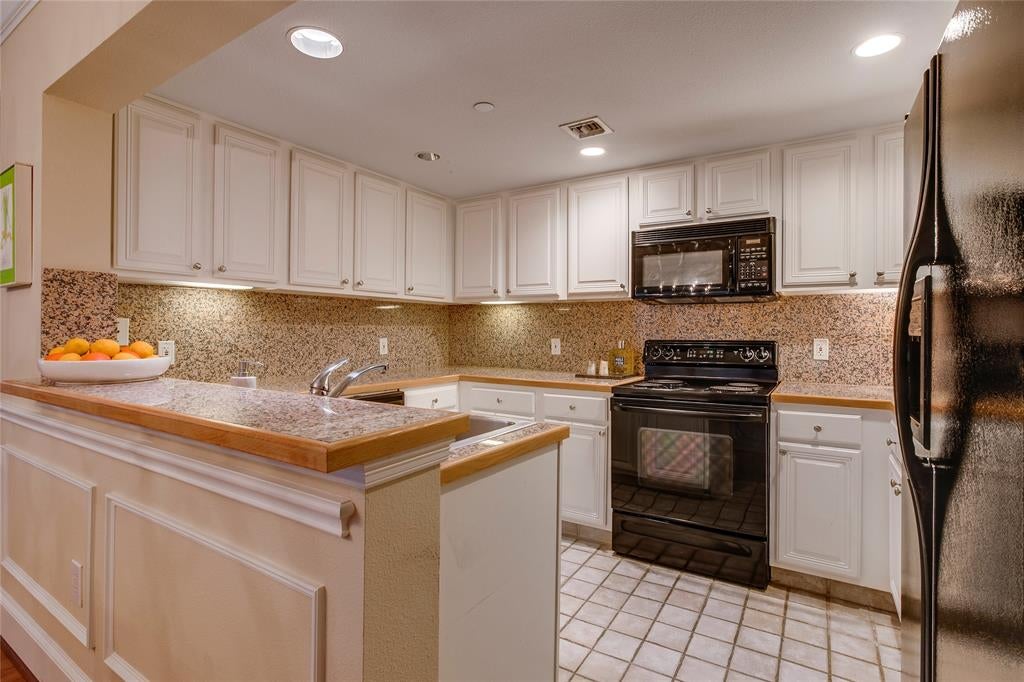
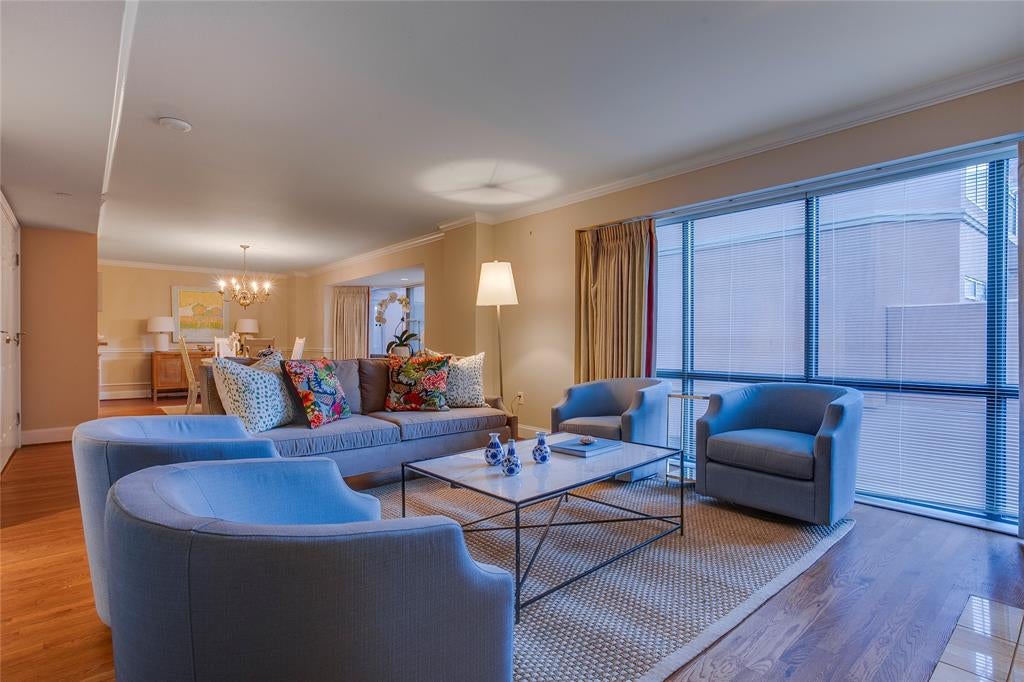
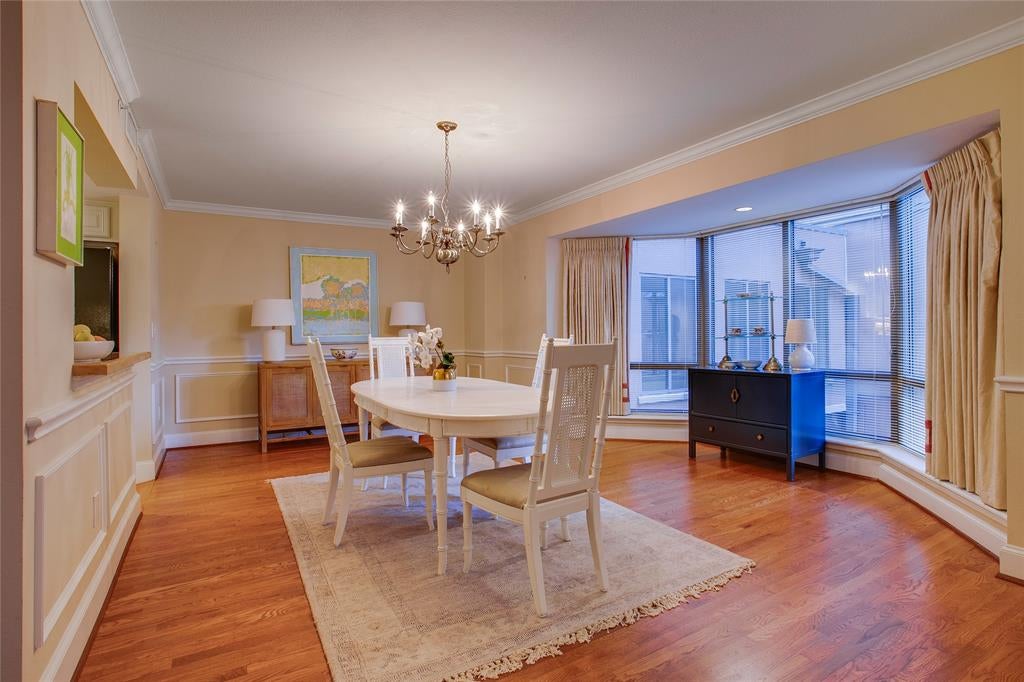
The desirable Crestpark offers luxury lock-and-leave living in an unbeatable Highland Park location, zoned to HPISD. This spacious one-bedroom residence is one of only three homes located on the first floor. Positioned just off the main lobby and only a few steps up, it offers the rare convenience of easy access without relying on an elevator, while still providing elevator access when desired. The exceptionally spacious floor plan features a generous living room with a gas fireplace, oversized dining area, open kitchen and in-unit washer and dryer. The large bedroom suite includes a separate sitting area, oversized walk-in closet and private bath, offering space rarely found in a one-bedroom residence. Residents enjoy 24-hour concierge and security, 16-hour valet service, two fitness rooms, a community pool, common room, gracious lobby and guest suites available for visitors. HOA dues include water, trash and gas, making this an ideal option for convenient, low-maintenance living in the heart of Highland Park.

Save
Ask
Tour
Hide
Share
Listing Snapshot
Price 
$375,000
Days On Site 
0 Days
Bedrooms 
1
Inside Area (SqFt) 
1,308 sqft
Total Baths 
1
Full Baths 
1
Partial Baths 
N/A
Lot Size 
3.05 Acres
Year Built 
1950
MLS® Number 
21386179
Status 
Active
Property Tax 
N/A
HOA/Condo/Coop Fees 
$1,048 monthly
Sq Ft Source 
N/A
Friends & Family
Recent Activity
an hour agoListing updated with changes from the MLS®
an hour agoListing first seen on site
General Features
Acres 
3.05
Foundation 
Other
Garage 
Yes
Garage Spaces 
1
Levels 
One
Parking 
Circular Driveway
Property Sub Type 
Condominium
Sewer 
Public Sewer
Special Circumstances 
Standard
Water Source 
Public
Interior Features
Appliances 
DishwasherElectric CooktopElectric OvenIce MakerMicrowaveRefrigerator
Cooling 
Ceiling Fan(s)Central Air
Fireplace 
Yes
Fireplace Features 
ElectricLiving Room
Fireplaces 
1
Flooring 
CarpetWood
Heating 
Central
Interior 
ChandelierGranite CountersOpen FloorplanElevator
Window Features 
Bay Window(s)
Dining Room 
Dimensions - 14 x 14Level - First
Kitchen 
Dimensions - 13 x 9Level - First
Laundry 
Dimensions - 7 x 3Level - First
Living Room 
Dimensions - 25 x 18Level - First
Master Bathroom 
Dimensions - 13 x 5Level - First
Master Bedroom 
Dimensions - 25 x 14Level - FirstFeatures - Ceiling Fan(s), Walk-In Closet(s)
Save
Ask
Tour
Hide
Share
Exterior Features
Construction Details 
BrickConcrete
Exterior 
Outdoor GrillUncovered Courtyard
Pool Features 
Outdoor Pool
Roof 
Other
Windows/Doors 
Bay Window(s)
Community Features
Association Fee 
$1048.0
Association Fee Frequency 
Monthly
Community Features 
PoolFitness Center
School District 
Highland Park ISD
Financing Terms Available 
CashConventionalVA Loan
Schools
School District
Highland Park ISD
Elementary School
Bradfield
Middle School
Highland Park
High School
Highland Park
Listing courtesy of McKamy Looney of Compass RE Texas, LLC. [email protected]


© 2020 North Texas Real Estate Information Systems. All rights reserved. Information is deemed reliable but is not guaranteed accurate by the MLS or NTREIS. The information being provided is for the consumer's personal, non-commercial use, and may not be reproduced, redistributed, or used for any purpose other than to identify prospective properties consumers may be interested in purchasing.
Last checked: 2026-09-16 10:40 AM CDT

Neighborhood & Commute
Source: Walkscore
Save
Ask
Tour
Hide
Share