Save
Ask
Tour
Hide
Share
$239,900
New Listing

2336 Carnation Avenue
Fort Worth, TX76111

For Sale|Single Family Residence|Active
2
Beds
1
Total Bath
1
Full Bath
1,039
SqFt
$231
/SqFt
1936
Built
Subdivision:
Oakhurst Add
County:
Tarrant

Due to the health concerns created by Coronavirus we are offering personal 1-1 online video walkthough tours where possible.
2336 Carnation Avenue2336 Carnation Avenue2336 Carnation Avenue2336 Carnation Avenue
Save
Ask
Tour
Hide
Share

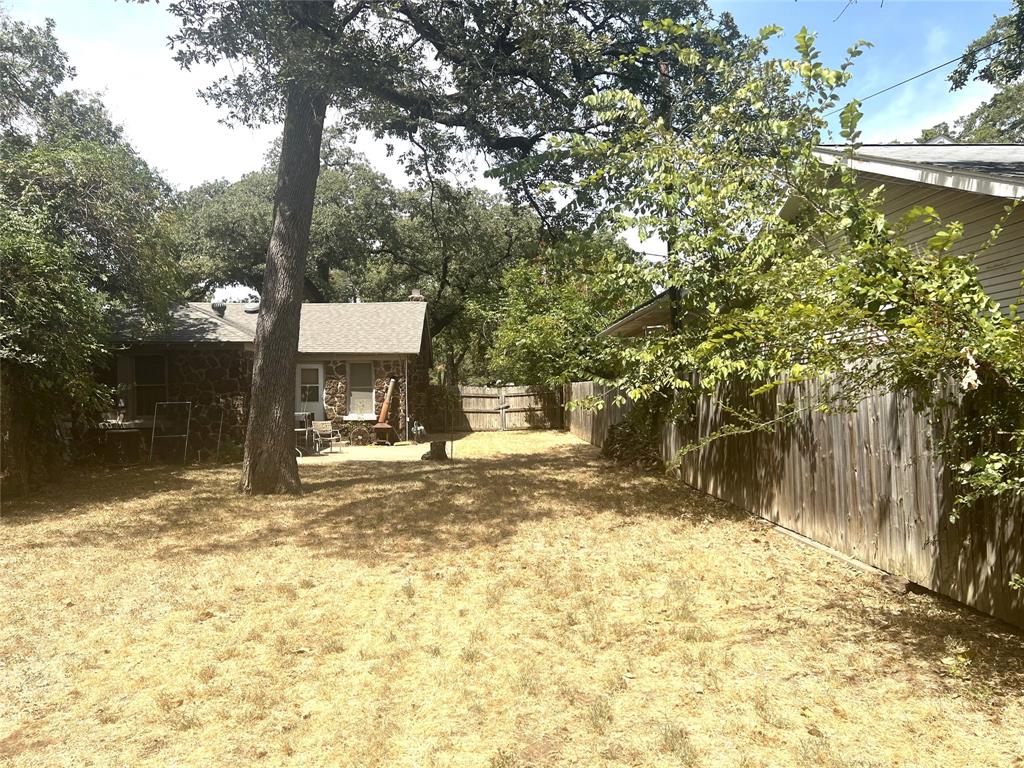
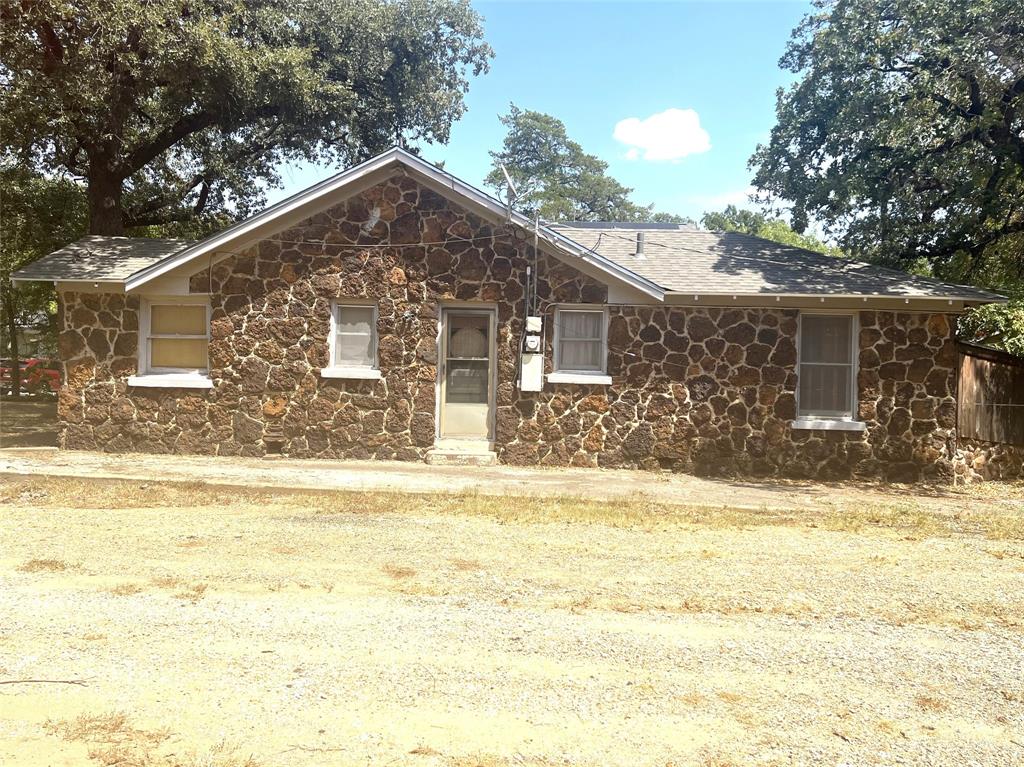
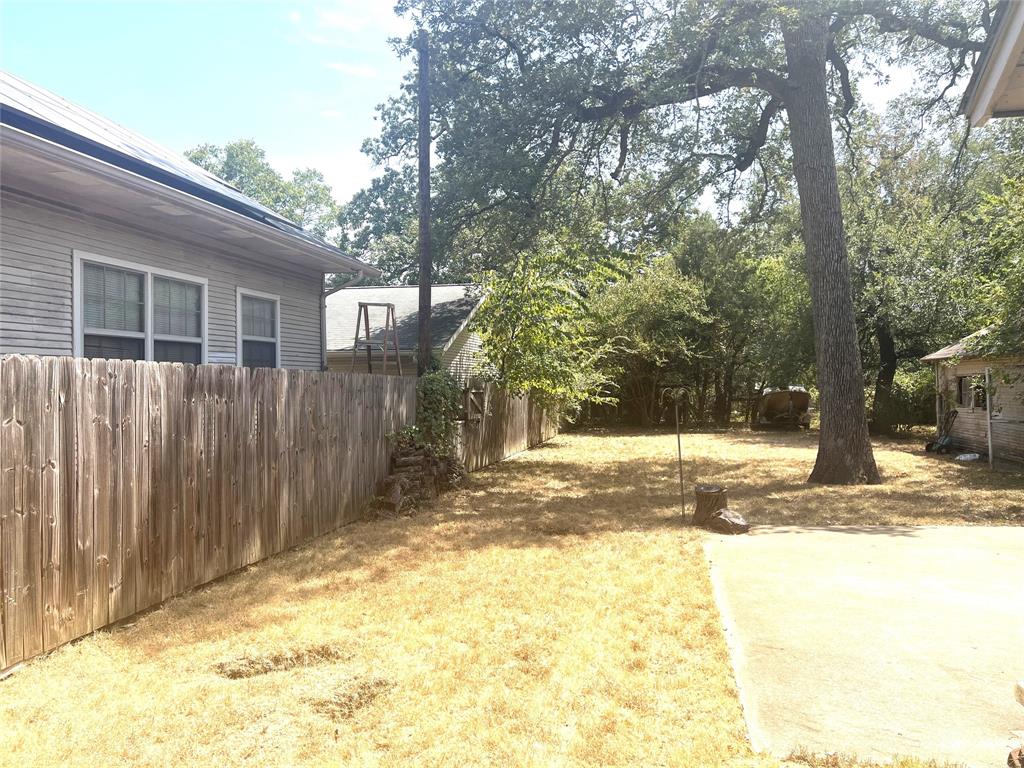
Opportunity in Fort Worth's established Oakhurst neighborhood. 2336 Carnation Ave offers an approximately 10,800-square-foot lot with an existing 2-bedroom, 1-bath residence of approximately 1,039 square feet. It is being offered as-is and may appeal to builders, renovators, or buyers looking for a project in a centrally located neighborhood. Public records identify the property as Oakhurst Addition, Block 12, Lot 21, with A-10 one-family zoning. Convenient access to central Fort Worth, the Trinity River area, Race Street and major roadways. Buyer to independently verify zoning, building requirements, measurements, utilities, schools, redevelopment feasibility and all information material to buyer's intended use. No representations are made regarding approval of demolition, new construction, expansion or other development.

Save
Ask
Tour
Hide
Share
Listing Snapshot
Price 
$239,900
Days On Site 
0 Days
Bedrooms 
2
Inside Area (SqFt) 
1,039 sqft
Total Baths 
1
Full Baths 
1
Partial Baths 
N/A
Lot Size 
0.2479 Acres
Year Built 
1936
MLS® Number 
21386246
Status 
Active
Property Tax 
$5,678
HOA/Condo/Coop Fees 
N/A
Sq Ft Source 
N/A
Friends & Family
Recent Activity
50 minutes agoListing updated with changes from the MLS®
50 minutes agoListing first seen on site
General Features
Acres 
0.2479
Foundation 
Concrete Perimeter
Garage 
Yes
Garage Spaces 
1
Levels 
One
Parking 
Driveway
Property Sub Type 
Single Family Residence
Security 
Other
Sewer 
Public Sewer
Special Circumstances 
Standard
Style 
Other
Utilities 
Electricity ConnectedNatural Gas Available
Water Source 
Public
Interior Features
Appliances 
None
Cooling 
Central Air
Fireplace 
Yes
Fireplace Features 
Living Room
Fireplaces 
1
Flooring 
Hardwood
Heating 
Central
Interior 
Other
Laundry Features 
Other
Bath-Full 
Dimensions - 9 x 5Level - First
Bedroom 
Dimensions - 12 x 14Level - First
Dining Room 
Dimensions - 10 x 10Level - First
Kitchen 
Dimensions - 9 x 16Level - First
Living Room 
Dimensions - 12 x 18Level - First
Master Bedroom 
Dimensions - 18 x 18Level - First
Save
Ask
Tour
Hide
Share
Exterior Features
Construction Details 
Stone
Roof 
AsphaltShingle
Community Features
Community Features 
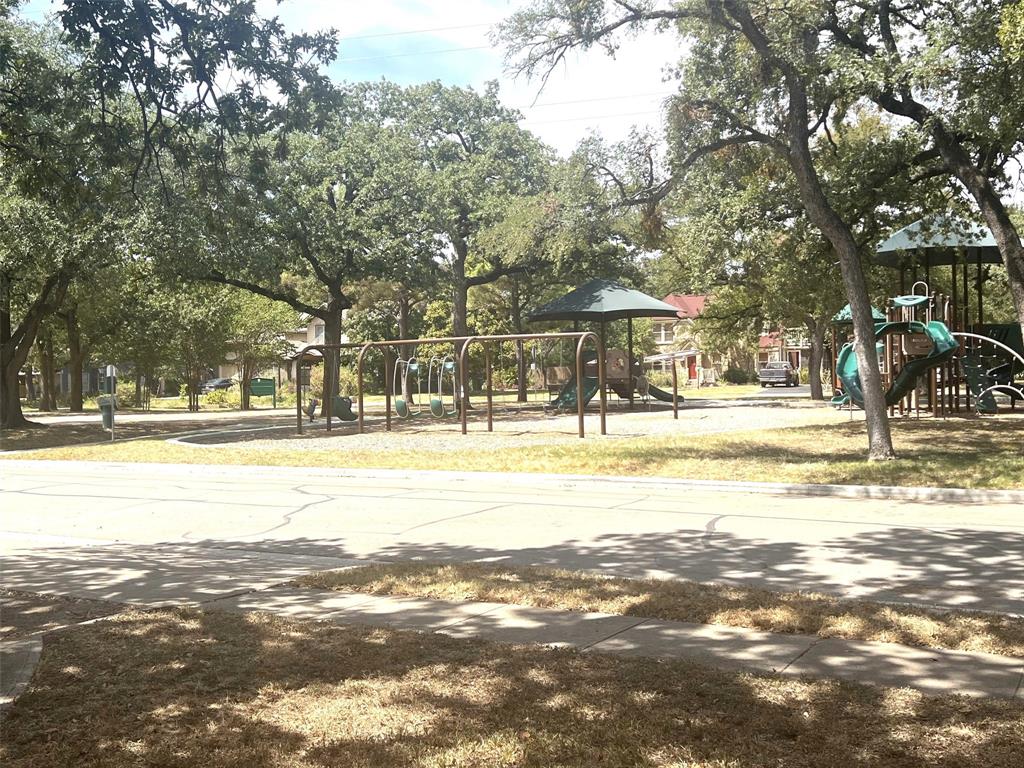
PlaygroundSidewalks
School District 
Fort Worth ISD
Schools
School District
Fort Worth ISD
Elementary School
Bonniebrae
Middle School
Riverside
High School
Carter Riv
Listing courtesy of Jonathan Minerick of HomeCoin.com [email protected]


© 2020 North Texas Real Estate Information Systems. All rights reserved. Information is deemed reliable but is not guaranteed accurate by the MLS or NTREIS. The information being provided is for the consumer's personal, non-commercial use, and may not be reproduced, redistributed, or used for any purpose other than to identify prospective properties consumers may be interested in purchasing.
Last checked: 2026-09-16 10:40 AM CDT

Neighborhood & Commute
Source: Walkscore
Save
Ask
Tour
Hide
Share