

1908 Prairie Creek TrailGarland, TX75040
Due to the health concerns created by Coronavirus we are offering personal 1-1 online video walkthough tours where possible.
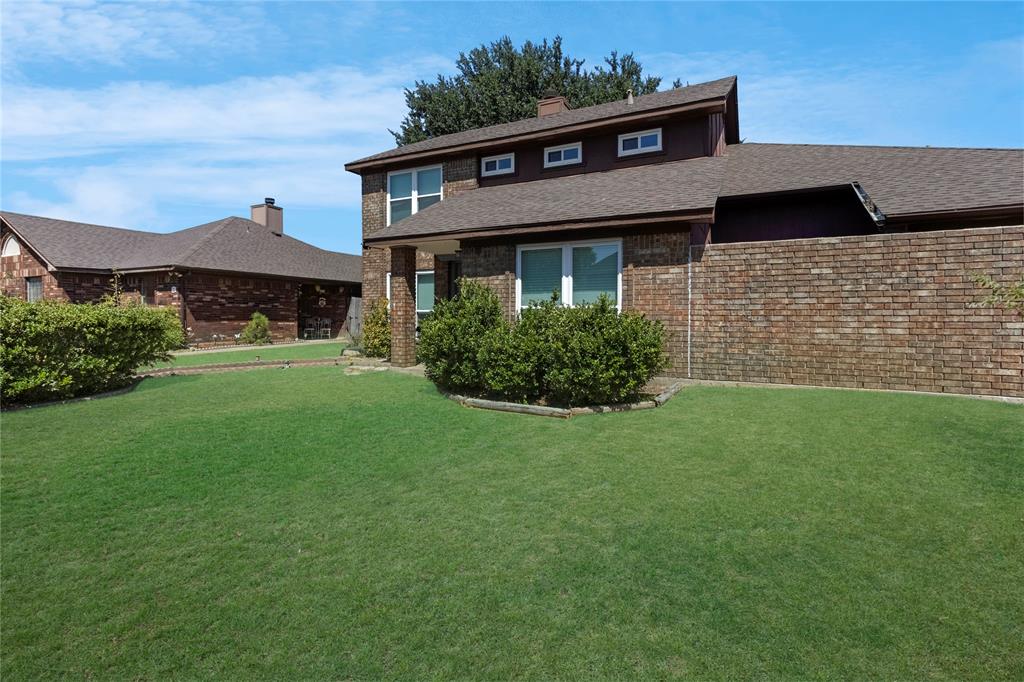
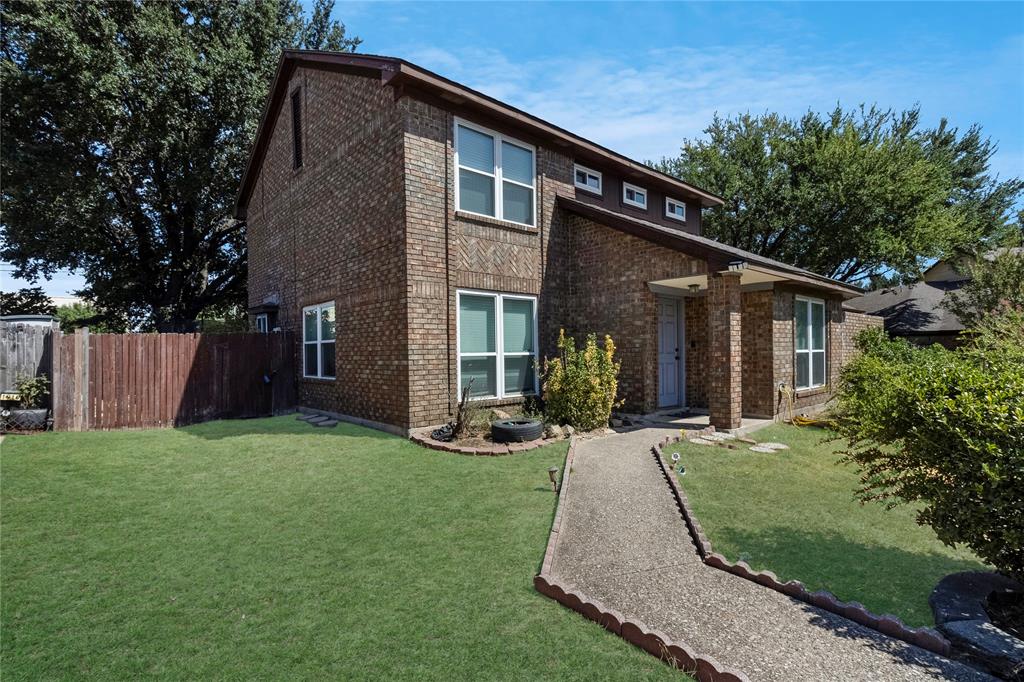
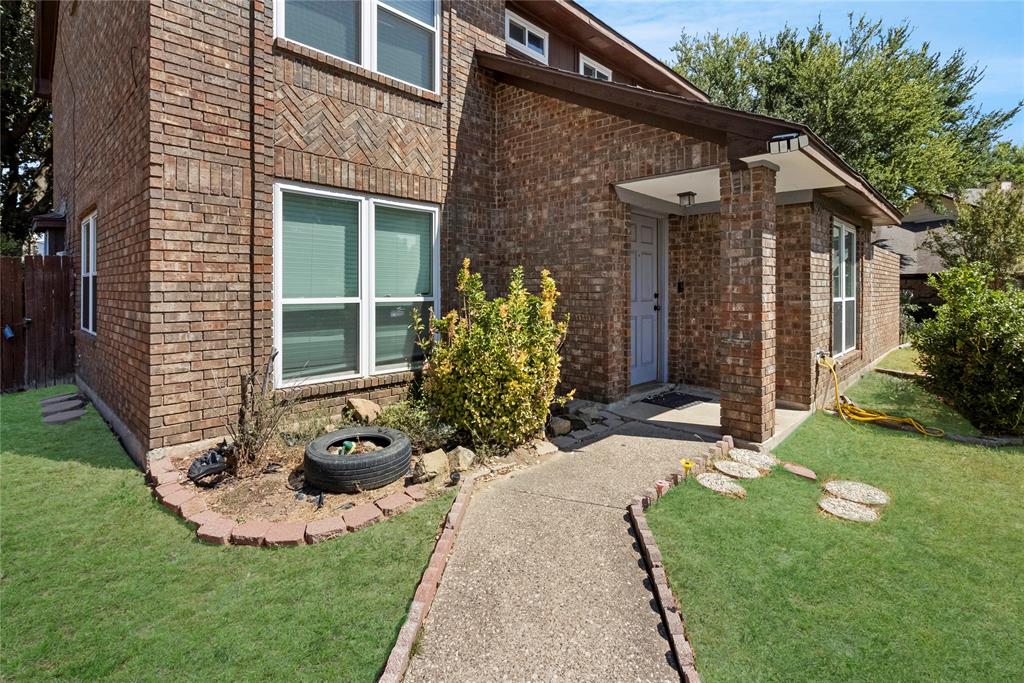
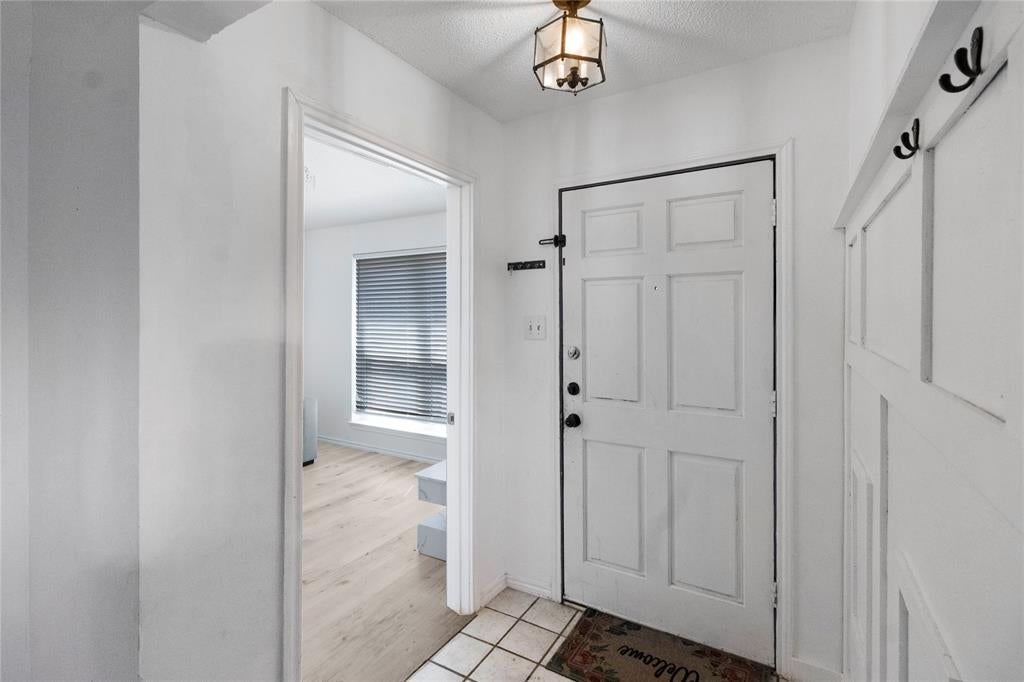
Welcome to 1908 Prairie Creek Trail! This charming two-story home offers 3 bedrooms, 2.5 bathrooms, and 1,573 square feet of comfortable living space. The inviting main living area features a beautiful brick wood-burning fireplace, creating a warm and welcoming atmosphere. A versatile formal dining area can also serve as a home office or additional living space. The kitchen offers granite countertops and opens to a cozy secondary living or dining area, providing a functional layout for everyday living and entertaining. All bedrooms are conveniently located upstairs for added privacy. Outside, mature landscaping and a large shade tree add to the home’s curb appeal, while the attached one-car garage provides additional convenience. Located in Garland’s Country Brook South neighborhood with easy access to President George Bush Turnpike, Firewheel Town Center, shopping, dining, and entertainment. A great opportunity to make this well-located home your own!
| 3 hours ago | Listing updated with changes from the MLS® | |
| 3 hours ago | Listing first seen on site |

© 2020 North Texas Real Estate Information Systems. All rights reserved. Information is deemed reliable but is not guaranteed accurate by the MLS or NTREIS. The information being provided is for the consumer's personal, non-commercial use, and may not be reproduced, redistributed, or used for any purpose other than to identify prospective properties consumers may be interested in purchasing.
Last checked: 2026-09-23 04:57 PM CDT
Did you know? You can invite friends and family to your search. They can join your search, rate and discuss listings with you.