Save
Ask
Tour
Hide
Share
$499,000
New Listing

8745 Turnberry Drive
Frisco, TX75036

For Sale|Single Family Residence|Active
3
Beds
2
Total Baths
2
Full Baths
2,015
SqFt
$248
/SqFt
2000
Built
Subdivision:
Waterford Falls
County:
Denton

Due to the health concerns created by Coronavirus we are offering personal 1-1 online video walkthough tours where possible.
8745 Turnberry Drive8745 Turnberry Drive8745 Turnberry Drive8745 Turnberry Drive
Save
Ask
Tour
Hide
Share

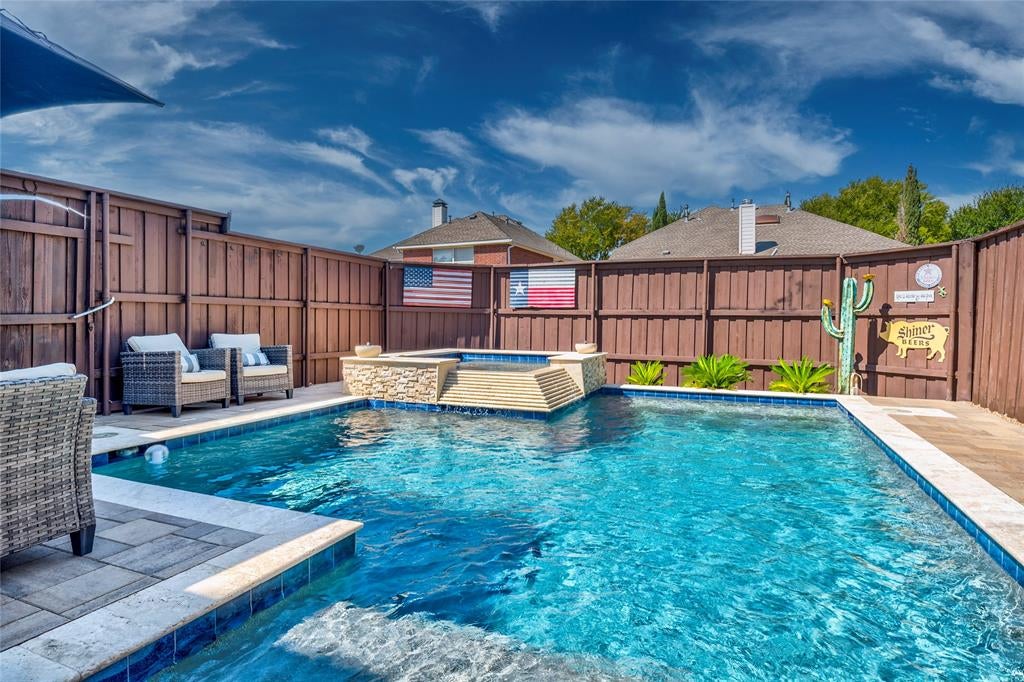
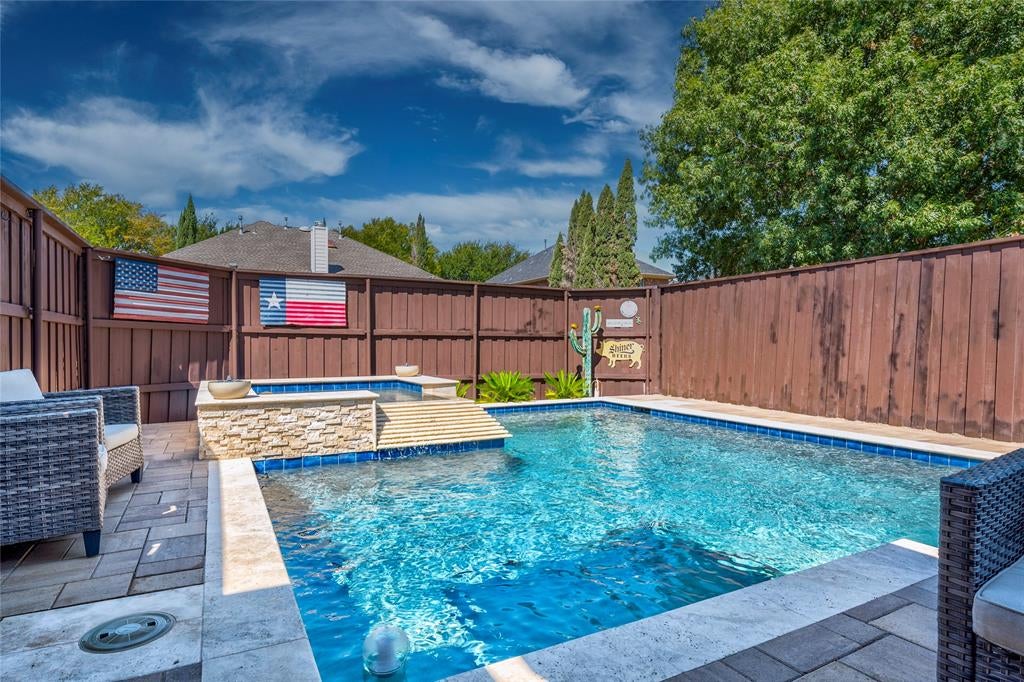
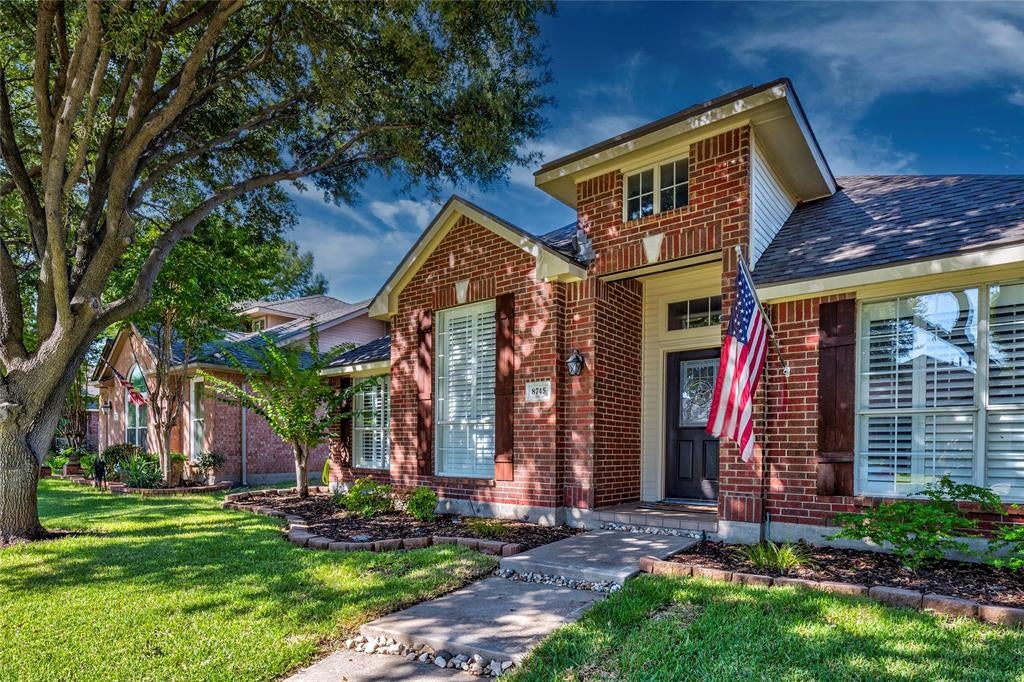
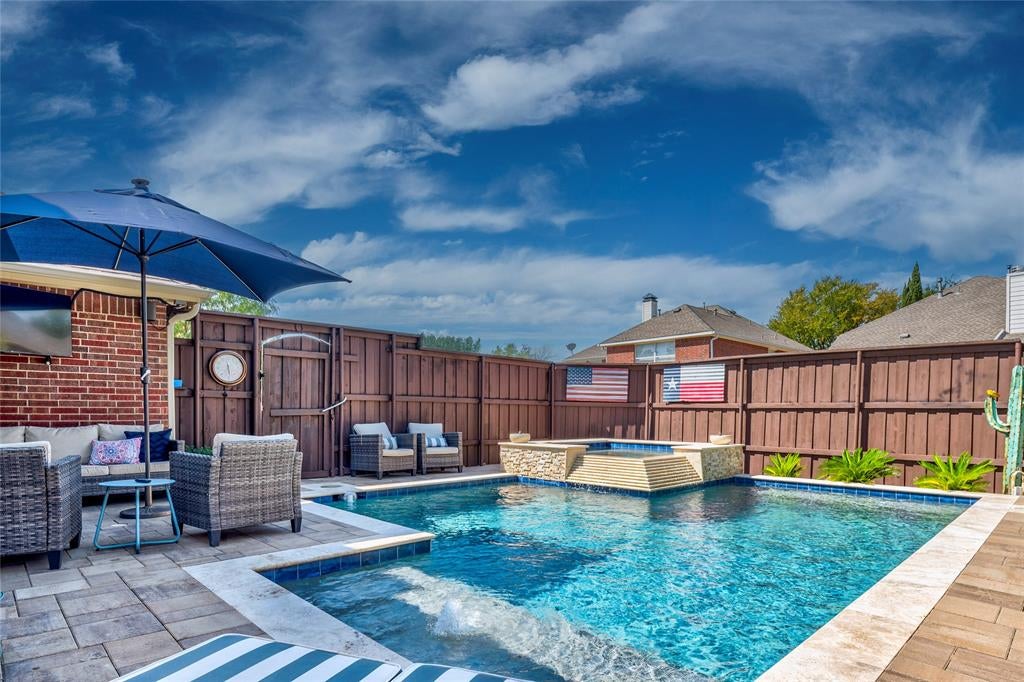
Charming ONE STORY home with 2022 POOL and SPA on quiet interior lot! Updates include 2026 gas range and microwave; 2024 front door; 2023 AC unit and ducts; 2022 roof, back windows, and exterior paint; 2021 water heater; plantation shutters throughout. Wood flooring extends throughout the main living areas and into all of the bedrooms. No carpet! Great layout with 3 bedrooms PLUS a designated office. Ten foot ceilings create even more of a spacious feel. The hub of this home is the beautiful light and bright kitchen which features plenty of cabinets for storage, granite island and two granite serving counters, stainless steel KitchenAid gas range, Whirlpool dishwasher and microwave, and walk-in pantry. The adjoining breakfast room and the formal dining room provide space to linger over meals with family and friends. The living room enjoys views of the sparkling pool and a focal wall with a gas fireplace and built-ins for storage and display. Additional living space has been created outside where the salt water pool and spa with waterfall features and bubblers provide an incredibly tranquil setting. A board on board cedar fence ensures backyard privacy. For your vehicles, there's a two car attached garage plus an extra 6 foot wide concrete pad that extends the driveway making additional space to park a third car. This property is just one street away from the neighborhood common area with community pool, fenced playground, park, and walking trail. Sparks Elementary, Pioneer Middle School, and Newman Park are all within walking distance! Zoned for exceptional Reedy High School, rated 9 out of 10 by GreatSchools.net! This peaceful, family-friendly West Frisco neighborhood is known for its welcoming community feel and its proximity to great restaurants, shopping, sports venues, and entertainment venues!

Save
Ask
Tour
Hide
Share
Listing Snapshot
Price 
$499,000
Days On Site 
0 Days
Bedrooms 
3
Inside Area (SqFt) 
2,015 sqft
Total Baths 
2
Full Baths 
2
Partial Baths 
N/A
Lot Size 
0.137 Acres
Year Built 
2000
MLS® Number 
21386361
Status 
Active
Property Tax 
$8,234
HOA/Condo/Coop Fees 
$54.58 monthly
Sq Ft Source 
N/A
Friends & Family
Recent Activity
3 hours agoListing updated with changes from the MLS®
3 hours agoListing first seen on site
General Features
Acres 
0.137
Attached Garage 
Yes
Foundation 
Slab
Garage 
Yes
Garage Spaces 
2
Levels 
One
Parking 
Alley AccessDrivewayGarage Door OpenerGarage Faces RearAttached
Property Sub Type 
Single Family Residence
Security 
Smoke Detector(s)
Sewer 
Public Sewer
Special Circumstances 
Standard
Style 
Traditional
Utilities 
Cable AvailableNatural Gas AvailableUnderground Utilities
Water Source 
Public
Interior Features
Appliances 
DishwasherDisposalElectric OvenGas RangeGas Water HeaterMicrowave
Cooling 
Ceiling Fan(s)Central AirElectric
Fireplace 
Yes
Fireplace Features 
Gas StarterLiving RoomWood Burning
Fireplaces 
1
Flooring 
Ceramic TileLaminateWood
Heating 
CentralFireplace(s)Natural Gas
Interior 
Built-in FeaturesEat-in KitchenGranite CountersKitchen IslandOpen FloorplanWalk-In Closet(s)High Speed Internet
Laundry Features 
Washer Hookup
Window Features 
Shutters
Bath-Full 
Dimensions - 9 x 5Level - First
Bedroom 
Dimensions - 12 x 10Level - FirstFeatures - Ceiling Fan(s), Walk-In Closet(s)
Breakfast Room 
Dimensions - 13 x 8Level - First
Dining Room 
Dimensions - 13 x 11Level - First
Kitchen 
Dimensions - 13 x 11Level - FirstFeatures - Eat-in Kitchen, Kitchen Island
Laundry 
Dimensions - 6 x 6Level - First
Living Room 
Dimensions - 15 x 14Level - FirstFeatures - Ceiling Fan(s)
Master Bathroom 
Dimensions - 10 x 9Level - First
Master Bedroom 
Dimensions - 16 x 14Level - FirstFeatures - Ceiling Fan(s), Walk-In Closet(s)
Office 
Dimensions - 12 x 11Level - FirstFeatures - Ceiling Fan(s)
Save
Ask
Tour
Hide
Share
Exterior Features
Construction Details 
Brick
Exterior 
Rain Gutters
Fencing 
Back YardWood
Lot Features 
Few TreesInterior LotLandscapedSubdivided
Pool Features 
GuniteHeatedIn GroundPool SweepPool/Spa ComboSalt WaterWaterfall
Roof 
CompositionShingle
Windows/Doors 
Shutters
Community Features
Association Fee 
$655.0
Association Fee Frequency 
Annually
Community Features 
PoolCurbsParkPlaygroundSidewalks
School District 
Frisco ISD
Financing Terms Available 
CashConventionalFHAVA Loan
Schools
School District
Frisco ISD
Elementary School
Sparks
Middle School
Pioneer
High School
Reedy
Listing courtesy of JD Tomlin of EXP REALTY [email protected]


© 2020 North Texas Real Estate Information Systems. All rights reserved. Information is deemed reliable but is not guaranteed accurate by the MLS or NTREIS. The information being provided is for the consumer's personal, non-commercial use, and may not be reproduced, redistributed, or used for any purpose other than to identify prospective properties consumers may be interested in purchasing.
Last checked: 2026-09-16 10:40 AM CDT

Neighborhood & Commute
Source: Walkscore
Save
Ask
Tour
Hide
Share