Save
Ask
Tour
Hide
Share
$250,000
New Listing

10634 Tall Oak Drive
Fort Worth, TX76108

For Sale|Single Family Residence|Active
3
Beds
2
Total Baths
2
Full Baths
1,189
SqFt
$210
/SqFt
1983
Built
Subdivision:
Chapel Creek
County:
Tarrant

Due to the health concerns created by Coronavirus we are offering personal 1-1 online video walkthough tours where possible.
10634 Tall Oak Drive10634 Tall Oak Drive10634 Tall Oak Drive10634 Tall Oak Drive
Save
Ask
Tour
Hide
Share

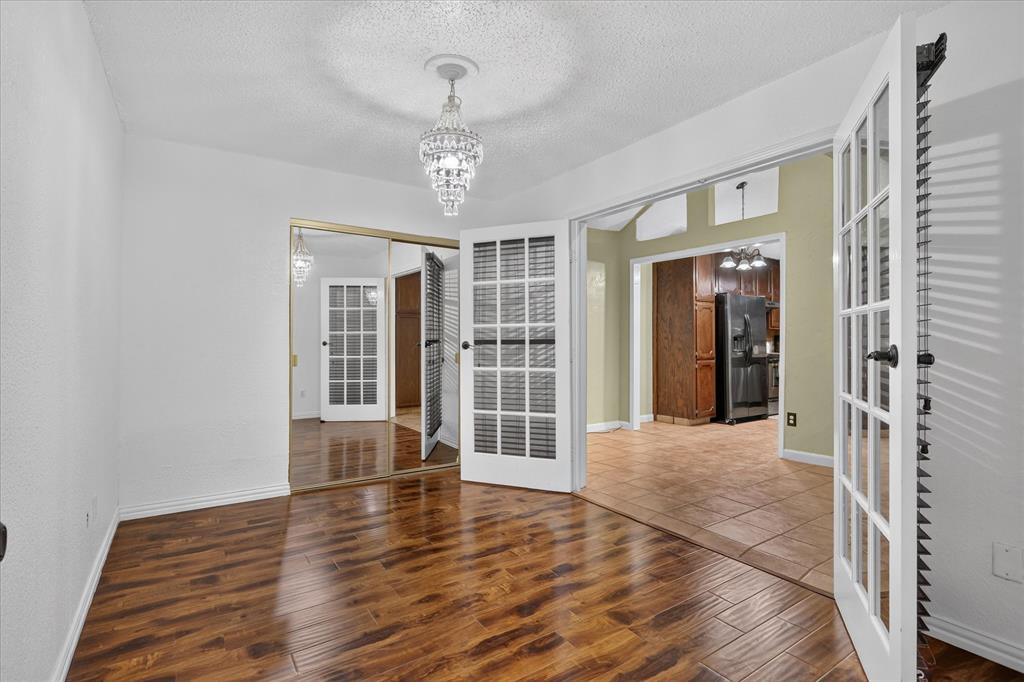
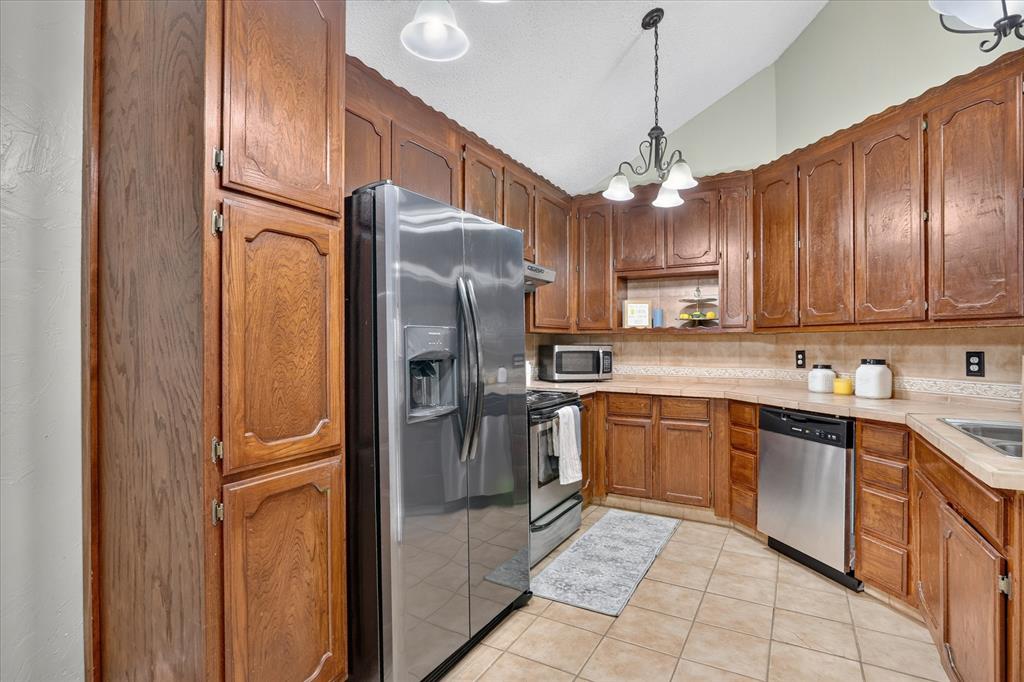
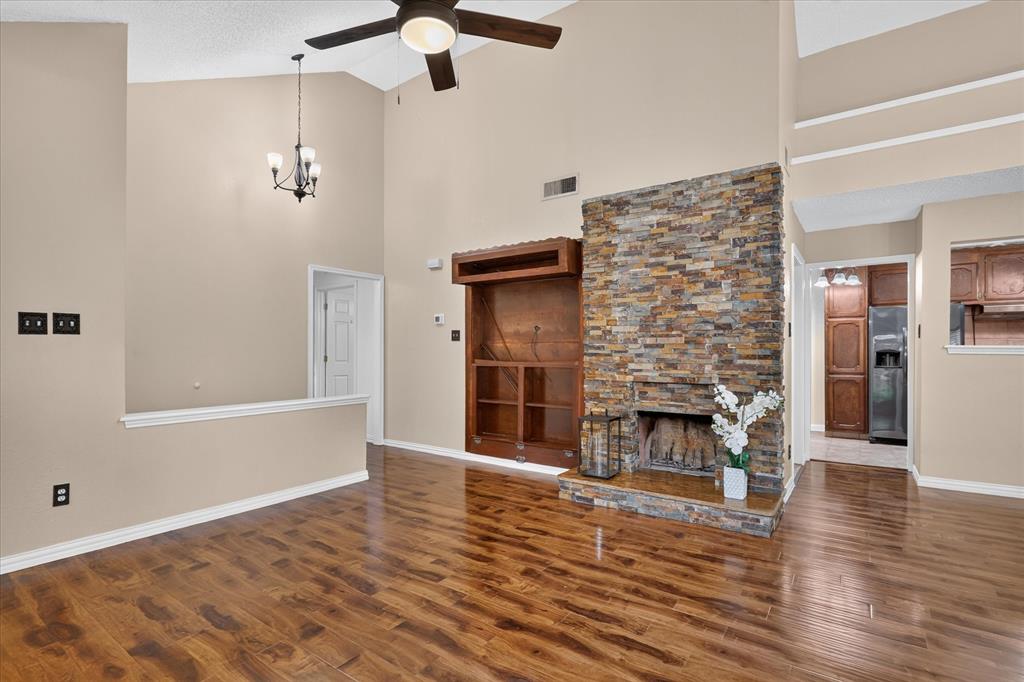
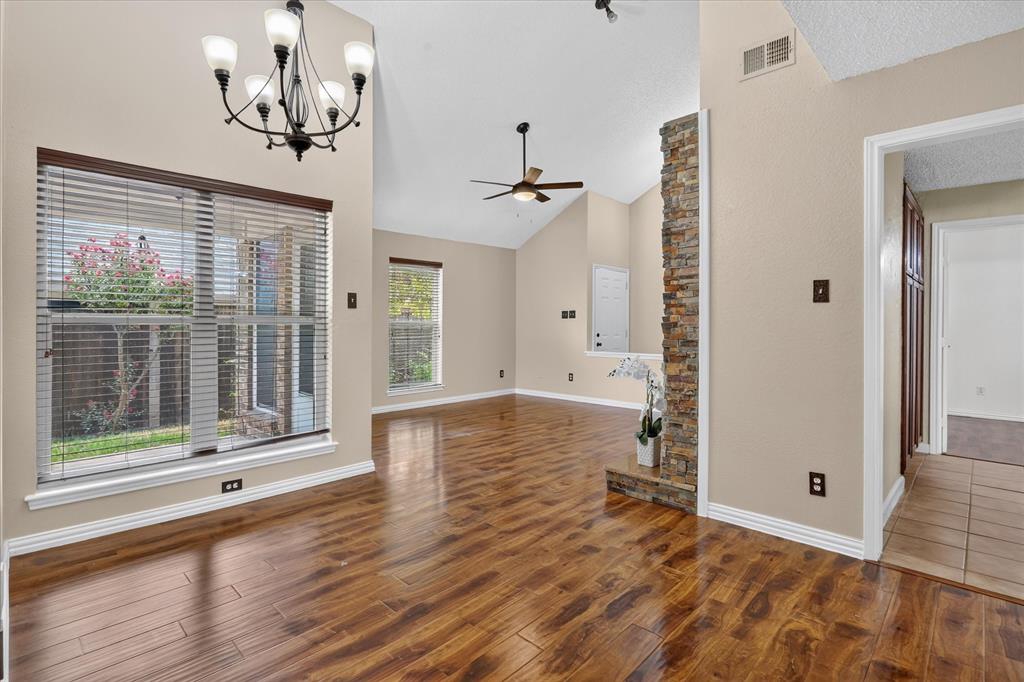
Lovingly cared for by its owners since 1992, this charming home offers a comfortable layout, inviting living spaces and a welcoming feel throughout. High ceilings create an open, airy atmosphere, complemented by abundant natural light. The living room features a beautiful fireplace accented with updated California stone, creating a warm focal point for relaxing or entertaining. Wood-look laminate flooring flows through most of the home, with tile in select areas and no carpet. The home has been thoughtfully maintained and improved over the years, with windows replaced during the current owners' ownership. More recent improvements include a new refrigerator and dishwasher in 2025 and a new trench drain in 2026. Outside, a covered patio extends the living space and provides a comfortable spot to enjoy the backyard. Located in an established neighborhood with convenient access to shopping, dining, schools and major roads, this inviting home offers a comfortable setting with a sense of warmth and character that comes from decades of care.

Save
Ask
Tour
Hide
Share
Listing Snapshot
Price 
$250,000
Days On Site 
0 Days
Bedrooms 
3
Inside Area (SqFt) 
1,189 sqft
Total Baths 
2
Full Baths 
2
Partial Baths 
N/A
Lot Size 
0.122 Acres
Year Built 
1983
MLS® Number 
21386405
Status 
Active
Property Tax 
$4,566
HOA/Condo/Coop Fees 
N/A
Sq Ft Source 
N/A
Friends & Family
Recent Activity
40 minutes agoListing updated with changes from the MLS®
40 minutes agoListing first seen on site
General Features
Acres 
0.122
Attached Garage 
Yes
Foundation 
Slab
Garage 
Yes
Garage Spaces 
2
Levels 
One
Parking 
DrivewayGarageGarage Door OpenerGarage Faces FrontAttached
Property Sub Type 
Single Family Residence
Security 
Fire AlarmSecurity Gate
Sewer 
Public Sewer
Special Circumstances 
Standard
Utilities 
Electricity Connected
Water Source 
Public
Interior Features
Appliances 
DishwasherDisposalElectric RangeElectric Water HeaterRefrigerator
Cooling 
Ceiling Fan(s)Central AirElectric
Fireplace 
Yes
Fireplace Features 
Living RoomWood Burning
Fireplaces 
1
Flooring 
LaminateTile
Heating 
CentralElectricFireplace(s)
Interior 
Built-in FeaturesTile Counters
Laundry Features 
Electric Dryer HookupIn HallWasher Hookup
Window Features 
Skylight(s)Window Coverings
Bedroom 
Dimensions - 10 x 11Level - First
Master Bathroom 
Dimensions - 10 x 80Level - FirstFeatures - Tile Counters
Save
Ask
Tour
Hide
Share
Exterior Features
Construction Details 
Brick
Exterior 
Rain Gutters
Fencing 
Back YardFencedGateWood
Lot Features 
Few Trees
Other Structures 
Shed(s)
Patio And Porch 
CoveredPatio
Roof 
Shingle
Windows/Doors 
Skylight(s)Window Coverings
Community Features
School District 
White Settlement ISD
Financing Terms Available 
CashConventionalFHAVA Loan
Schools
School District
White Settlement ISD
Elementary School
Bluehaze
Middle School
Brewer
High School
Brewer
Listing courtesy of Chad Smith of Realty Of America, LLC [email protected]


© 2020 North Texas Real Estate Information Systems. All rights reserved. Information is deemed reliable but is not guaranteed accurate by the MLS or NTREIS. The information being provided is for the consumer's personal, non-commercial use, and may not be reproduced, redistributed, or used for any purpose other than to identify prospective properties consumers may be interested in purchasing.
Last checked: 2026-09-16 10:40 AM CDT

Neighborhood & Commute
Source: Walkscore
Save
Ask
Tour
Hide
Share