Save
Ask
Tour
Hide
Share
$300,000
New Listing

7209 Flameleaf Place
Dallas, TX75249

For Sale|Single Family Residence|Active
4
Beds
2
Total Baths
2
Full Baths
2,055
SqFt
$146
/SqFt
1978
Built
Subdivision:
Woods
County:
Dallas

Due to the health concerns created by Coronavirus we are offering personal 1-1 online video walkthough tours where possible.
7209 Flameleaf Place7209 Flameleaf Place7209 Flameleaf Place7209 Flameleaf Place
Save
Ask
Tour
Hide
Share

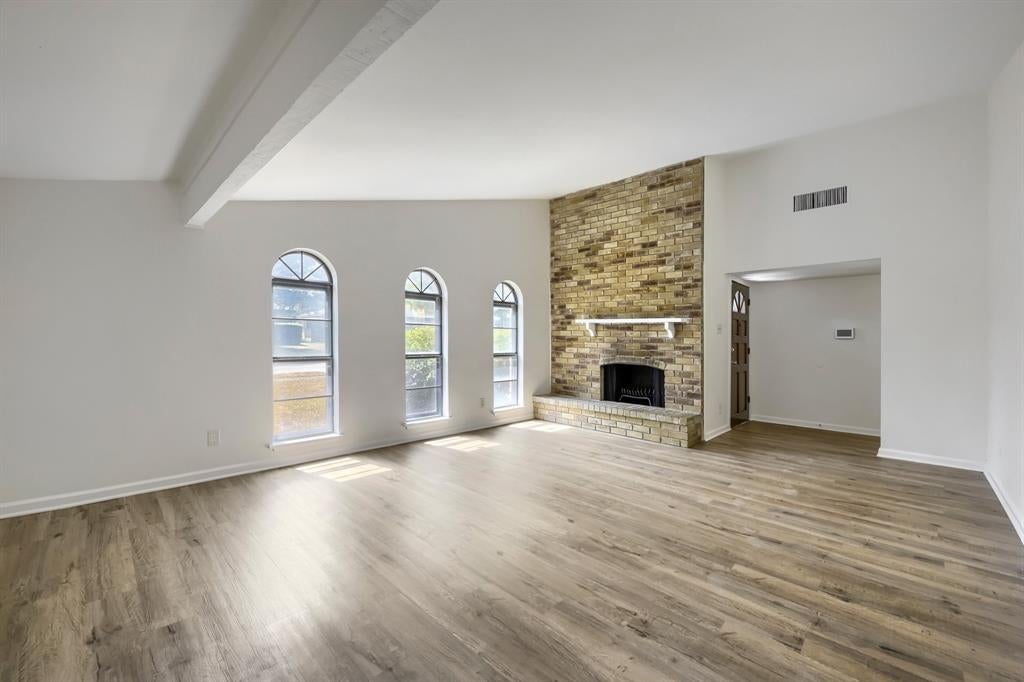
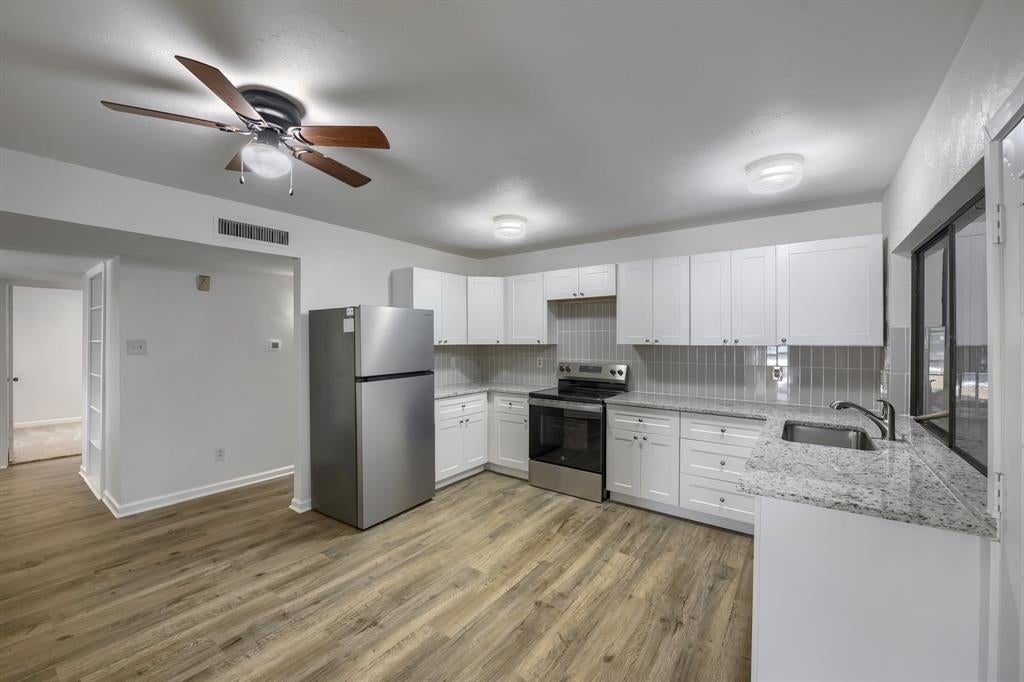
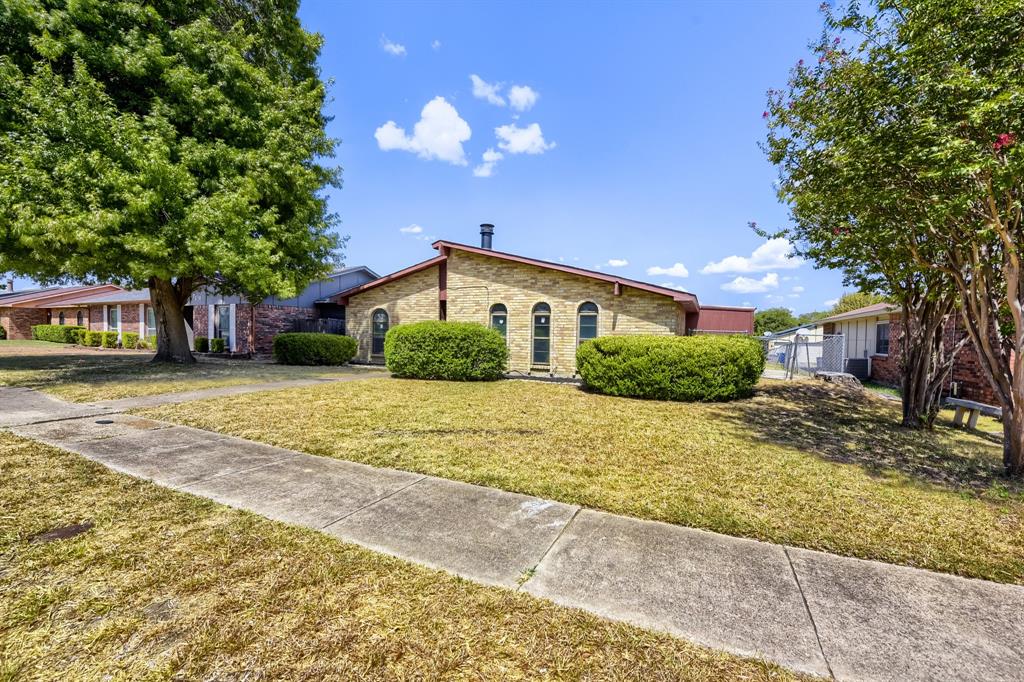
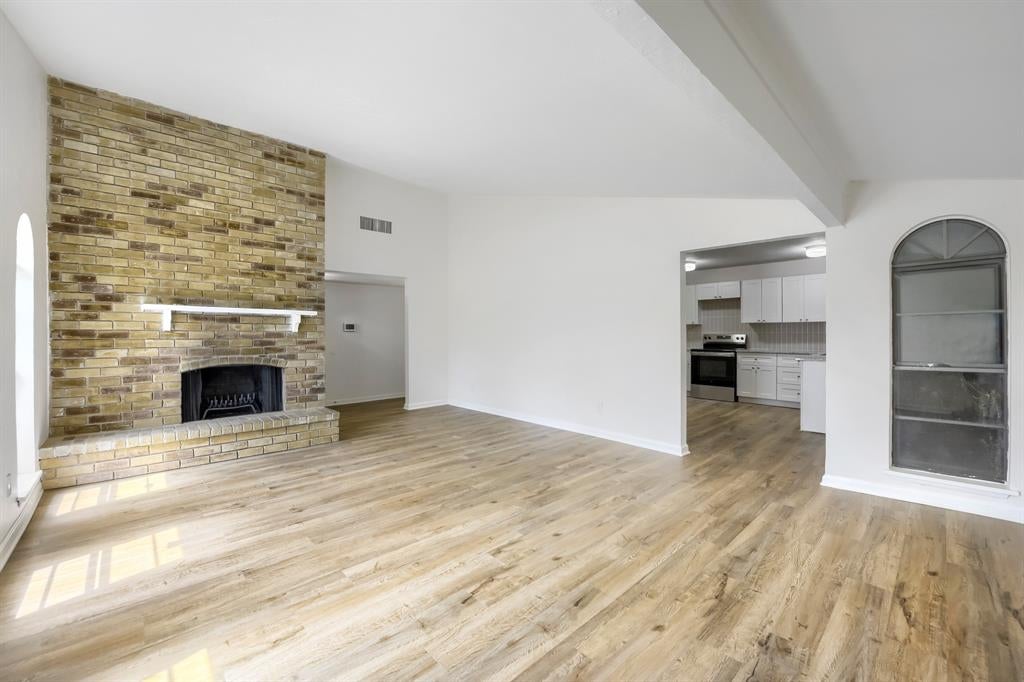
Seller offering up to 2.5% in seller credits to use towards rate buy down or closing costs with preferred lender. Beautiful home filled with stylish details throughout. The open layout features a large family room with abundant natural light, creating an inviting space for everyday living. The chef’s kitchen offers generous storage, stone countertops, upgraded lighting, and a dishwasher that is being installed. The oversized primary suite includes a walk-in shower, soaking tub, double vanity, and large closets. Spacious bedrooms continue throughout the home. Outside, enjoy a large fenced backyard with beautiful landscaping and a covered patio, perfect for relaxing or entertaining. Conveniently located near shopping and schools.

Save
Ask
Tour
Hide
Share
Listing Snapshot
Price 
$300,000
Days On Site 
0 Days
Bedrooms 
4
Inside Area (SqFt) 
2,055 sqft
Total Baths 
2
Full Baths 
2
Partial Baths 
N/A
Lot Size 
0.148 Acres
Year Built 
1978
MLS® Number 
21386523
Status 
Active
Property Tax 
$7,346
HOA/Condo/Coop Fees 
N/A
Sq Ft Source 
N/A
Friends & Family
Recent Activity
6 hours agoListing updated with changes from the MLS®
6 hours agoListing first seen on site
General Features
Acres 
0.148
Carport 
2
Foundation 
Slab
Garage 
Yes
Levels 
One
Parking 
Detached Carport
Property Sub Type 
Single Family Residence
Sewer 
Public Sewer
Special Circumstances 
Standard
Style 
Traditional
Water Source 
Public
Interior Features
Appliances 
DishwasherElectric OvenElectric RangeRefrigerator
Cooling 
Central Air
Fireplace 
Yes
Fireplace Features 
Living Room
Fireplaces 
1
Heating 
Central
Interior 
Built-in Features
Living Room 
Dimensions - 0 x 0Level - First
Master Bedroom 
Dimensions - 0 x 0Level - First
Save
Ask
Tour
Hide
Share
Exterior Features
Construction Details 
Brick
Roof 
Composition
Community Features
School District 
Duncanville ISD
Financing Terms Available 
CashConventionalVA Loan
Schools
School District
Duncanville ISD
Elementary School
Smith
Middle School
Kennemer
High School
Duncanville
Listing courtesy of Daniel Cline of Keller Williams Realty [email protected]


© 2020 North Texas Real Estate Information Systems. All rights reserved. Information is deemed reliable but is not guaranteed accurate by the MLS or NTREIS. The information being provided is for the consumer's personal, non-commercial use, and may not be reproduced, redistributed, or used for any purpose other than to identify prospective properties consumers may be interested in purchasing.
Last checked: 2026-09-19 12:24 AM CDT

Neighborhood & Commute
Source: Walkscore
Save
Ask
Tour
Hide
Share