

1808 Auburn DriveCarrollton, TX75007
Due to the health concerns created by Coronavirus we are offering personal 1-1 online video walkthough tours where possible.
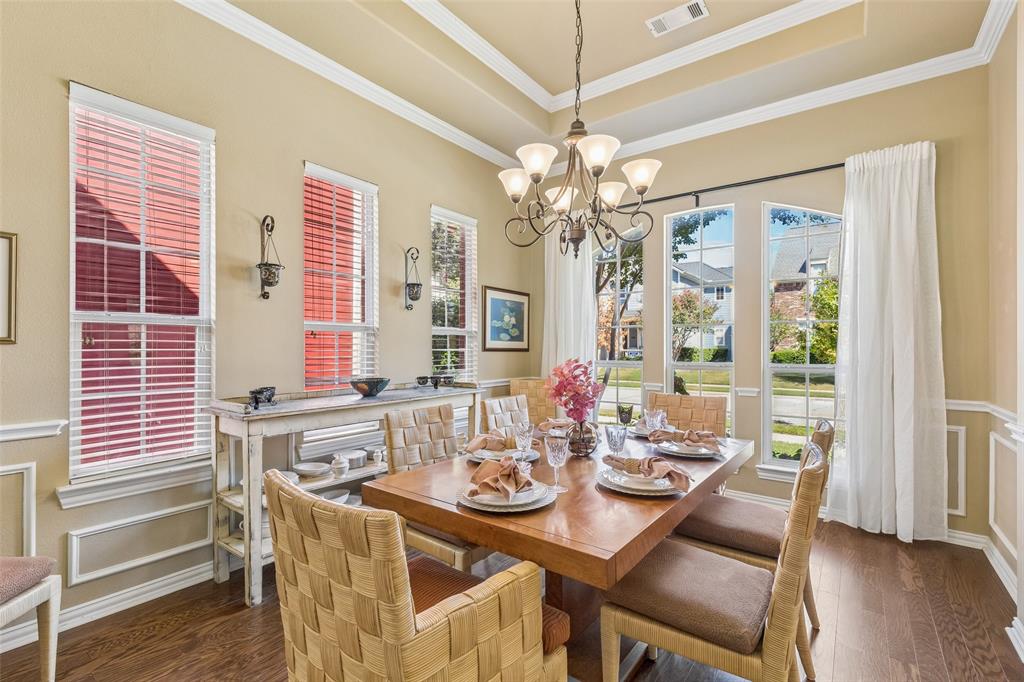
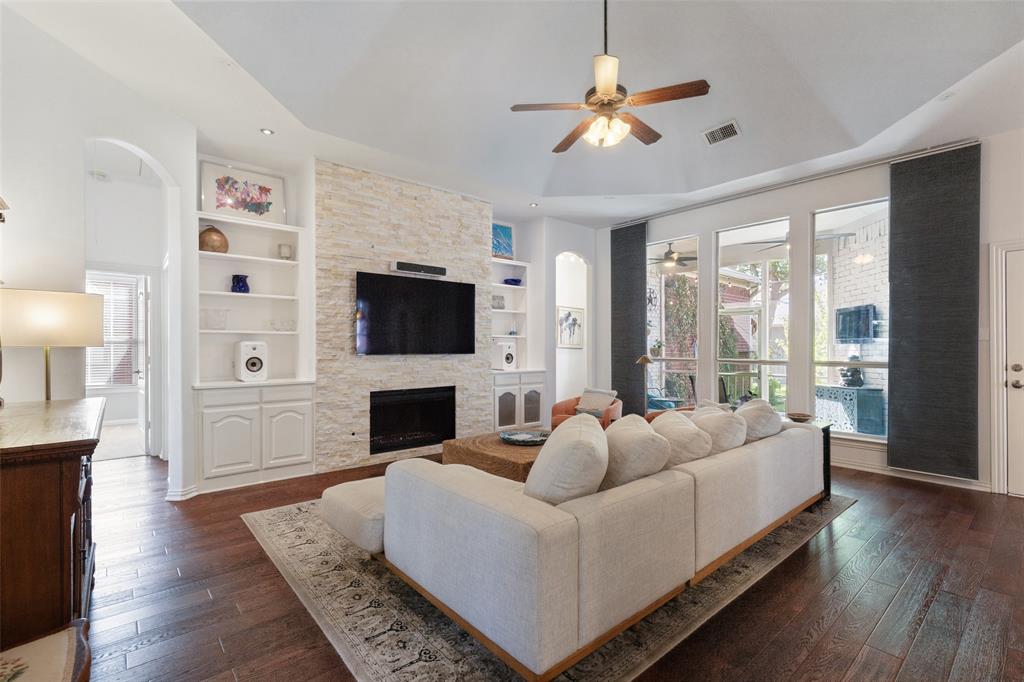
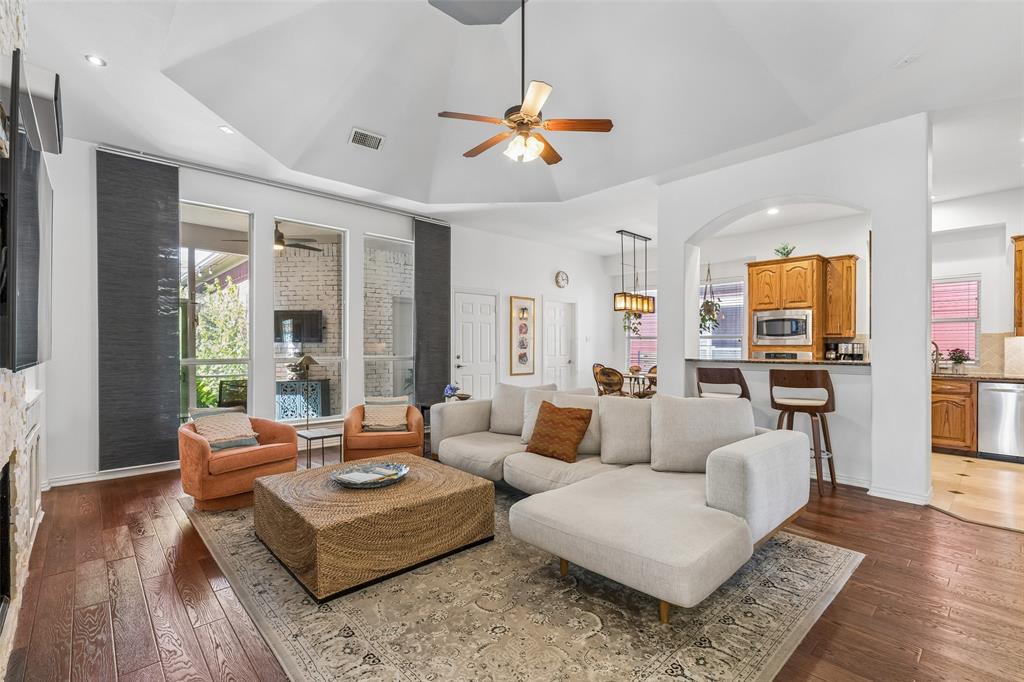
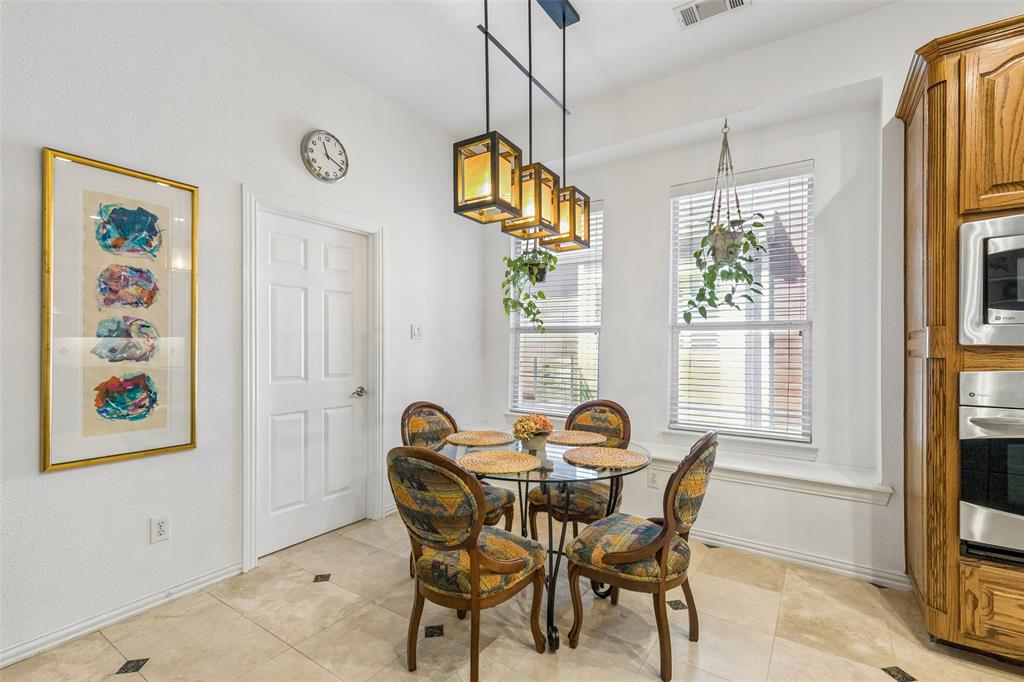
If single-story living and four bedrooms are on your list, this one deserves a closer look. With 2,112 square feet, the home offers a thoughtful split-bedroom layout, two dining areas, and an open connection between the kitchen and main living room, where high ceilings and a fireplace create an inviting place to gather. Wood floors extend through much of the home, complemented by granite in the kitchen and travertine details throughout. The primary bedroom is tucked away from the secondary bedrooms and includes dual vanities and a walk-in closet. The home is also set up for easy entertaining, with built-in speakers in the dining room, living room, and outdoor area that can play together. Start a playlist inside and let it carry out to the covered patio when the gathering moves outdoors. A rear-entry two-car garage adds everyday convenience, while the flexible living and dining spaces give you options for working, hosting, relaxing, or creating a space that fits your routine. Located in The Homestead at Carrollton, the home includes access to neighborhood amenities such as a pool, clubhouse, and park and is served by Lewisville ISD. Comfortable, flexible, and designed with everyday living in mind, this is a home with spaces you can truly put to use.
| 5 days ago | Listing updated with changes from the MLS® | |
| 5 days ago | Status changed to Active Under Contract | |
| 2 weeks ago | Listing first seen on site |

© 2020 North Texas Real Estate Information Systems. All rights reserved. Information is deemed reliable but is not guaranteed accurate by the MLS or NTREIS. The information being provided is for the consumer's personal, non-commercial use, and may not be reproduced, redistributed, or used for any purpose other than to identify prospective properties consumers may be interested in purchasing.
Last checked: 2026-10-05 12:51 PM CDT