Save
Ask
Tour
Hide
Share
$2,350,000
New Listing

7406 Morton Street
Dallas, TX75209

For Sale|Single Family Residence|Active
5
Beds
7
Total Baths
5
Full Baths
2
Partial Baths
4,625
SqFt
$508
/SqFt
2026
Built
Subdivision:
Lovers Lane Heights
County:
Dallas

Due to the health concerns created by Coronavirus we are offering personal 1-1 online video walkthough tours where possible.
7406 Morton Street7406 Morton Street7406 Morton Street7406 Morton Street
Save
Ask
Tour
Hide
Share

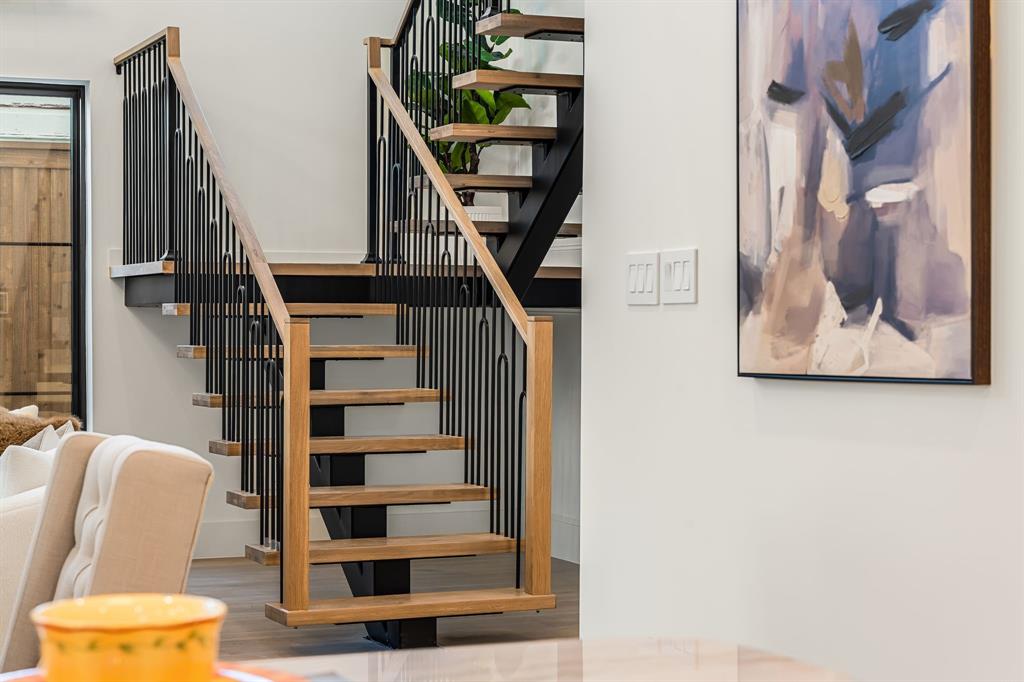
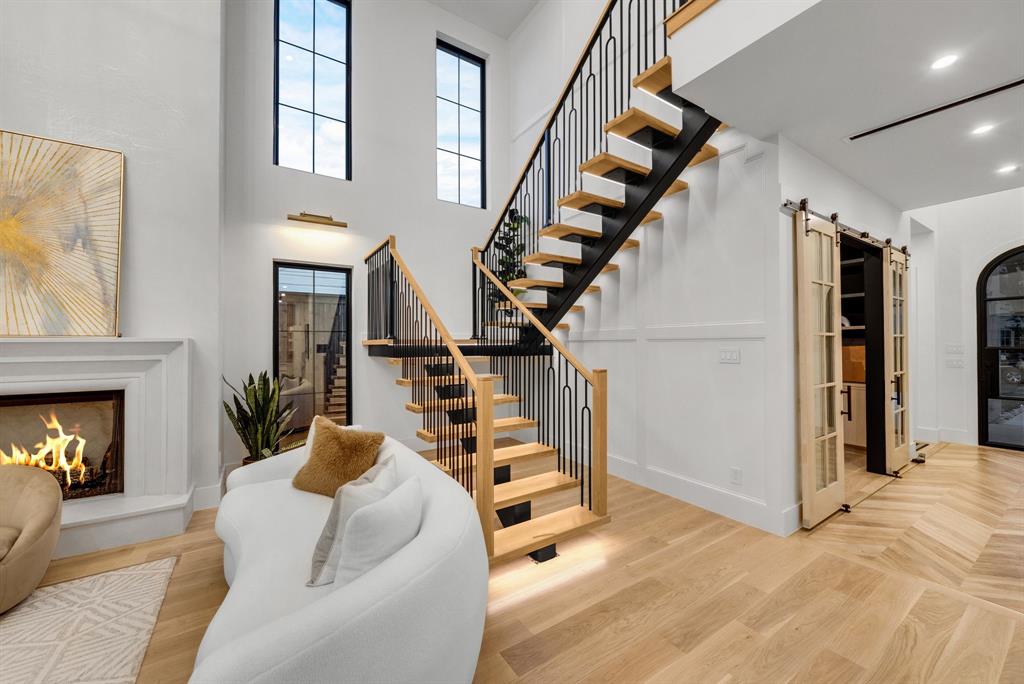
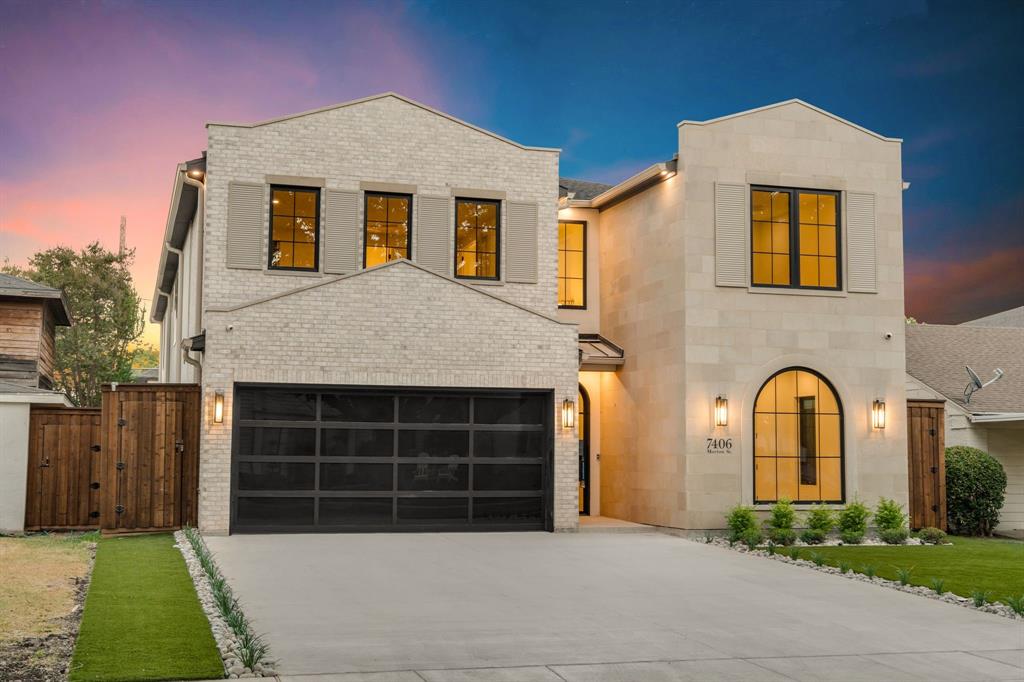
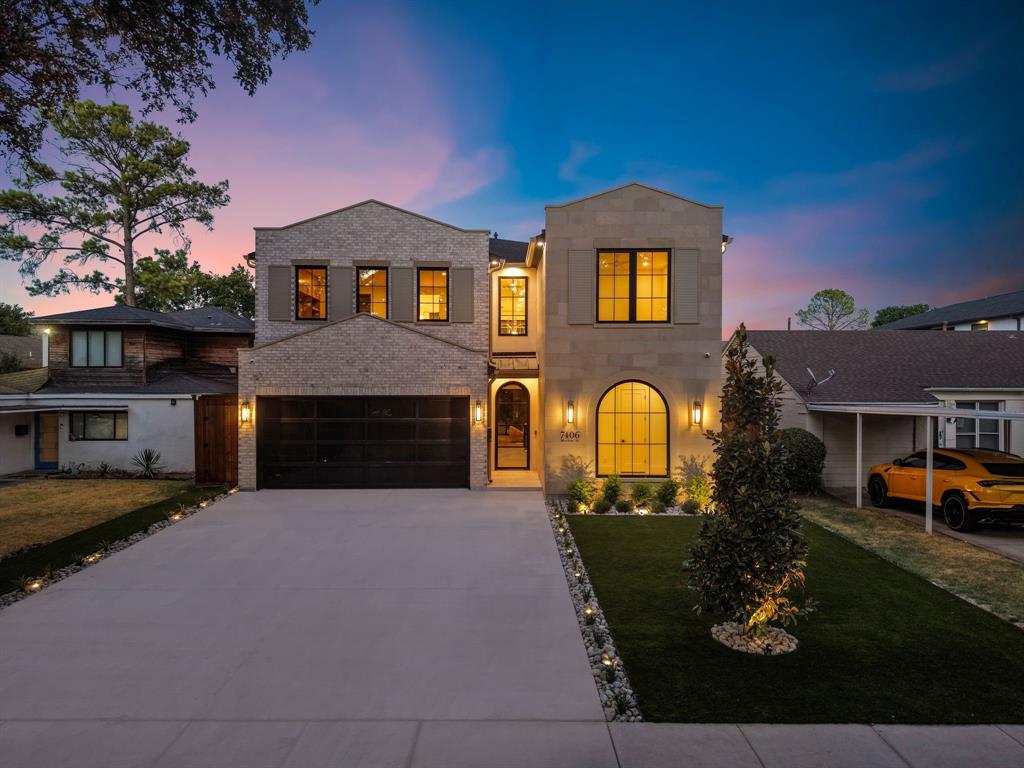
Showcases sophisticated modern design, elevated finishes, and exceptional spaces for both everyday living and entertaining. A striking architectural exterior welcomes you into a light-filled interior featuring wide-plank hardwood flooring, designer lighting, custom cabinetry, and thoughtfully curated details throughout. At the heart of the home, the chef-inspired kitchen offers an oversized island, abundant cabinetry, premium appliances, and an additional second kitchen, providing exceptional functionality for entertaining and meal preparation. The primary suite is a true retreat, highlighted by a spa-inspired bath with an oversized walk-in shower, freestanding soaking tub, dual vanities, and separate his and hers custom closets with extensive built-ins. Designed for seamless indoor-outdoor living, the covered patio features motorized electric screens, creating a comfortable outdoor living space that can be enjoyed throughout the seasons. Beyond, the private backyard centers around a beautifully designed pool and spa, surrounded by low-maintenance turf and generous patio space. From the dramatic staircase and refined architectural details to the two kitchens, dual primary closets, resort-style backyard, and thoughtfully designed outdoor living area, this home combines modern luxury with exceptional functionality in one impressive package

Save
Ask
Tour
Hide
Share
Listing Snapshot
Price 
$2,350,000
Days On Site 
0 Days
Bedrooms 
5
Inside Area (SqFt) 
4,625 sqft
Total Baths 
7
Full Baths 
5
Partial Baths 
2
Lot Size 
0.172 Acres
Year Built 
2026
MLS® Number 
21386854
Status 
Active
Property Tax 
$12,898
HOA/Condo/Coop Fees 
N/A
Sq Ft Source 
N/A
Friends & Family
Recent Activity
55 minutes agoListing updated with changes from the MLS®
3 hours agoListing first seen on site
General Features
Acres 
0.172
Attached Garage 
Yes
Foundation 
Slab
Garage 
Yes
Garage Spaces 
2
Green Energy Efficient 
AppliancesThermostat
Levels 
Two
Parking 
GarageGarage Door OpenerAttached
Property Condition 
New Construction
Property Sub Type 
Single Family Residence
Security 
Smoke Detector(s)
Sewer 
Public Sewer
Style 
Contemporary/Modern
Utilities 
Cable Available
Water Source 
Public
Interior Features
Appliances 
DishwasherDisposalMicrowave
Cooling 
Ceiling Fan(s)Central AirElectric
Fireplace 
Yes
Fireplace Features 
Living Room
Fireplaces 
1
Flooring 
CarpetCeramic TileWood
Heating 
Central
Interior 
Eat-in KitchenKitchen IslandPantryVaulted Ceiling(s)Walk-In Closet(s)High Speed Internet
Laundry Features 
Washer Hookup
Bedroom 
Dimensions - 15 x 13Level - SecondFeatures - Walk-In Closet(s)
Bonus Room 
Dimensions - 16 x 14Level - Second
Game Room 
Dimensions - 19 x 15Level - Second
Kitchen 
Dimensions - 20 x 11Level - FirstFeatures - Breakfast Bar, Eat-in Kitchen, Kitchen Island, Pantry
Living Room 
Dimensions - 20 x 18Level - First
Master Bedroom 
Dimensions - 16 x 15Level - FirstFeatures - Walk-In Closet(s)
Media Room 
Dimensions - 16 x 13Level - Second
Office 
Dimensions - 12 x 10Level - First
Save
Ask
Tour
Hide
Share
Exterior Features
Construction Details 
Brick
Exterior 
BalconyLighting
Fencing 
Wood
Lot Features 
Landscaped
Patio And Porch 
CoveredPatio
Roof 
Composition
Community Features
School District 
Dallas ISD
Schools
School District
Dallas ISD
Elementary School
Polk
Middle School
Medrano
High School
Jefferson
Listing courtesy of Daniel Arbel of Douglas Elliman Real Estate [email protected]


© 2020 North Texas Real Estate Information Systems. All rights reserved. Information is deemed reliable but is not guaranteed accurate by the MLS or NTREIS. The information being provided is for the consumer's personal, non-commercial use, and may not be reproduced, redistributed, or used for any purpose other than to identify prospective properties consumers may be interested in purchasing.
Last checked: 2026-09-22 04:53 PM CDT

Neighborhood & Commute
Source: Walkscore
Save
Ask
Tour
Hide
Share