

241 Oak Hill DriveTrophy Club, TX76262
Due to the health concerns created by Coronavirus we are offering personal 1-1 online video walkthough tours where possible.
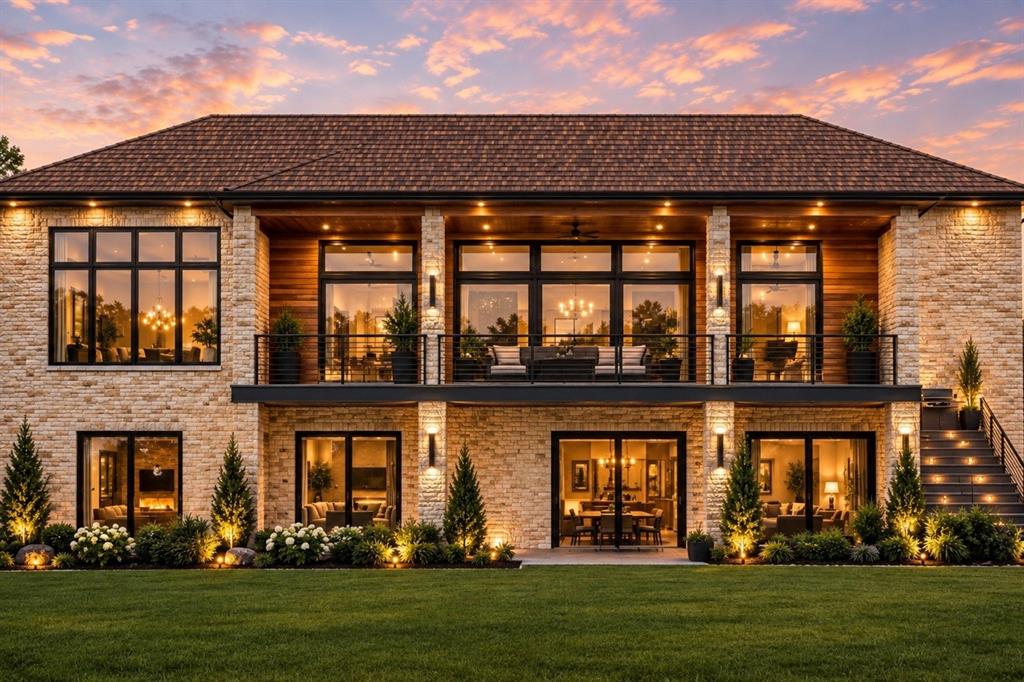
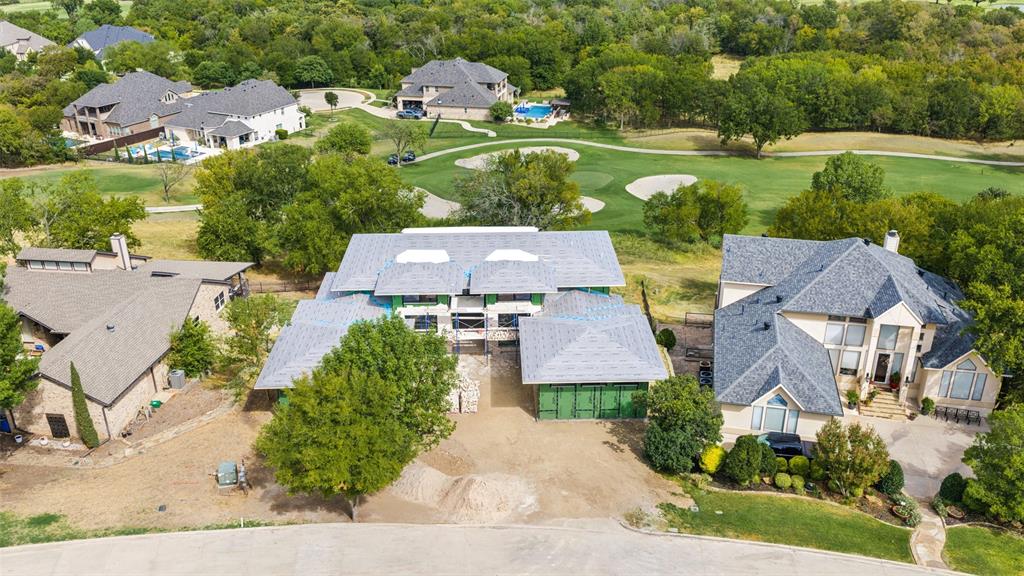
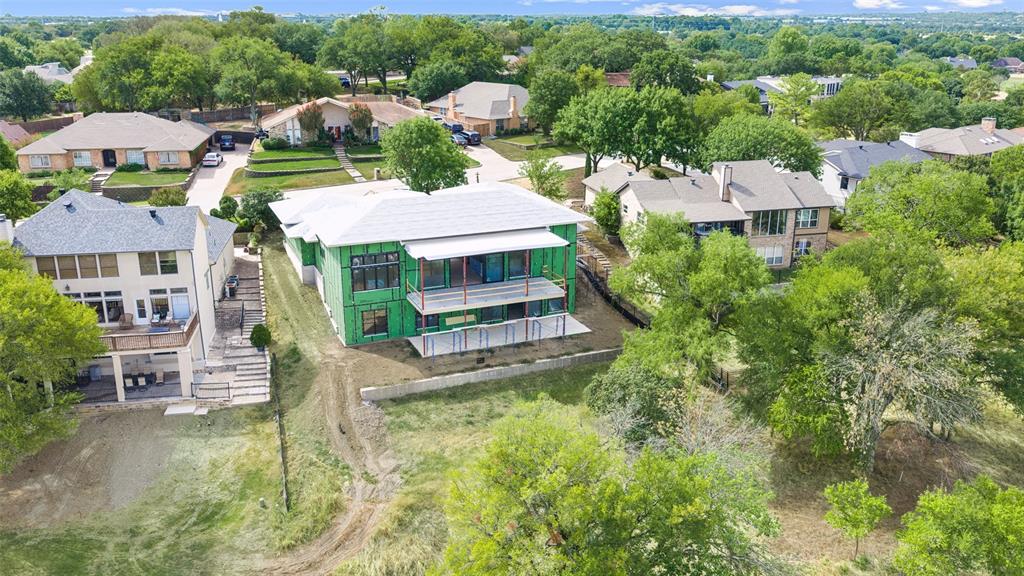
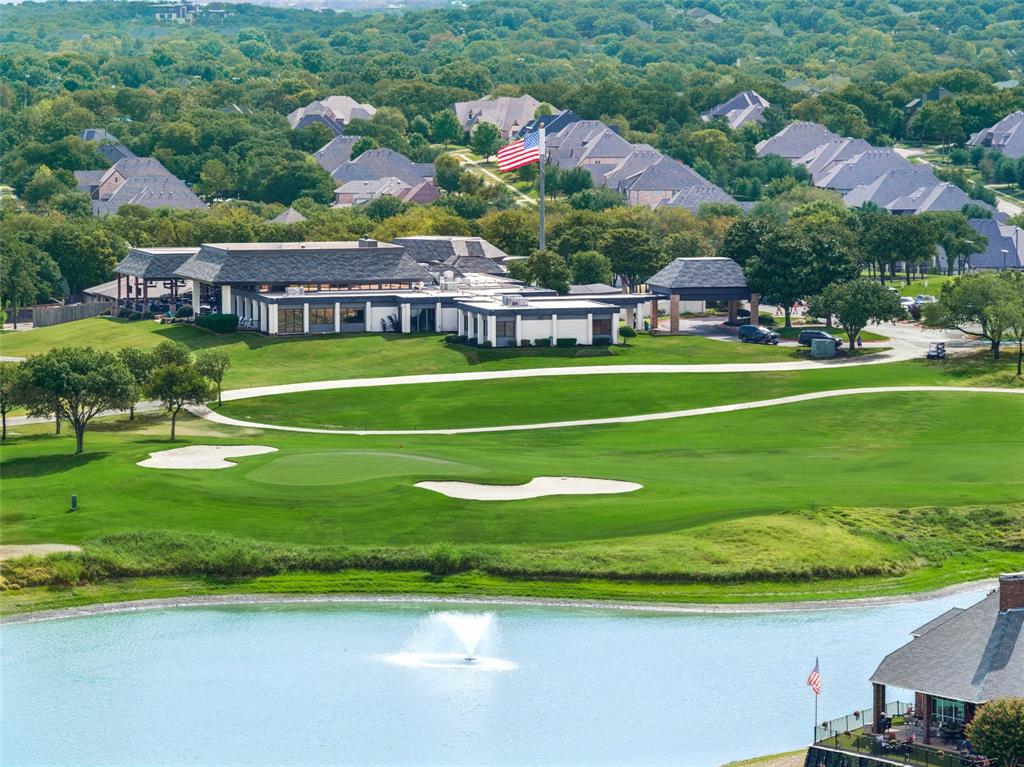
Exceptional New Construction on the Golf Course in Original Trophy Club Set high above the fairways on Oak Hill in the original section of Trophy Club, this exceptional new construction residence offers a rare combination of architectural sophistication, privacy, and breathtaking panoramic views. Positioned on an elevated golf-course homesite, the property captures an extraordinary sense of openness, with sweeping vistas that extend for miles and create a spectacular backdrop from the home. Designed and built by Coleigh Homes, one of the area’s most respected luxury homebuilders, the residence is envisioned with a refined modern-organic aesthetic that blends timeless materials, clean architectural lines, expansive windows, and warm natural elements. Every aspect is being thoughtfully considered to create a home that feels both strikingly contemporary and effortlessly comfortable. The elevated setting is the true showstopper. From sunrise to sunset, the golf course and surrounding landscape unfold below, offering an exceptional perspective rarely found within Trophy Club. The combination of the home’s elevated position, expansive views, and coveted location creates a remarkable sense of space and tranquility. The home is just minutes from the Trophy Club Country Club, golf, dining, and the community’s many amenities, while remaining tucked into one of its most established and desirable neighborhoods. This is more than a new construction home—it is an opportunity to own a truly special golf-course property in one of Trophy Club’s most coveted locations, brought to life by a builder known for creating some of the area’s finest residences.
| 4 hours ago | Listing updated with changes from the MLS® | |
| 5 hours ago | Listing first seen on site |

© 2020 North Texas Real Estate Information Systems. All rights reserved. Information is deemed reliable but is not guaranteed accurate by the MLS or NTREIS. The information being provided is for the consumer's personal, non-commercial use, and may not be reproduced, redistributed, or used for any purpose other than to identify prospective properties consumers may be interested in purchasing.
Last checked: 2026-09-24 04:06 PM CDT
Did you know? You can invite friends and family to your search. They can join your search, rate and discuss listings with you.