Save
Ask
Tour
Hide
Share
$700,000
New Listing

6436 Landmark Trail
The Colony, TX75056

For Sale|Single Family Residence|Active
5
Beds
3
Total Baths
2
Full Baths
1
Partial Bath
3,766
SqFt
$186
/SqFt
2001
Built
Subdivision:
Legend Crest Ph Vii
County:
Denton

Due to the health concerns created by Coronavirus we are offering personal 1-1 online video walkthough tours where possible.
6436 Landmark Trail6436 Landmark Trail6436 Landmark Trail6436 Landmark Trail
Save
Ask
Tour
Hide
Share

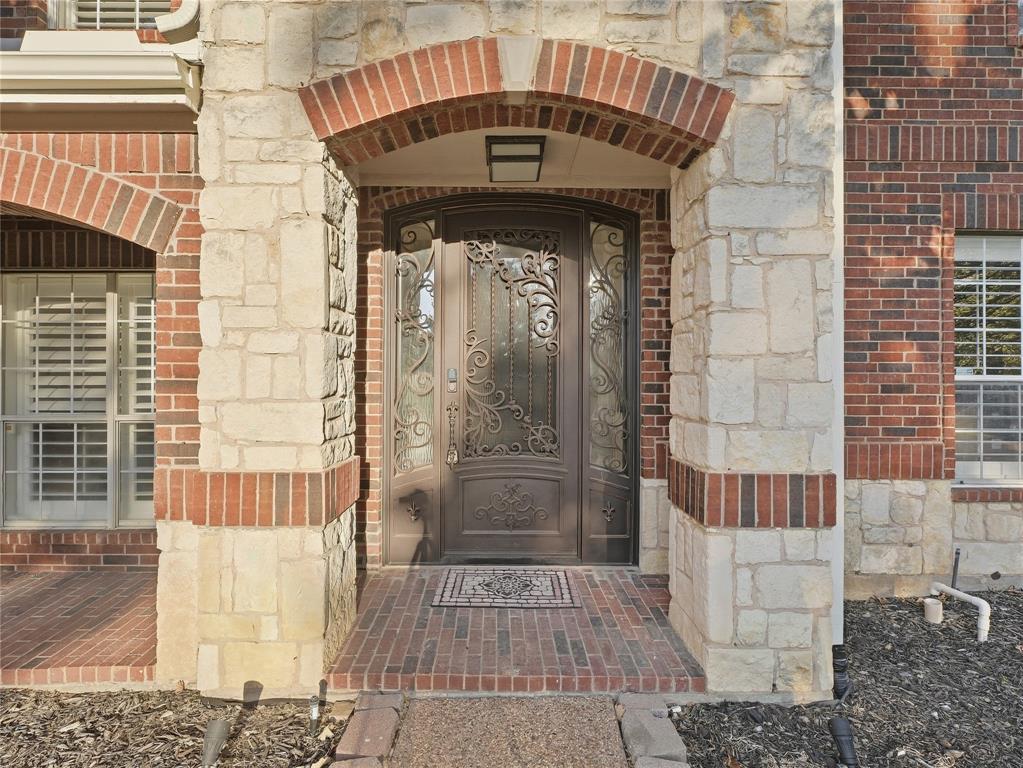
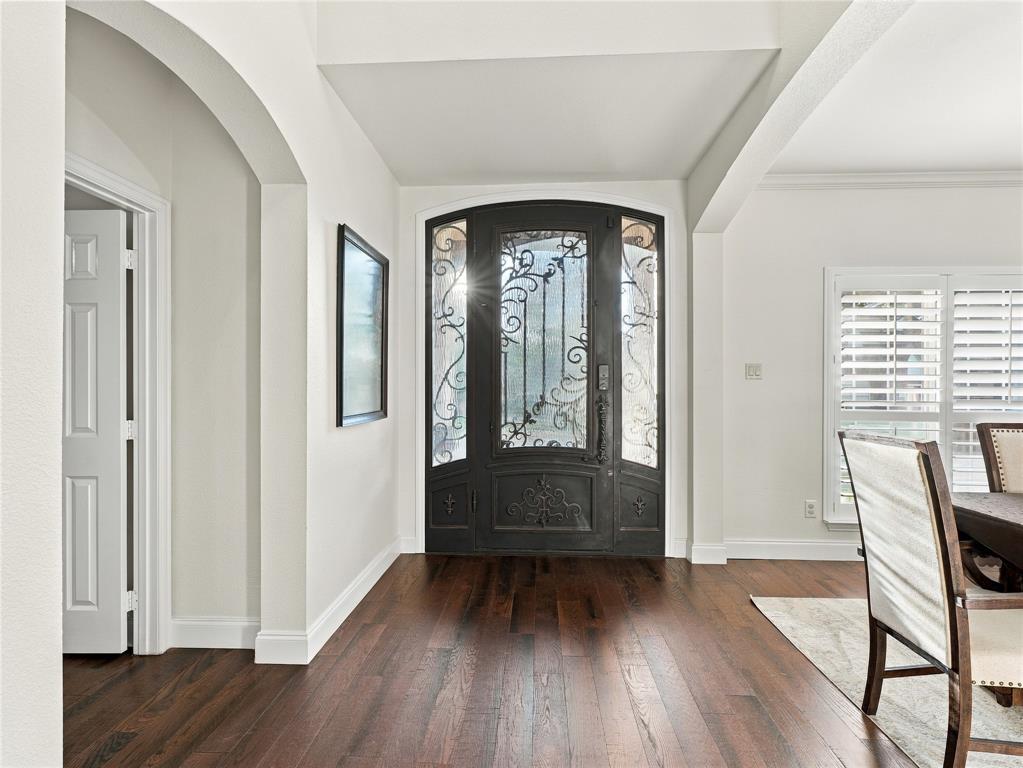
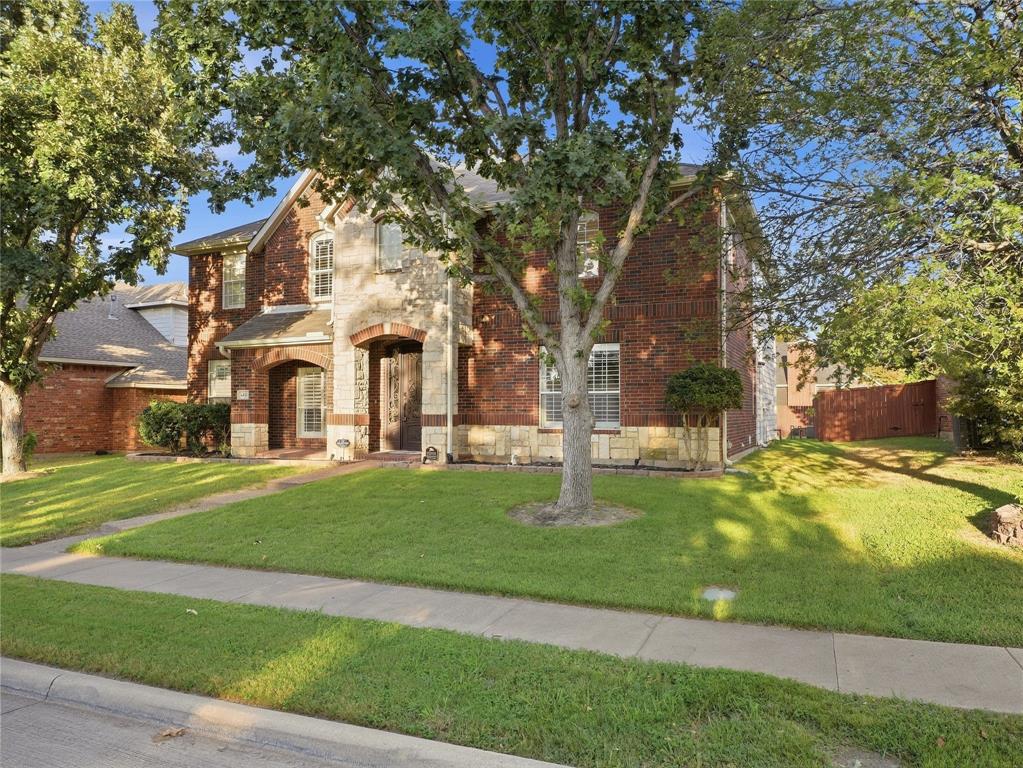
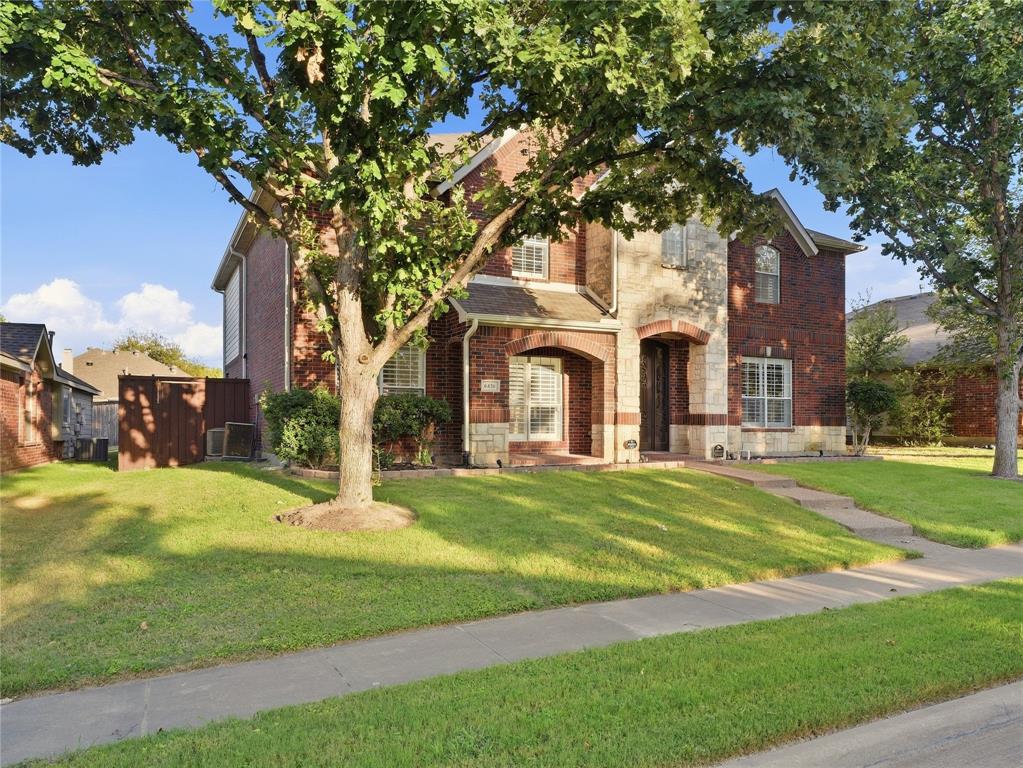
UPDATED FIVE-BEDROOM IN THE COLONY'S LEGENDS COMMUNITY! 5 Beds – 3 Baths – Pool & Spa – Gourmet Kitchen – Game Room — This beautifully updated brick-and-stone home offers an open, modern feel with stylish upgrades throughout. The kitchen features white cabinetry, dark granite counters, an arabesque marble backsplash, a gas cooktop, and a large island that opens to the living room and its gas fireplace. Plantation shutters and marble-look tile run through the main level. The primary suite offers a soaking tub, glass shower, and walk-in closet, while a vaulted upstairs family room with built-in bookcases sits between four secondary bedrooms. Out back, a covered pergola with string lights overlooks a sparkling pool and spa, with a rear-entry two-car garage completing the lot. HOA membership includes the neighborhood amenities center, pool, greenbelt, and parks.

Save
Ask
Tour
Hide
Share
Listing Snapshot
Price 
$700,000
Days On Site 
0 Days
Bedrooms 
5
Inside Area (SqFt) 
3,766 sqft
Total Baths 
3
Full Baths 
2
Partial Baths 
1
Lot Size 
0.156 Acres
Year Built 
2001
MLS® Number 
21387085
Status 
Active
Property Tax 
$10,674
HOA/Condo/Coop Fees 
$44.33 monthly
Sq Ft Source 
N/A
Friends & Family
Recent Activity
an hour agoListing updated with changes from the MLS®
an hour agoListing first seen on site
General Features
Acres 
0.156
Attached Garage 
Yes
Foundation 
SlabOther
Garage 
Yes
Garage Spaces 
2
Levels 
Two
Parking 
Additional ParkingAlley AccessGarage Door OpenerGarage Faces RearGatedAttached
Property Sub Type 
Single Family Residence
Sewer 
Public Sewer
Special Circumstances 
Standard
Water Source 
Public
Interior Features
Appliances 
DishwasherDisposalGas RangeGas Water HeaterIce MakerMicrowaveVented Exhaust Fan
Cooling 
Central AirElectric
Fireplace 
Yes
Fireplace Features 
Family RoomGas Log
Fireplaces 
1
Flooring 
CarpetCeramic TileTileWoodVinyl
Heating 
Exhaust FanCentral
Interior 
Open Floorplan
Window Features 
Shutters
Bath-Full 
Dimensions - 6 x 5Level - Second
Bedroom 
Dimensions - 13 x 15Level - FirstFeatures - Ceiling Fan(s)
Breakfast Room 
Dimensions - 10 x 13Level - FirstFeatures - Eat-in Kitchen
Dining Room 
Dimensions - 11 x 13Level - First
Family Room 
Dimensions - 22 x 17Level - FirstFeatures - Ceiling Fan(s)
Game Room 
Dimensions - 23 x 14Level - SecondFeatures - Ceiling Fan(s)
Kitchen 
Dimensions - 16 x 13Level - FirstFeatures - Eat-in Kitchen, Kitchen Island, Pantry
Laundry 
Dimensions - 12 x 6Level - First
Living Room 
Dimensions - 18 x 26Level - First
Master Bathroom 
Dimensions - 12 x 15Level - Second
Master Bedroom 
Dimensions - 18 x 18Level - SecondFeatures - Walk-In Closet(s)
Save
Ask
Tour
Hide
Share
Exterior Features
Construction Details 
StoneBrickStone Veneer
Fencing 
Back YardWood
Patio And Porch 
CoveredRear Porch
Pool Features 
FencedIn GroundOutdoor PoolPool SweepPool/Spa ComboPrivate
Private Pool 
Yes
Roof 
CompositionFiberglass
Windows/Doors 
Shutters
Community Features
Association Fee 
$532.0
Association Fee Frequency 
Annually
Community Features 
PoolParkPlaygroundSidewalks
School District 
Lewisville ISD
Financing Terms Available 
CashConventionalFHAVA Loan
Schools
School District
Lewisville ISD
Elementary School
Morningside
Middle School
Griffin
High School
The Colony
Listing courtesy of Matt Solis of Matt Solis Real Estate [email protected]


© 2020 North Texas Real Estate Information Systems. All rights reserved. Information is deemed reliable but is not guaranteed accurate by the MLS or NTREIS. The information being provided is for the consumer's personal, non-commercial use, and may not be reproduced, redistributed, or used for any purpose other than to identify prospective properties consumers may be interested in purchasing.
Last checked: 2026-09-16 10:35 AM CDT

Neighborhood & Commute
Source: Walkscore
Save
Ask
Tour
Hide
Share