

3040 Clemente DriveGrand Prairie, TX75052
Due to the health concerns created by Coronavirus we are offering personal 1-1 online video walkthough tours where possible.
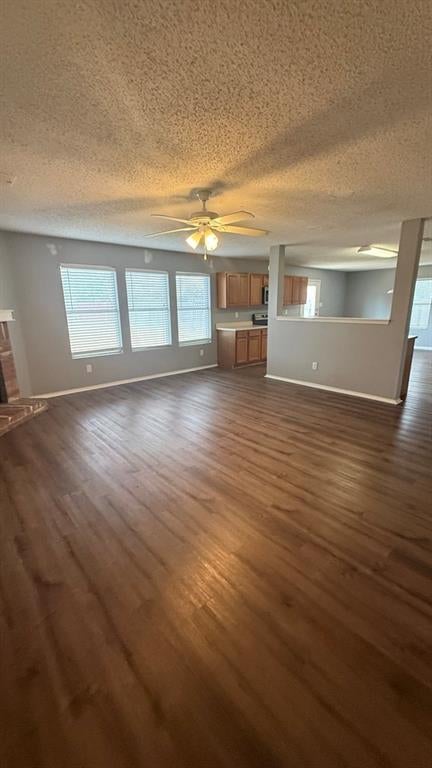
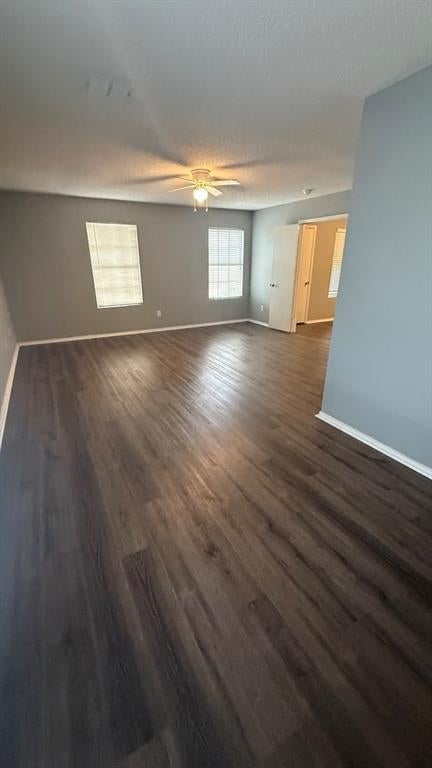
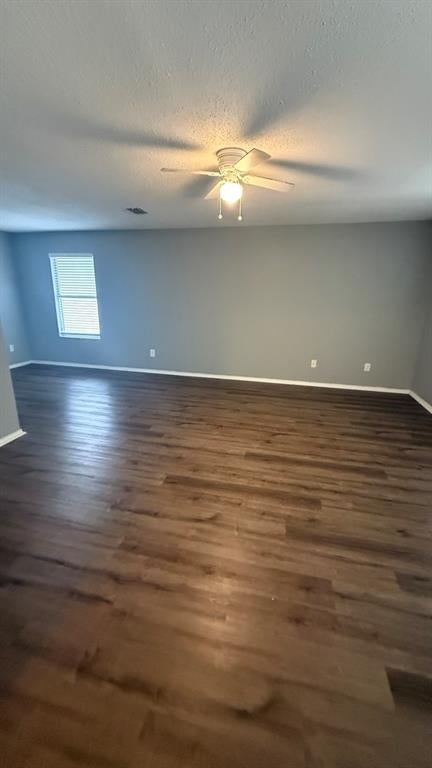
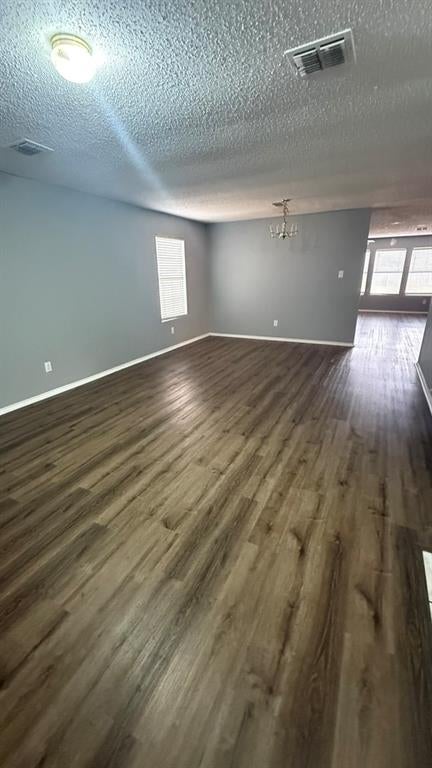
Welcome to this spacious two-story home in Mirabella Village! Situated on a corner lot, this 4-bedroom, 3.5-bath residence offers approximately 3,195 square feet of living space with two living areas and two dining areas, providing plenty of room to spread out and entertain. The open kitchen features an eat-in layout and flows into the surrounding living spaces, while wood-look flooring creates a cohesive feel throughout much of the home. Upstairs, the generously sized primary suite features dual sinks, a garden tub, separate shower, and walk-in closet. Additional highlights include a fireplace, private fenced yard, attached two-car garage, and additional parking. With no HOA and convenient access to major roadways, this Grand Prairie home offers space, flexibility, and a functional layout ready for its next owner. Professional pictures coming soon!
| 10 hours ago | Listing updated with changes from the MLS® | |
| 10 hours ago | Listing first seen on site |

© 2020 North Texas Real Estate Information Systems. All rights reserved. Information is deemed reliable but is not guaranteed accurate by the MLS or NTREIS. The information being provided is for the consumer's personal, non-commercial use, and may not be reproduced, redistributed, or used for any purpose other than to identify prospective properties consumers may be interested in purchasing.
Last checked: 2026-09-16 12:31 AM CDT
Did you know? You can invite friends and family to your search. They can join your search, rate and discuss listings with you.