Save
Ask
Tour
Hide
Share
$457,900
New Listing

2831 Atrium Drive
Grand Prairie, TX75052

For Sale|Single Family Residence|Active
5
Beds
4
Total Baths
4
Full Baths
3,240
SqFt
$141
/SqFt
2000
Built
Subdivision:
Forum III A & B Add
County:
Tarrant

Due to the health concerns created by Coronavirus we are offering personal 1-1 online video walkthough tours where possible.
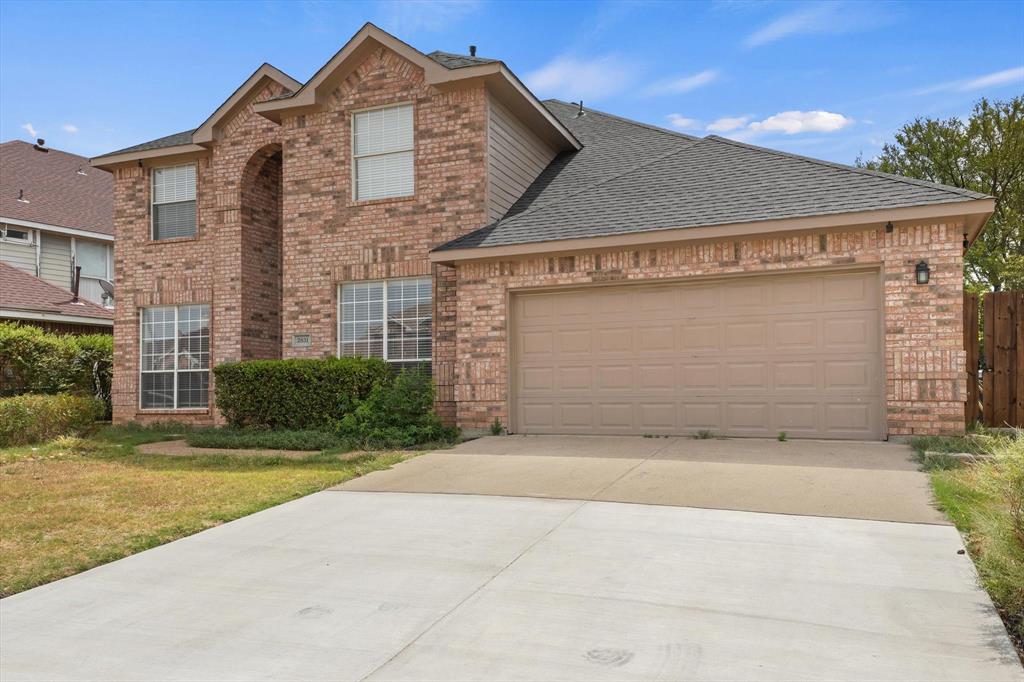
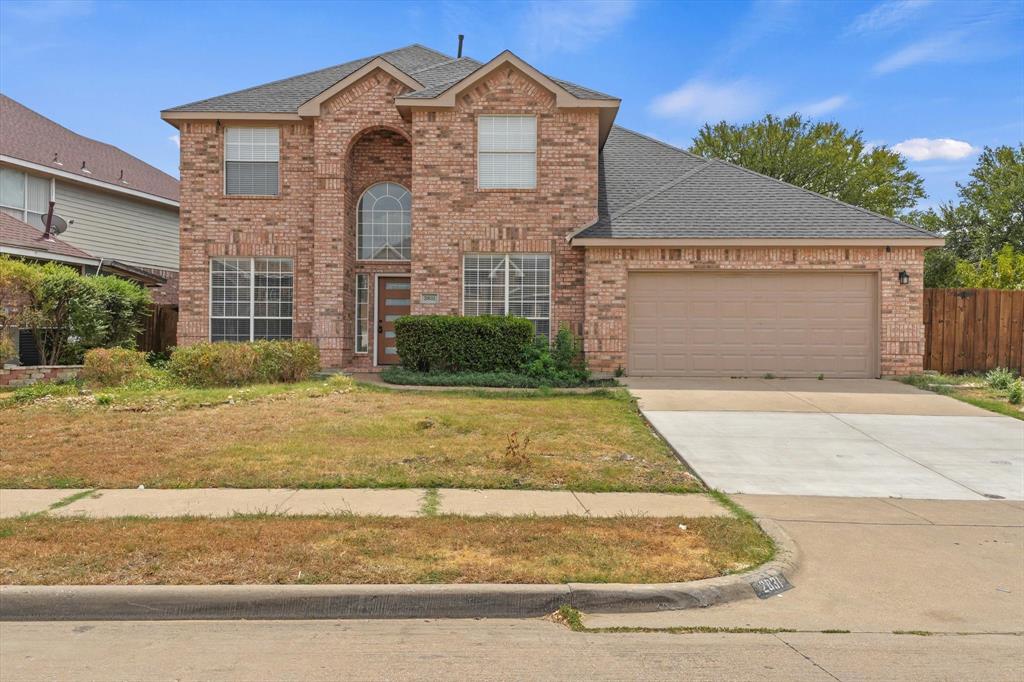
2831 Atrium Drive2831 Atrium Drive2831 Atrium Drive2831 Atrium Drive
Save
Ask
Tour
Hide
Share

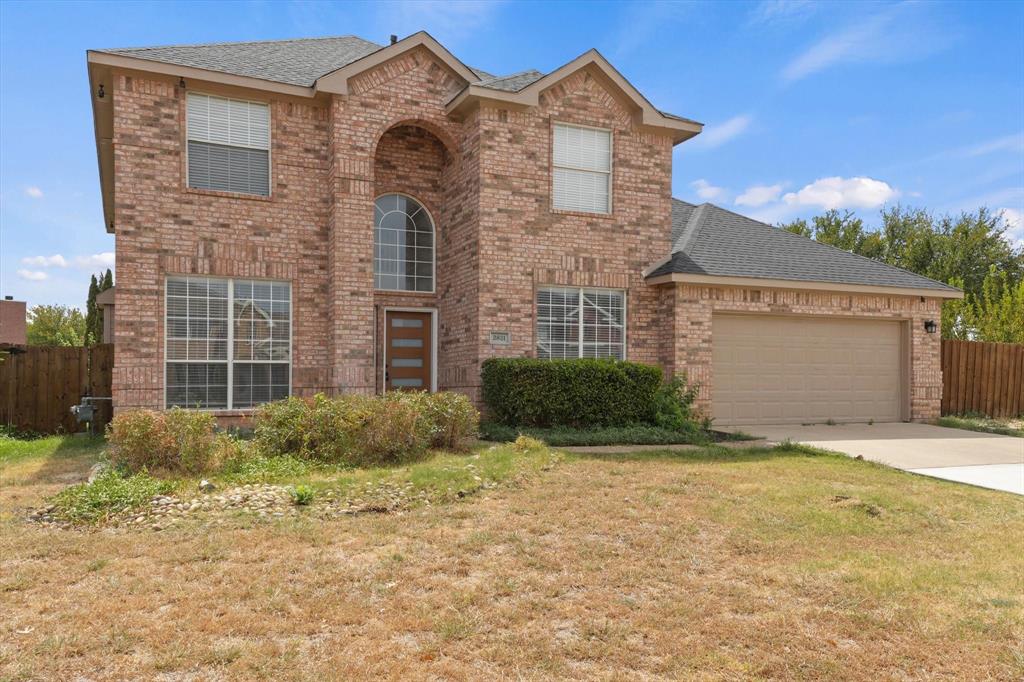
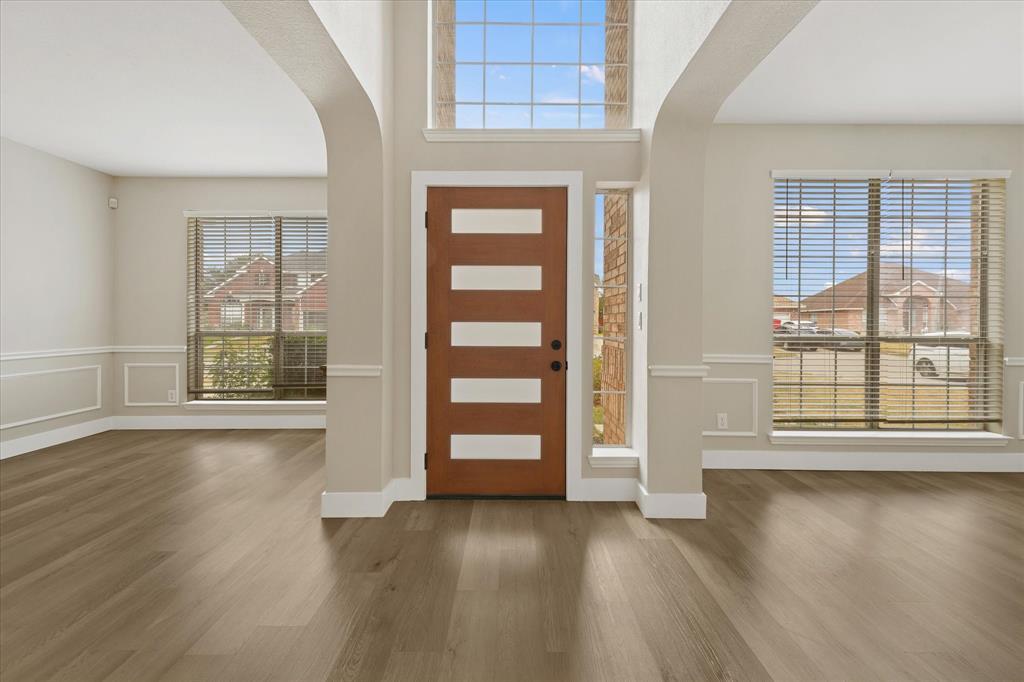
Welcome to this beautifully remodeled home, where modern updates meet comfortable living! This move-in-ready property features a thoughtfully updated interior with fresh finishes and stylish improvements throughout. The spacious living area offers a welcoming atmosphere, while the updated kitchen provides a functional and modern space for everyday living and entertaining. Bedrooms are generously sized, and the remodeled bathrooms feature contemporary finishes. Additional highlights include updated flooring, fresh interior finishes, and improvements throughout the home that create a clean, modern feel. The property offers a great combination of comfort, style, and functionality. Whether you're a first-time buyer, growing family, or looking for a move-in-ready home, this property is ready to welcome you home! Schedule your showing today and come see all this beautifully remodeled home has to offer!

Save
Ask
Tour
Hide
Share
Listing Snapshot
Price 
$457,900
Days On Site 
0 Days
Bedrooms 
5
Inside Area (SqFt) 
3,240 sqft
Total Baths 
4
Full Baths 
4
Partial Baths 
N/A
Lot Size 
0.288 Acres
Year Built 
2000
MLS® Number 
21387168
Status 
Active
Property Tax 
$10,333
HOA/Condo/Coop Fees 
N/A
Sq Ft Source 
N/A
Friends & Family
Recent Activity
23 minutes agoListing updated with changes from the MLS®
8 hours agoListing first seen on site
General Features
Acres 
0.288
Attached Garage 
Yes
Foundation 
Slab
Garage 
Yes
Garage Spaces 
2
Levels 
Two
Parking 
DrivewayGarage Faces FrontOff StreetAttached
Property Sub Type 
Single Family Residence
Sewer 
Public Sewer
Special Circumstances 
Standard
Style 
Traditional
Utilities 
Cable AvailableElectricity ConnectedUnderground Utilities
Water Source 
Public
Interior Features
Appliances 
DishwasherDisposalElectric RangeElectric Water HeaterMicrowave
Cooling 
Ceiling Fan(s)Central AirElectric
Fireplace 
Yes
Fireplace Features 
Family RoomGas StarterWood Burning
Fireplaces 
1
Flooring 
CarpetCeramic TileHardwoodVinyl
Heating 
CentralFireplace(s)Natural Gas
Interior 
Built-in FeaturesEat-in KitchenKitchen IslandOpen FloorplanPantryWalk-In Closet(s)High Speed Internet
Family Room 
Dimensions - 0 x 0Level - First
Living Room 
Dimensions - 0 x 0Level - First
Loft 
Dimensions - 0 x 0Level - Second
Master Bedroom 
Dimensions - 0 x 0Level - FirstFeatures - Ceiling Fan(s), Walk-In Closet(s)
Media Room 
Dimensions - 0 x 0Level - SecondFeatures - Ceiling Fan(s)
Save
Ask
Tour
Hide
Share
Exterior Features
Construction Details 
Brick
Fencing 
BrickWood
Lot Features 
Corner Lot
Patio And Porch 
Deck
Roof 
Composition
Community Features
School District 
Arlington ISD
Financing Terms Available 
CashConventionalFHAVA Loan
Schools
School District
Arlington ISD
Elementary School
Farrell
Middle School
Barnett
High School
Bowie
Listing courtesy of Debbie Arreola of Mersaes Real Estate, Inc. [email protected]


© 2020 North Texas Real Estate Information Systems. All rights reserved. Information is deemed reliable but is not guaranteed accurate by the MLS or NTREIS. The information being provided is for the consumer's personal, non-commercial use, and may not be reproduced, redistributed, or used for any purpose other than to identify prospective properties consumers may be interested in purchasing.
Last checked: 2026-09-16 12:31 AM CDT

Neighborhood & Commute
Source: Walkscore
Save
Ask
Tour
Hide
Share