Save
Ask
Tour
Hide
Share
$600,000
New Listing

1406 St Tropez Lane
Arlington, TX76013

For Sale|Single Family Residence|Active
4
Beds
4
Total Baths
3
Full Baths
1
Partial Bath
3,409
SqFt
$176
/SqFt
2012
Built
Subdivision:
Enclave Of Shady Valley
County:
Tarrant

Due to the health concerns created by Coronavirus we are offering personal 1-1 online video walkthough tours where possible.
Upcoming Open Houses
Due to COVID-19, we recommend you verify Open Houses before attending.
Sat, Sep 19, 11:00 AM - 3:00 PM
Sun, Sep 20, 2:00 PM - 4:00 PM
1406 St Tropez Lane1406 St Tropez Lane1406 St Tropez Lane1406 St Tropez Lane
Save
Ask
Tour
Hide
Share

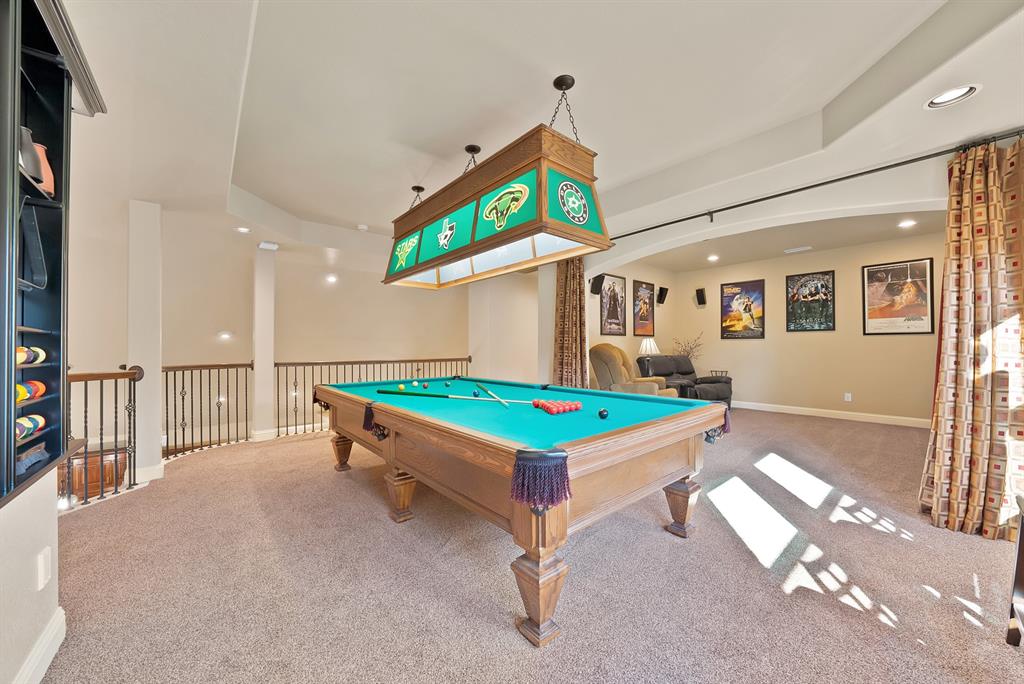
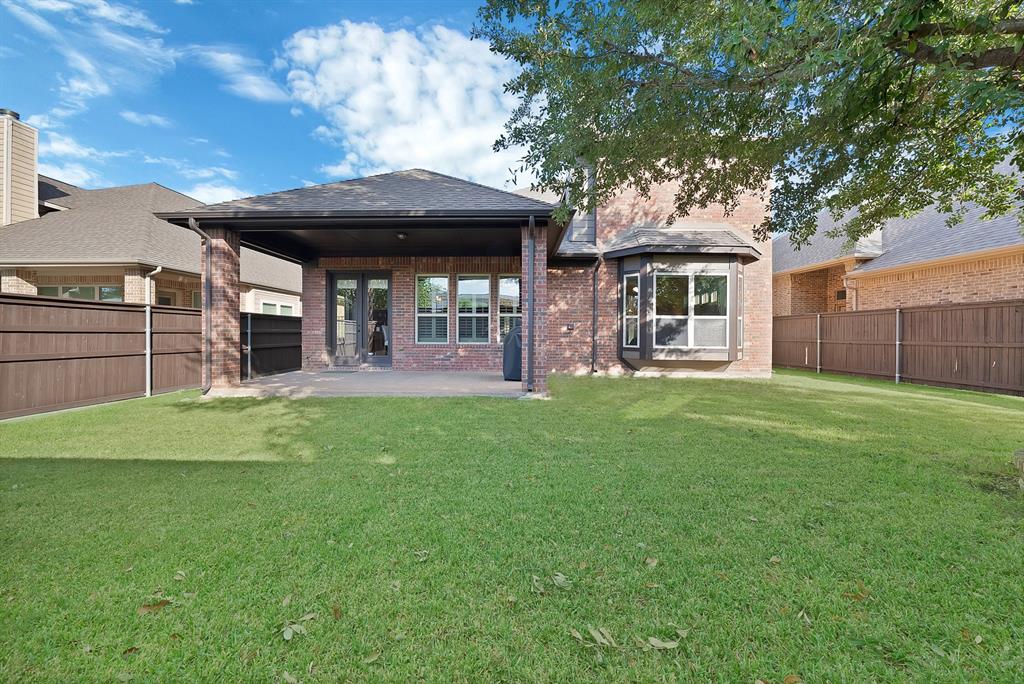
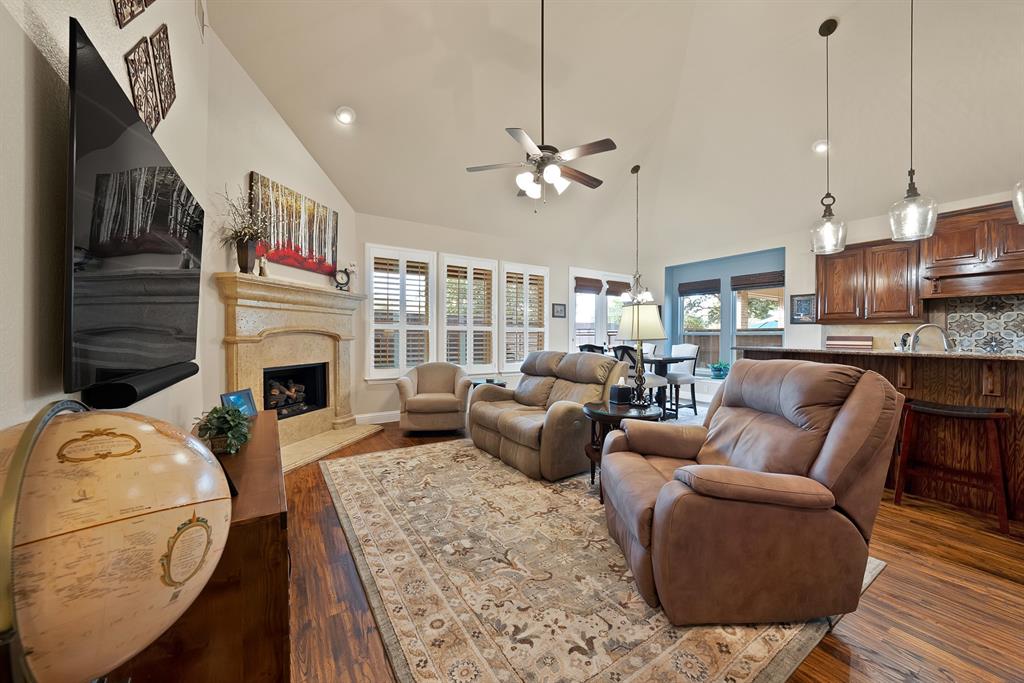
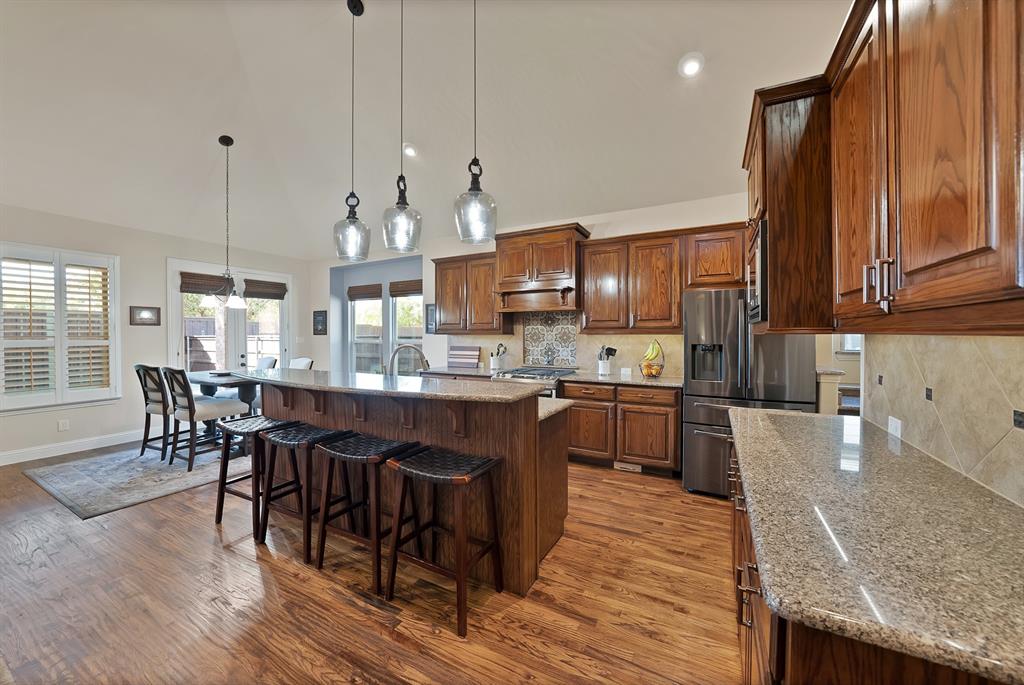
1406 Saint Tropez Lane is the definition of move-in ready. Tucked inside the gated Enclave of Shady Valley, this beautifully maintained four-bedroom home has been thoughtfully updated and meticulously cared for, right down to the paint touch-ups. The open floor plan offers plenty of room to spread out with a private office, two dining areas and a spacious downstairs living room. Hand-scraped hardwood floors bring warmth and character to the main living spaces, while the kitchen features upgraded appliances, vent hood, backsplash and cabinet hardware. The downstairs primary suite is a true retreat with two separate closets and a beautifully remodeled en suite bath featuring an oversized shower and upgraded fixtures. Upstairs, you’ll find three additional bedrooms, two full bathrooms, a large game room and a dedicated media room, giving everyone their own space to spread out. Generous closets and storage throughout the home mean there’s truly a place for everything. Additional features include a Lutron lighting system, security cameras, central vacuum, built-in pest control system, Rinnai water heater and an epoxy-finished garage floor. Major improvements include a Class 4 roof replaced in 2020 with a transferable warranty and an AC evaporator coil replaced in 2026 with a five-year warranty. Outside, enjoy a covered patio and quiet, low-maintenance backyard. The north fence was replaced and a French drain added in 2025. With quick access to both I-30 and I-20, this is a home where the work has already been done. Move in, unpack and enjoy.

Save
Ask
Tour
Hide
Share
Listing Snapshot
Price 
$600,000
Days On Site 
0 Days
Bedrooms 
4
Inside Area (SqFt) 
3,409 sqft
Total Baths 
4
Full Baths 
3
Partial Baths 
1
Lot Size 
0.142 Acres
Year Built 
2012
MLS® Number 
21387369
Status 
Active
Property Tax 
$8,465
HOA/Condo/Coop Fees 
$41.67 monthly
Sq Ft Source 
N/A
Friends & Family
Recent Activity
40 minutes agoListing updated with changes from the MLS®
45 minutes agoListing first seen on site
General Features
Acres 
0.142
Attached Garage 
Yes
Foundation 
Slab
Garage 
Yes
Garage Spaces 
2
Levels 
Two
Parking 
GarageGarage Door OpenerGarage Faces FrontStorageGatedAttached
Property Sub Type 
Single Family Residence
Sewer 
Public Sewer
Special Circumstances 
Standard
Style 
Traditional
Utilities 
Cable Available
Water Source 
Public
Interior Features
Appliances 
DishwasherDisposalGas RangeMicrowaveWine Cooler
Cooling 
Ceiling Fan(s)Central AirElectric
Fireplace 
Yes
Fireplace Features 
Family Room
Fireplaces 
1
Flooring 
CarpetCeramic TileHardwood
Heating 
CentralFireplace(s)Natural Gas
Interior 
Built-in FeaturesCentral VacuumChandelierDouble VanityGranite CountersKitchen IslandOpen FloorplanPantryVaulted Ceiling(s)Walk-In Closet(s)High Speed InternetSmart HomeWired for Sound
Laundry Features 
Electric Dryer HookupWasher Hookup
Window Features 
Window Coverings
Bedroom 
Dimensions - 12 x 10Level - SecondFeatures - Ceiling Fan(s)
Breakfast Room 
Dimensions - 9 x 9Level - FirstFeatures - Breakfast Bar
Dining Room 
Dimensions - 18 x 11Level - First
Family Room 
Dimensions - 21 x 19Level - Second
Kitchen 
Dimensions - 9 x 19Level - FirstFeatures - Breakfast Bar, Kitchen Island, Pantry
Living Room 
Dimensions - 15 x 29Level - FirstFeatures - Ceiling Fan(s)
Master Bedroom 
Dimensions - 15 x 18Level - FirstFeatures - Ceiling Fan(s), Walk-In Closet(s)
Media Room 
Dimensions - 15 x 13Level - Second
Office 
Dimensions - 12 x 10Level - First
Save
Ask
Tour
Hide
Share
Exterior Features
Construction Details 
Brick
Exterior 
Awning(s)Rain Gutters
Fencing 
Wood
Lot Features 
Few TreesIrregular LotLandscaped
Patio And Porch 
CoveredPatio
Roof 
Composition
Windows/Doors 
Window Coverings
Community Features
Association Fee 
$500.0
Association Fee Frequency 
Annually
Community Features 
Gated
School District 
Fort Worth ISD
Financing Terms Available 
CashConventionalFHAVA Loan
Schools
School District
Fort Worth ISD
Elementary School
Elliott
Middle School
Handley
High School
Eastern Hills
Listing courtesy of Erin Bergin of The Collective Living Co [email protected]


© 2020 North Texas Real Estate Information Systems. All rights reserved. Information is deemed reliable but is not guaranteed accurate by the MLS or NTREIS. The information being provided is for the consumer's personal, non-commercial use, and may not be reproduced, redistributed, or used for any purpose other than to identify prospective properties consumers may be interested in purchasing.
Last checked: 2026-09-16 10:40 AM CDT

Neighborhood & Commute
Source: Walkscore
Save
Ask
Tour
Hide
Share