

2613 Round Table BoulevardLewisville, TX75056
Due to the health concerns created by Coronavirus we are offering personal 1-1 online video walkthough tours where possible.
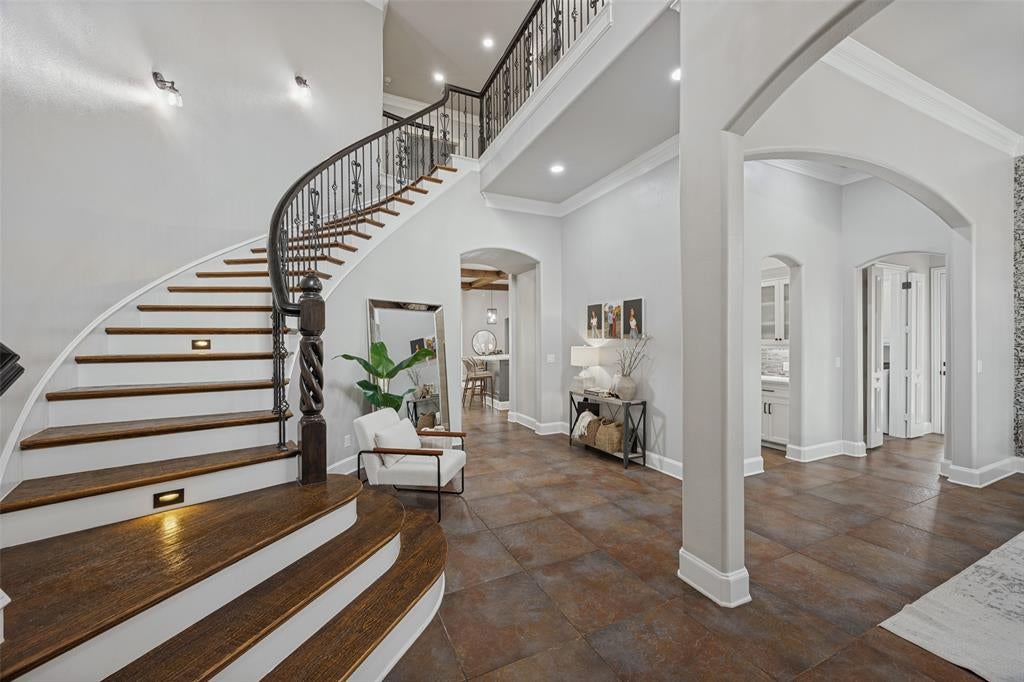
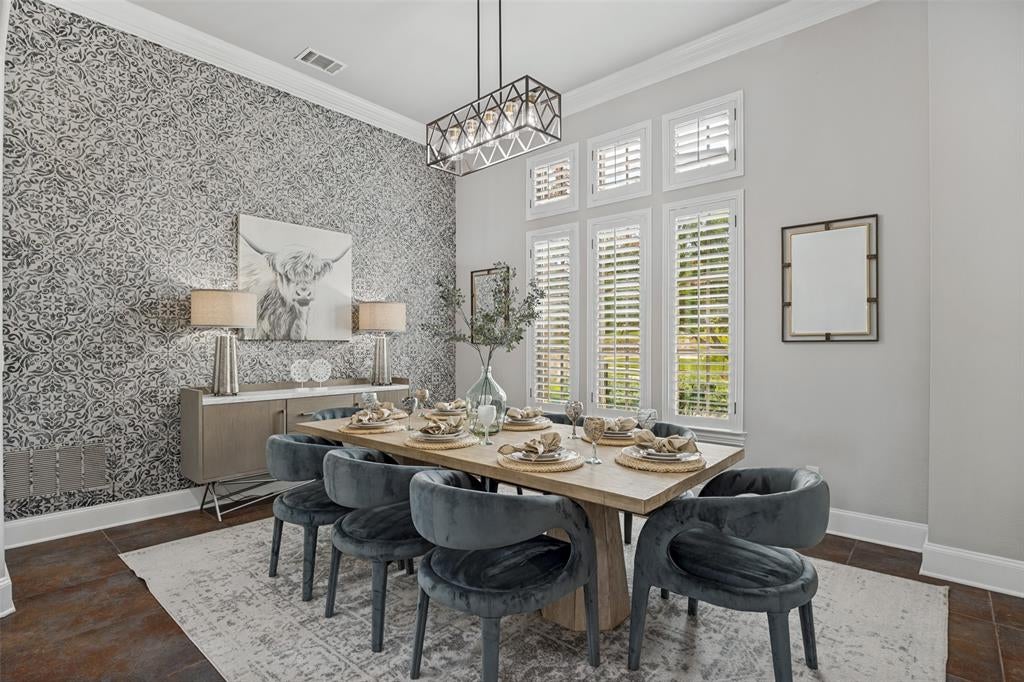
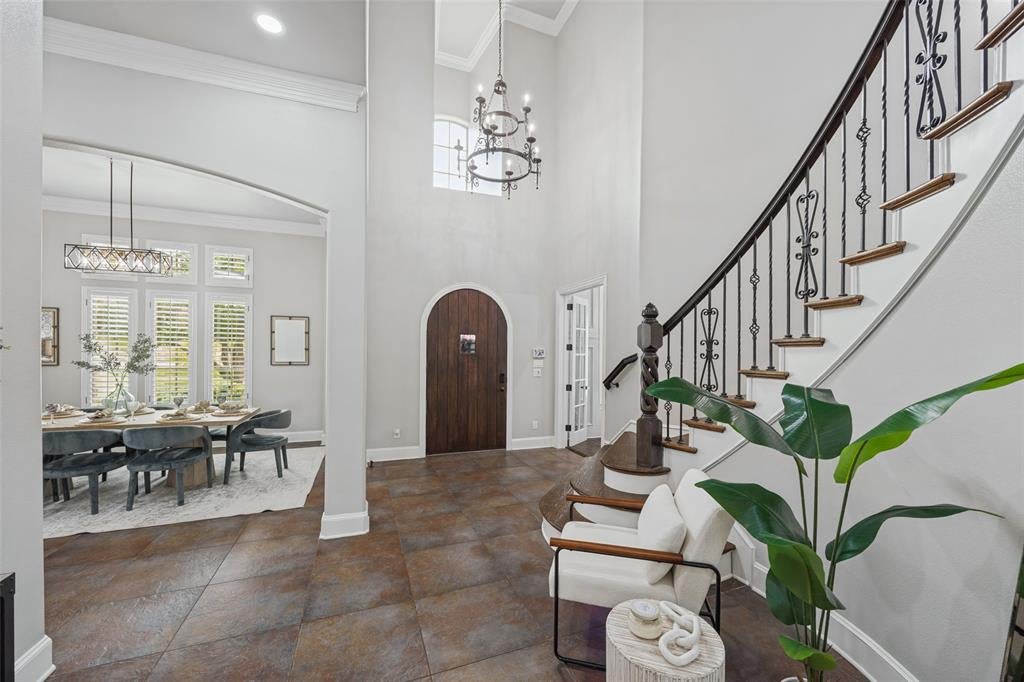
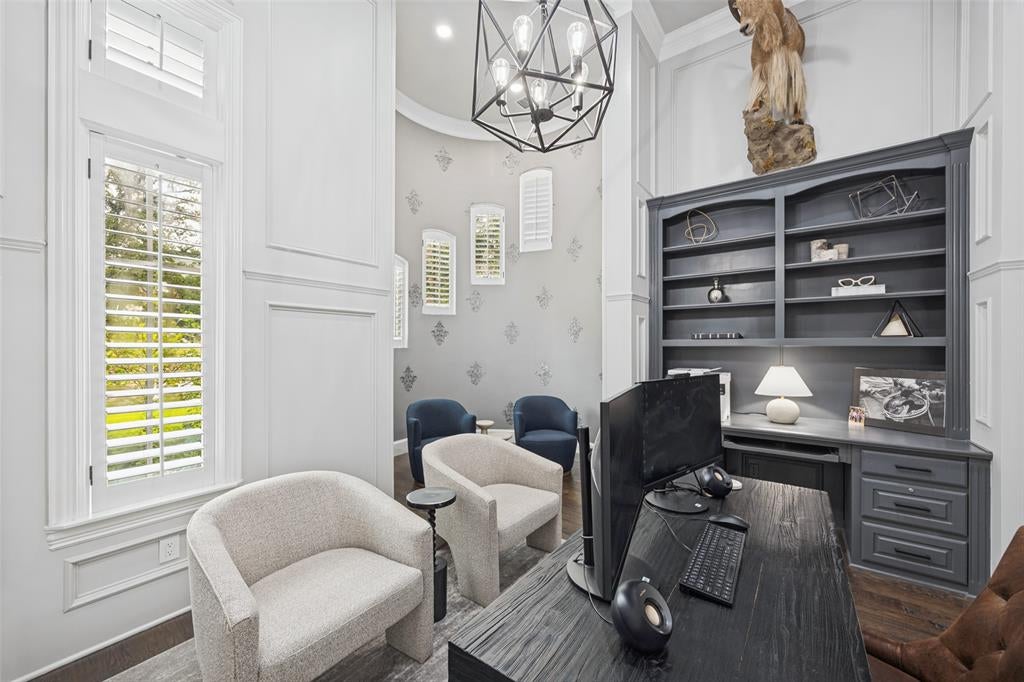
Exceptional custom golf-course home extensively updated for modern luxury living. Situated on approximately half an acre overlooking The Lakes golf course, this 5-bedroom, 5-bath residence offers approximately 6,000 SF, a gated courtyard drive and four-car garage. A grand entry with sweeping staircase opens to light-filled living and dining spaces. The impressive family room features soaring exposed-beam ceilings, fireplace, custom built-ins and walls of windows framing golf-course views. The updated kitchen offers refreshed cabinetry, countertops and finishes, while a redesigned bar features beverage refrigeration, mirrored tile, sink and illuminated display shelving. The spacious primary suite is a private retreat with a completely remodeled spa-inspired bath featuring an oversized glass shower, designer finishes and private sauna. An exceptional boutique-style closet includes floor-to-ceiling cabinetry, illuminated glass-front storage, center island and library ladder. A downstairs office and separate flex space currently used as a gym add versatility. Upstairs features three additional bedrooms, an expansive game room with built-in workspace and access to an oversized covered balcony overlooking the golf course. A separate media room with built-in bar and seating provides another entertaining space, while a climate-controlled safe room offers extensive custom storage. The resort-style backyard features a pool and spa, covered outdoor living with fireplace and built-in grill, extensive stone hardscaping, mature landscaping and artificial-turf putting green-all framed by the golf-course setting. Extensively updated since 2022, this home combines custom craftsmanship, generous scale and modern luxury.
| 5 hours ago | Listing updated with changes from the MLS® | |
| 14 hours ago | Listing first seen on site |

© 2020 North Texas Real Estate Information Systems. All rights reserved. Information is deemed reliable but is not guaranteed accurate by the MLS or NTREIS. The information being provided is for the consumer's personal, non-commercial use, and may not be reproduced, redistributed, or used for any purpose other than to identify prospective properties consumers may be interested in purchasing.
Last checked: 2026-09-18 04:52 AM CDT
Did you know? You can invite friends and family to your search. They can join your search, rate and discuss listings with you.