Save
Ask
Tour
Hide
Share
$699,500
New Listing

8908 Dovetail Lane
Denton, TX76207

For Sale|Single Family Residence|Active
4
Beds
3
Total Baths
3
Full Baths
2,971
SqFt
$235
/SqFt
2026
Built
Subdivision:
Landmark
County:
Denton

Due to the health concerns created by Coronavirus we are offering personal 1-1 online video walkthough tours where possible.
8908 Dovetail Lane8908 Dovetail Lane8908 Dovetail Lane8908 Dovetail Lane
Save
Ask
Tour
Hide
Share

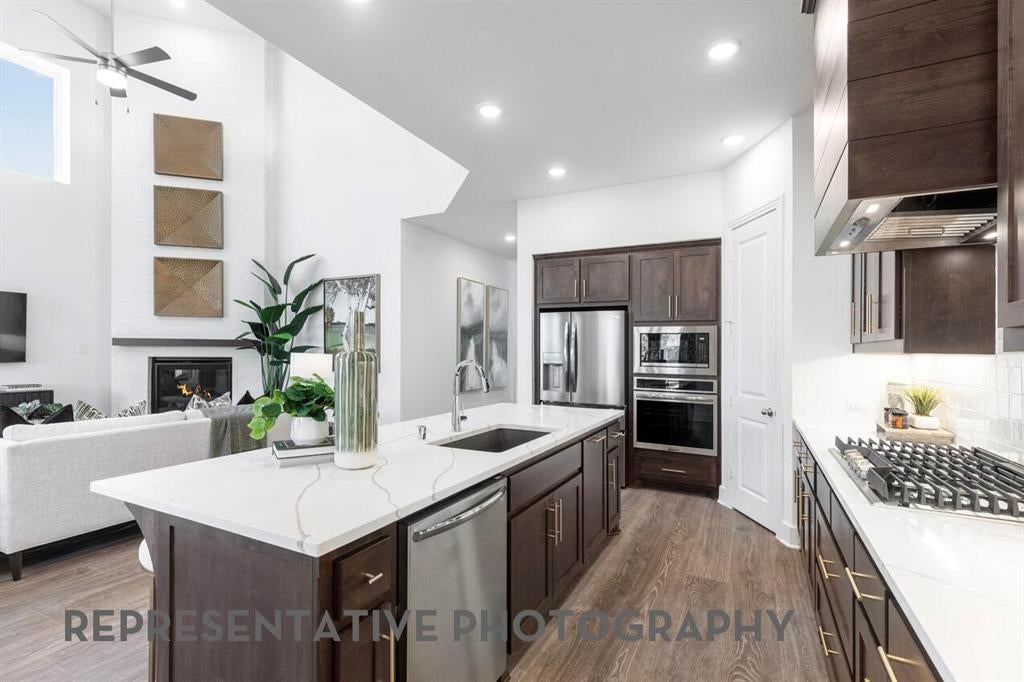
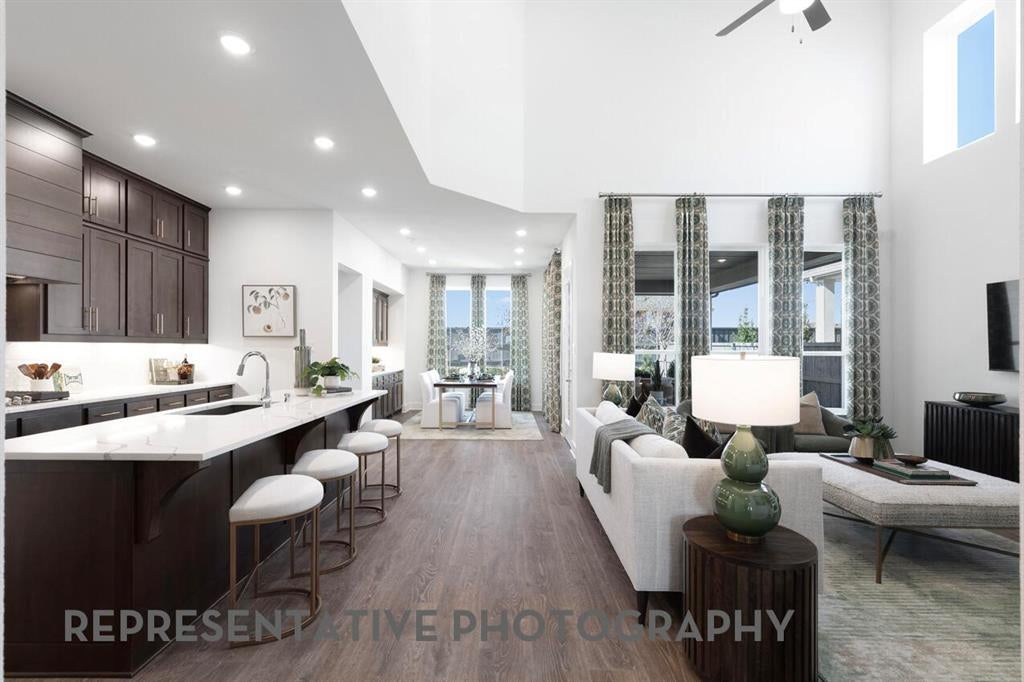
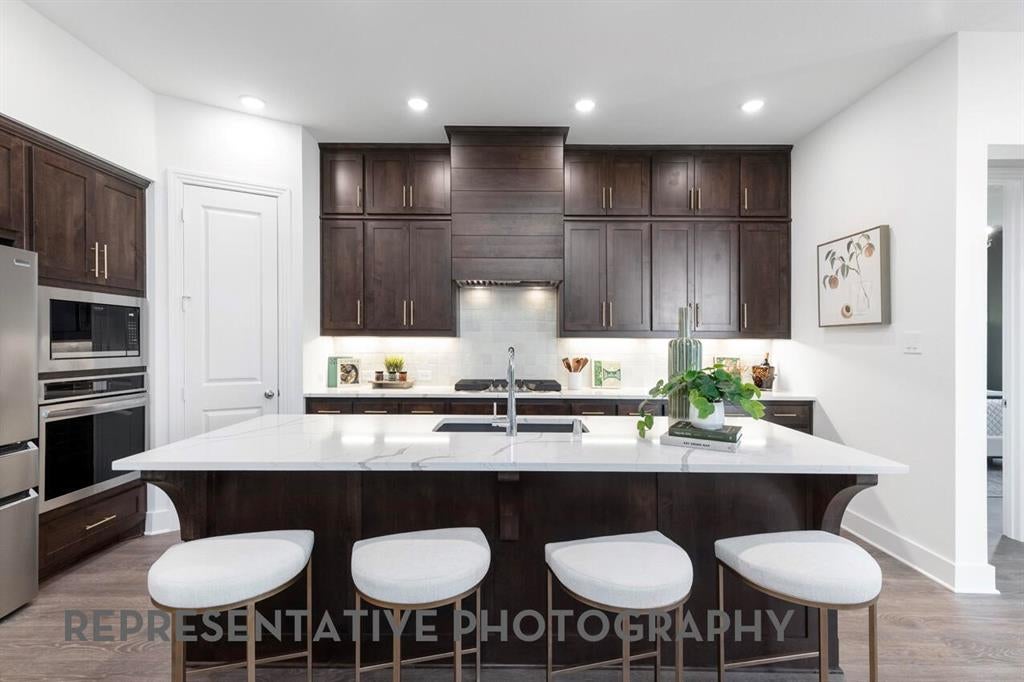
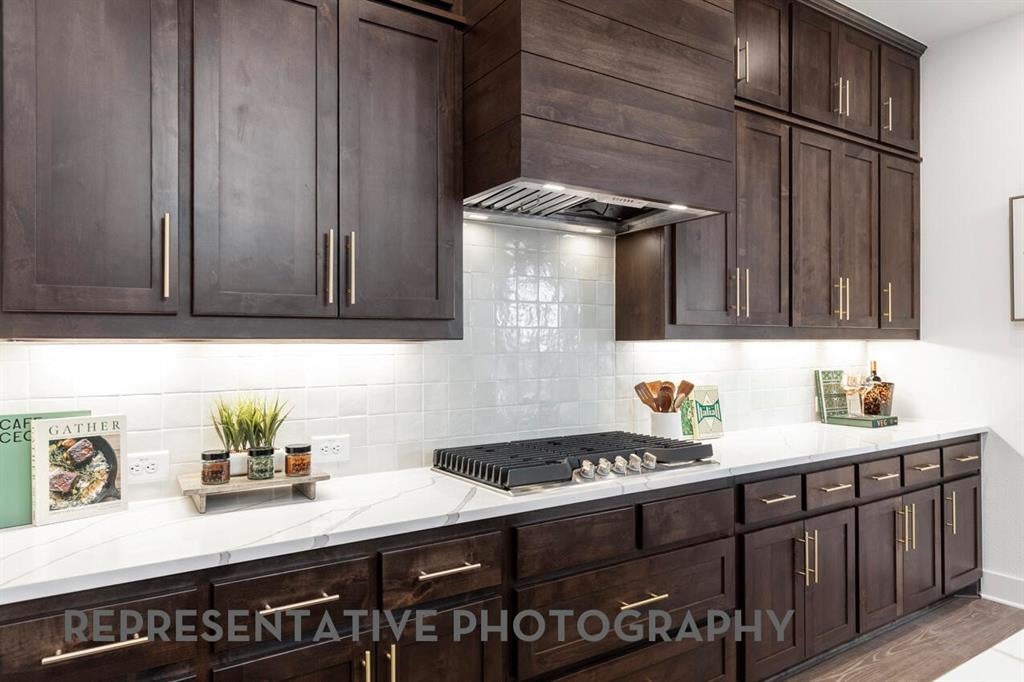
Award-winning Highland Homes new construction in Landmark by Hillwood, an award-winning developer, will be ready in September 2026 with peace of mind home warranty that includes 6-year structural warranty, 1-year functional warranty and 2-year mechanical warranty. This beautifully designed Middleton two-story home blends luxury, functionality, and thoughtful design. Offering 4 spacious bedrooms and 4 full bathrooms, this home provides exceptional comfort and privacy for everyone. The open-concept layout features soaring ceilings and an abundance of natural light, creating an inviting atmosphere throughout the main living areas.

Save
Ask
Tour
Hide
Share
Listing Snapshot
Price 
$699,500
Days On Site 
0 Days
Bedrooms 
4
Inside Area (SqFt) 
2,971 sqft
Total Baths 
3
Full Baths 
3
Partial Baths 
N/A
Lot Size 
0.1512 Acres
Year Built 
2026
MLS® Number 
21387580
Status 
Active
Property Tax 
N/A
HOA/Condo/Coop Fees 
$133.33 monthly
Sq Ft Source 
N/A
Friends & Family
Recent Activity
2 hours agoListing updated with changes from the MLS®
2 hours agoListing first seen on site
General Features
Acres 
0.1512
Attached Garage 
Yes
Foundation 
Slab
Garage 
Yes
Garage Spaces 
2
Green Energy Efficient 
AppliancesHVACInsulationThermostatWater HeaterWindows
Levels 
Two
Parking 
GarageGarage Faces FrontAttached
Property Condition 
New Construction
Property Sub Type 
Single Family Residence
Security 
Carbon Monoxide Detector(s)Smoke Detector(s)
Sewer 
Public Sewer
Style 
Traditional
Utilities 
Other
Water Source 
Public
Interior Features
Appliances 
DishwasherDisposalElectric OvenGas CooktopMicrowaveTankless Water Heater
Cooling 
Central AirENERGY STAR Qualified EquipmentZoned
Fireplace 
Yes
Fireplace Features 
Gas Log
Fireplaces 
1
Flooring 
TileWood
Heating 
CentralNatural Gas
Interior 
Double VanityEat-in KitchenKitchen IslandOpen FloorplanPantryWalk-In Closet(s)Smart Home
Laundry Features 
Electric Dryer HookupWasher Hookup
Bedroom 
Dimensions - 12 x 11Level - Second
Dining Room 
Dimensions - 10 x 14Level - First
Kitchen 
Dimensions - 11 x 17Level - First
Living Room 
Dimensions - 18 x 16Level - First
Loft 
Dimensions - 18 x 11Level - Second
Master Bathroom 
Dimensions - 9 x 12Level - First
Master Bedroom 
Dimensions - 13 x 16Level - First
Office 
Dimensions - 12 x 11Level - First
Save
Ask
Tour
Hide
Share
Exterior Features
Construction Details 
Brick
Fencing 
Back YardFencedGate
Lot Features 
Few TreesInterior LotLandscapedSubdivided
Patio And Porch 
Covered
Roof 
Shingle
Community Features
Association Fee 
$1600.0
Association Fee Frequency 
Annually
Community Features 
PoolClubhouseFitness CenterPlaygroundOther
School District 
Denton ISD
Financing Terms Available 
CashConventionalFHAVA Loan
Schools
School District
Denton ISD
Elementary School
EP Rayzor
Middle School
Tom Harpool
High School
Guyer
Listing courtesy of Dina Verteramo of HIGHLAND HOMES REALTY [email protected]


© 2020 North Texas Real Estate Information Systems. All rights reserved. Information is deemed reliable but is not guaranteed accurate by the MLS or NTREIS. The information being provided is for the consumer's personal, non-commercial use, and may not be reproduced, redistributed, or used for any purpose other than to identify prospective properties consumers may be interested in purchasing.
Last checked: 2026-09-16 10:40 AM CDT

Neighborhood & Commute
Source: Walkscore
Save
Ask
Tour
Hide
Share