Save
Ask
Tour
Hide
Share
$379,000
New Listing

522 Briarcliff Drive
Garland, TX75043

For Sale|Single Family Residence|Active
3
Beds
3
Total Baths
2
Full Baths
1
Partial Bath
1,935
SqFt
$196
/SqFt
1982
Built
Subdivision:
Trails 3rd Inst Ph 02
County:
Dallas

Due to the health concerns created by Coronavirus we are offering personal 1-1 online video walkthough tours where possible.
Upcoming Open Houses
Due to COVID-19, we recommend you verify Open Houses before attending.
Sun, Sep 20, 2:00 PM - 4:00 PM
522 Briarcliff Drive522 Briarcliff Drive522 Briarcliff Drive522 Briarcliff Drive
Save
Ask
Tour
Hide
Share

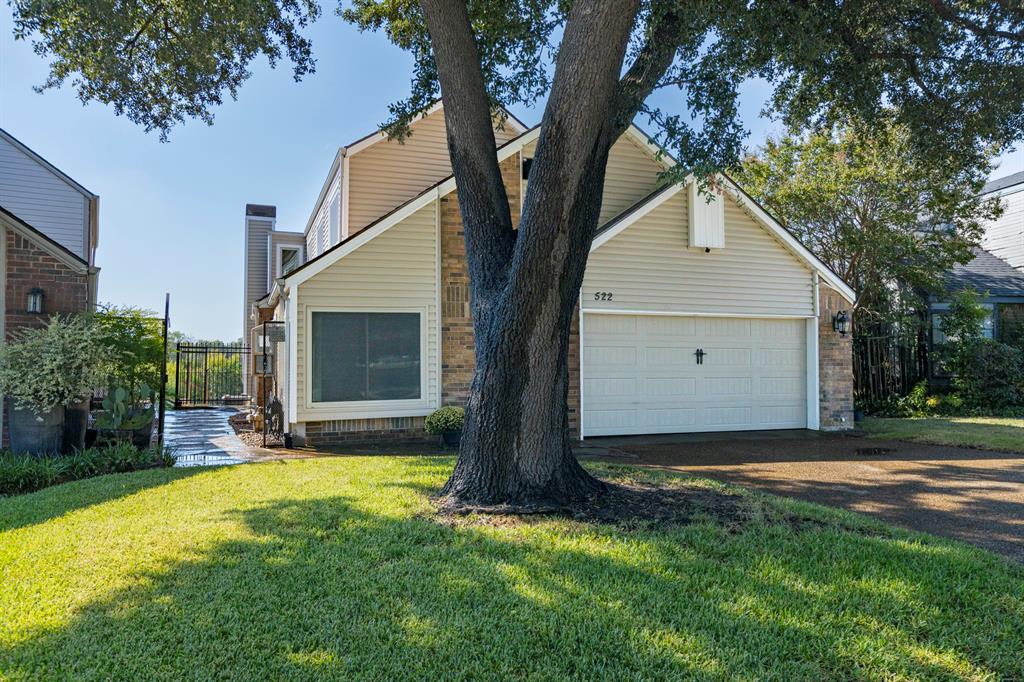
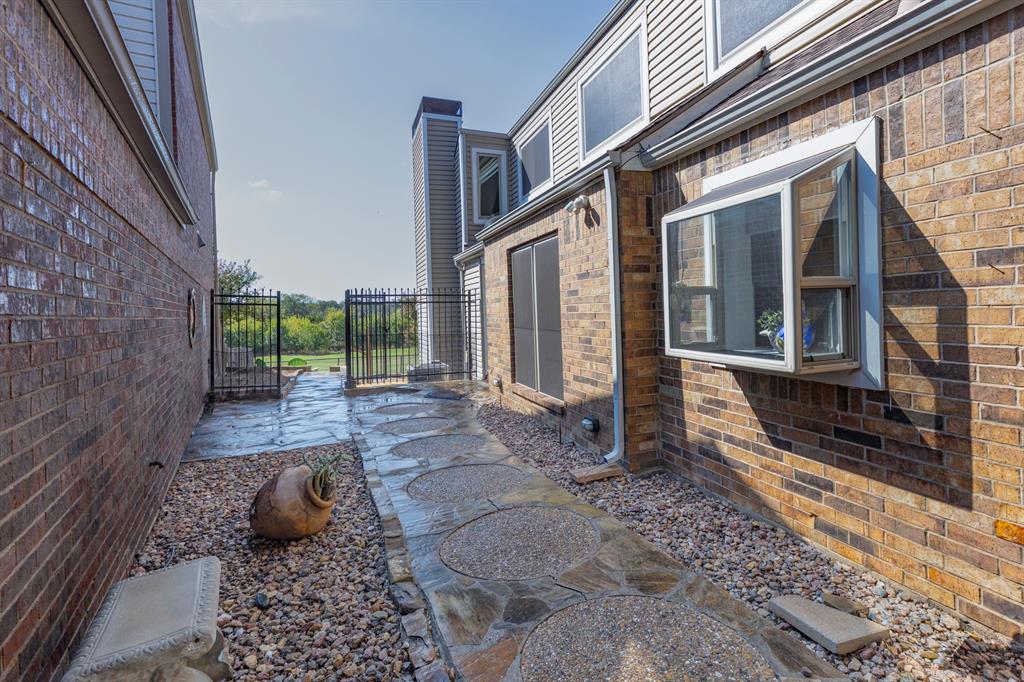
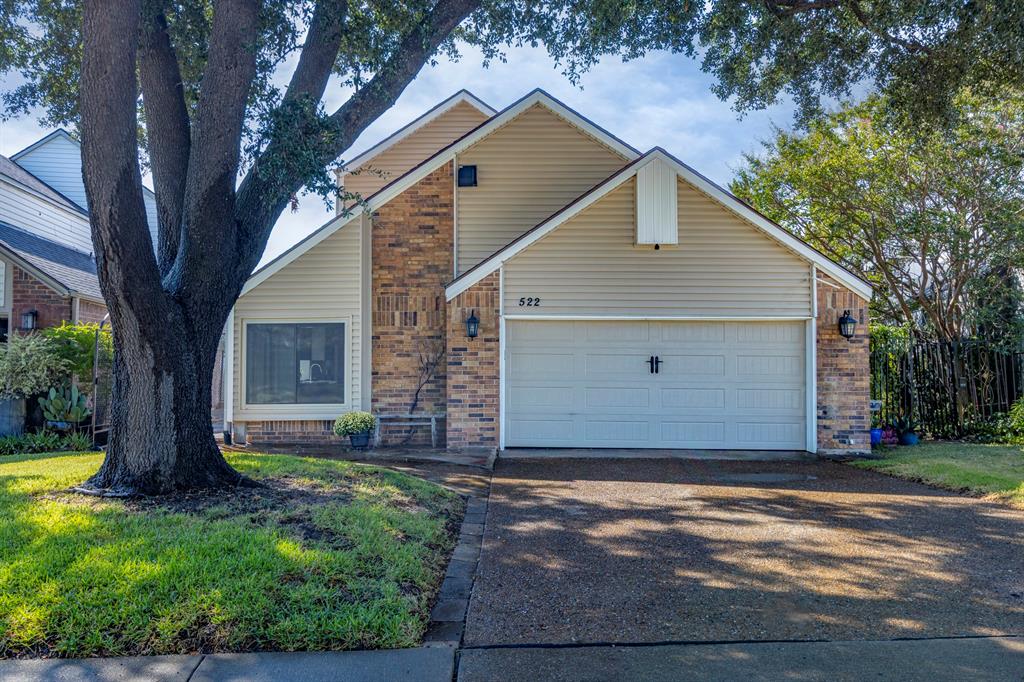
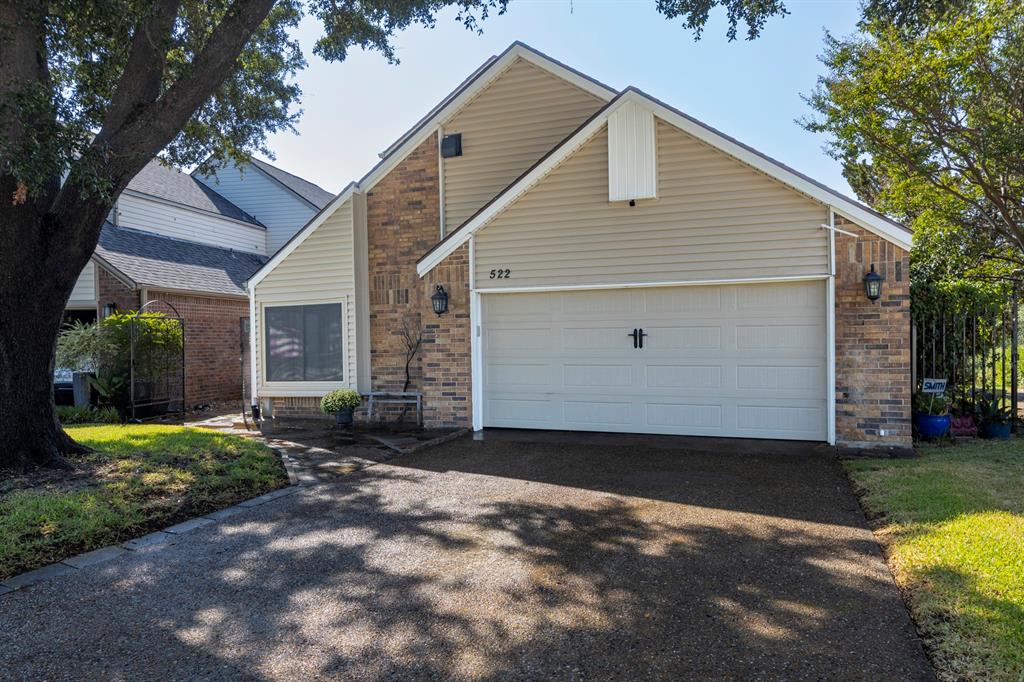
This spacious 3-bedroom, 2-bathroom, 2-car garage home is located on a quiet cul-de-sac in a highly desirable neighborhood, with convenient access to major highways. It features a covered deck off the living room and master bedroom, offering beautiful views overlooking the 11th fairway of the Mesquite Golf Course. The property underwent extensive renovations in 2020, updates include: - Full updates to the roof, siding, and AC system - Fully updated kitchen, including new cabinets, appliances, and finishes - Updated flooring throughout - Remodeled bathrooms featuring high-rise toilets - Window treatments Open House Sunday September 20th 2:00 to 4:00

Save
Ask
Tour
Hide
Share
Listing Snapshot
Price 
$379,000
Days On Site 
0 Days
Bedrooms 
3
Inside Area (SqFt) 
1,935 sqft
Total Baths 
3
Full Baths 
2
Partial Baths 
1
Lot Size 
0.101 Acres
Year Built 
1982
MLS® Number 
21387649
Status 
Active
Property Tax 
$6,751
HOA/Condo/Coop Fees 
N/A
Sq Ft Source 
N/A
Friends & Family
Recent Activity
an hour agoListing updated with changes from the MLS®
6 hours agoListing first seen on site
General Features
Acres 
0.101
Attached Garage 
Yes
Foundation 
Slab
Garage 
Yes
Garage Spaces 
2
Levels 
Multi/Split
Parking 
Garage Door OpenerGarage Faces FrontKitchen LevelAttached
Property Sub Type 
Single Family Residence
Sewer 
Public Sewer
Special Circumstances 
Standard
Style 
Traditional
Utilities 
Cable Available
Water Source 
Public
Interior Features
Appliances 
DishwasherDisposalDryerElectric RangeGas Water HeaterConvection OvenDouble OvenRefrigeratorWasher
Cooling 
Ceiling Fan(s)Central AirElectricGas
Fireplace 
Yes
Fireplace Features 
DecorativeFamily RoomGas StarterWood Burning
Fireplaces 
1
Flooring 
Ceramic TileWoodVinyl
Heating 
CentralElectricFireplace(s)Natural Gas
Interior 
Eat-in KitchenGranite CountersPantryVaulted Ceiling(s)
Laundry Features 
In Hall
Window Features 
Skylight(s)Window Coverings
Bedroom 
Dimensions - 15 x 11Level - Third
Kitchen 
Dimensions - 28 x 12Level - FirstFeatures - Ceiling Fan(s), Eat-in Kitchen
Living Room 
Dimensions - 16 x 16Level - SecondFeatures - Ceiling Fan(s)
Master Bedroom 
Dimensions - 16 x 13Level - FirstFeatures - Ceiling Fan(s)
Utility Room 
Dimensions - 5 x 3Level - First
Save
Ask
Tour
Hide
Share
Exterior Features
Construction Details 
BrickVinyl Siding
Exterior 
Rain GuttersUncovered Courtyard
Fencing 
PrivacyWoodWrought Iron
Lot Features 
Cul-De-SacLandscapedOn Golf CourseSubdivided
Patio And Porch 
CoveredPatio
Roof 
Composition
Windows/Doors 
Skylight(s)Window Coverings
Community Features
Community Features 
GolfPoolTennis Court(s)
School District 
Mesquite ISD
Financing Terms Available 
CashConventionalFHAVA Loan
Schools
School District
Mesquite ISD
Elementary School
Price
Middle School
Vanston
High School
Northmesqu
Listing courtesy of Donna McDonald of Ebby Halliday, REALTORS [email protected]


© 2020 North Texas Real Estate Information Systems. All rights reserved. Information is deemed reliable but is not guaranteed accurate by the MLS or NTREIS. The information being provided is for the consumer's personal, non-commercial use, and may not be reproduced, redistributed, or used for any purpose other than to identify prospective properties consumers may be interested in purchasing.
Last checked: 2026-09-19 12:24 AM CDT

Neighborhood & Commute
Source: Walkscore
Save
Ask
Tour
Hide
Share