Save
Ask
Tour
Hide
Share
$1,205,000
New Listing

2050 E Oak Shores Drive
Cross Roads, TX76227

For Sale|Single Family Residence|Active
5
Beds
3
Total Baths
3
Full Baths
4,505
SqFt
$267
/SqFt
2007
Built
Subdivision:
Oak Shores Ph 2
County:
Denton

Due to the health concerns created by Coronavirus we are offering personal 1-1 online video walkthough tours where possible.
2050 E Oak Shores Drive2050 E Oak Shores Drive2050 E Oak Shores Drive2050 E Oak Shores Drive
Save
Ask
Tour
Hide
Share

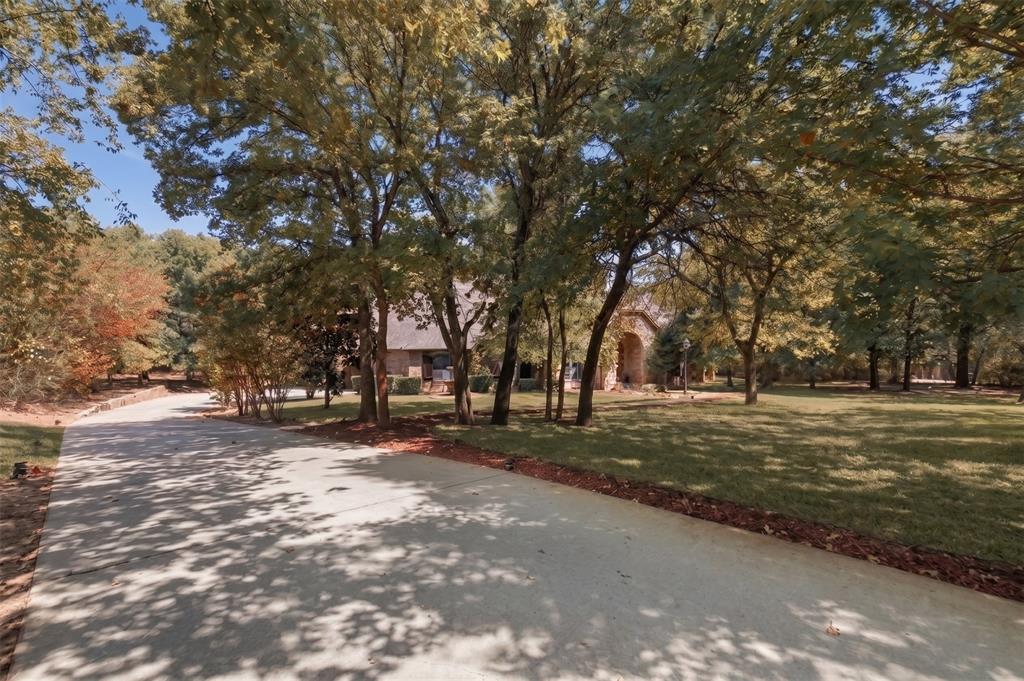
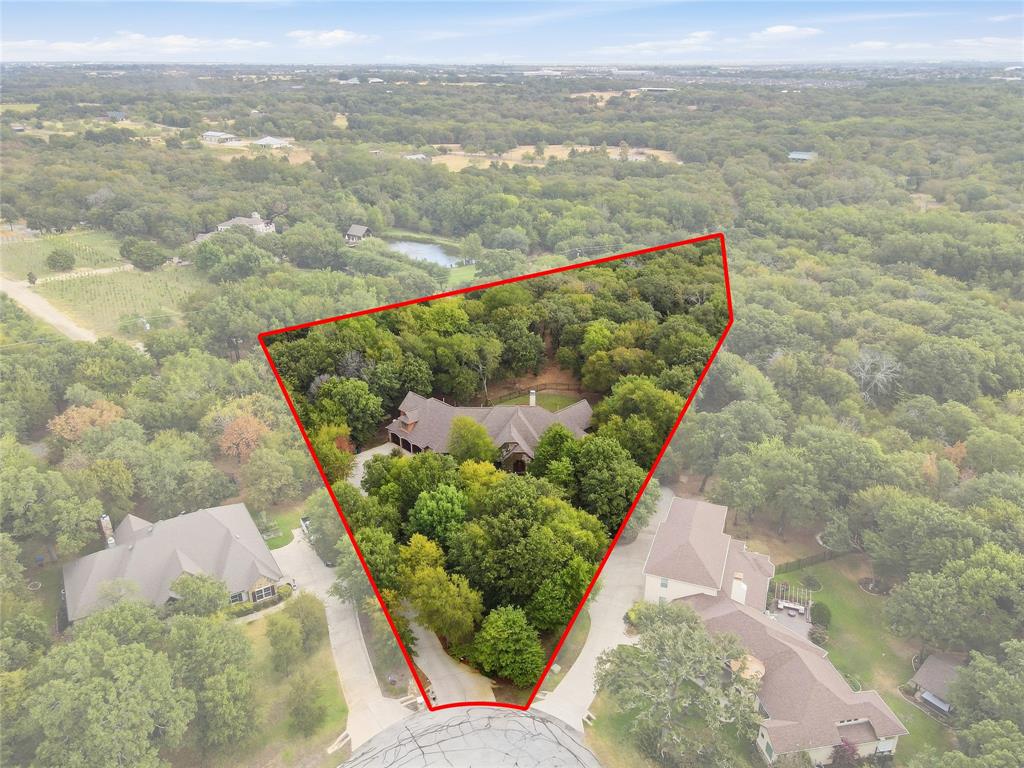
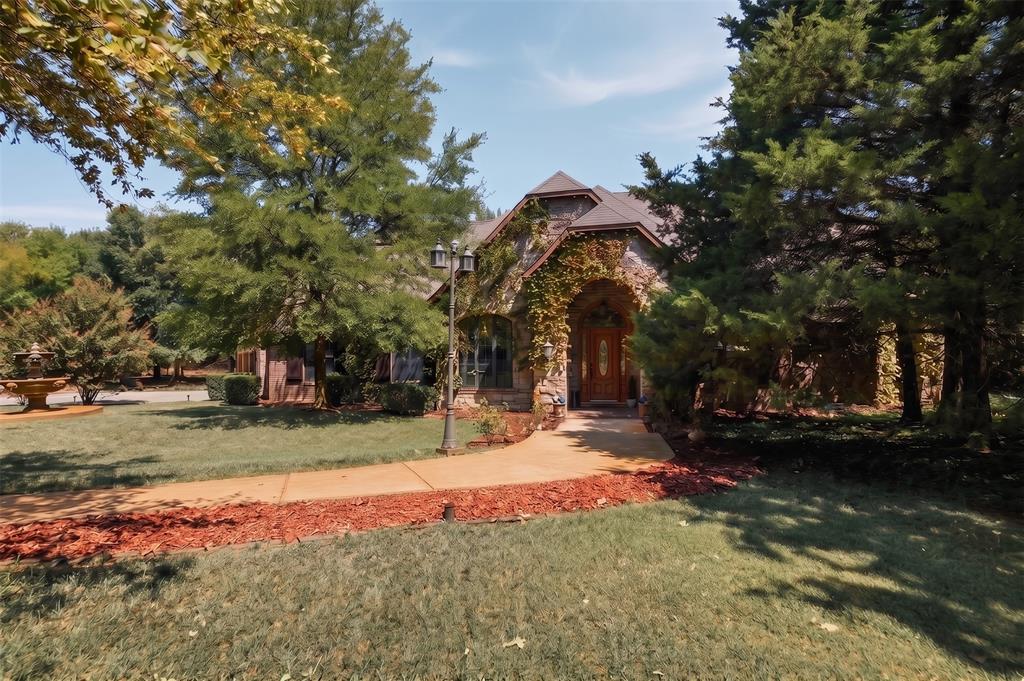
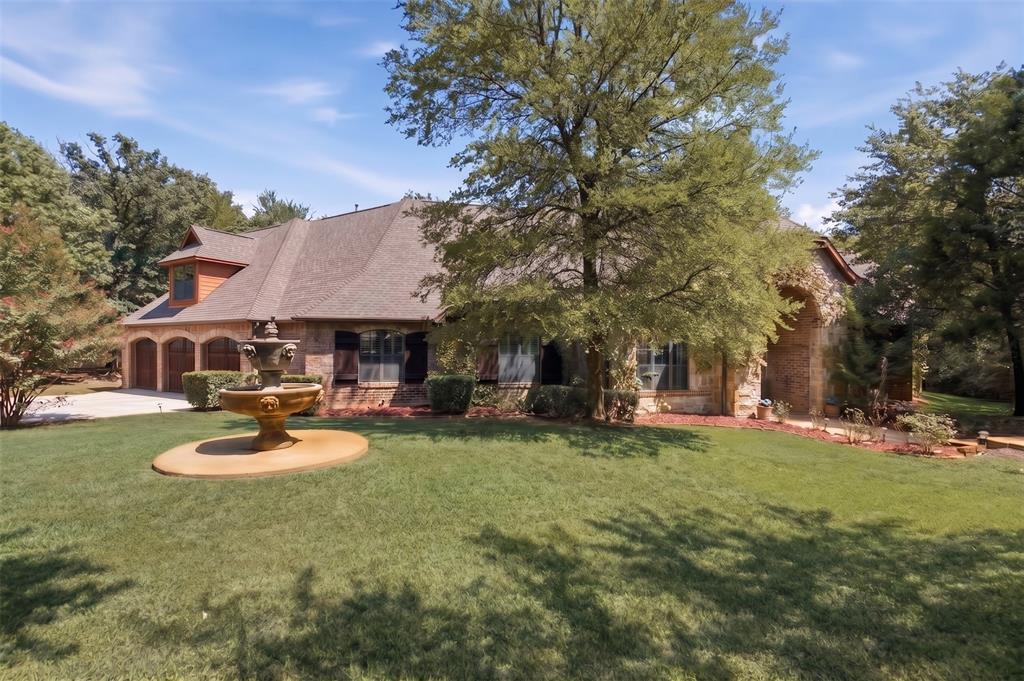
LOCATION, LOCATION, LOCATION. A rare private retreat on nearly 2 acres in the coveted Oak Shores lakeside community, where natural beauty, seclusion, and exceptional accessibility come together. Ideally positioned near Lake Lewisville, Dallas Corinthian Yacht Club, the Dallas North Tollway, I-35, and the highly anticipated Mia Price High School, opening in 2027, this estate offers the serenity of a private escape with effortless access to the best of the DFW area. Adding to the property's exclusivity, the land directly behind the home is owned by the U.S. Army Corps of Engineers, providing a rare sense of privacy and protection from future development. Towering trees and mature landscaping frame the residence, while a newly enhanced backyard creates a true resort-style setting with a 25,000-gallon heated saltwater pool, dramatic Oklahoma rock waterfall, and expansive outdoor living spaces. Inside, timeless architecture and thoughtful craftsmanship are showcased through hardwood flooring, solid wood doors, cedar beams, custom lighting, plantation shutters, and a beautifully appointed gourmet kitchen with Viking appliances, quartz countertops, custom cabinetry, oversized island, wine refrigerator, and butler’s pantry. The private primary suite overlooks the pool and surrounding landscape and features a fireplace and luxurious spa-inspired bath. With nearly 2 acres of coveted land, protected surroundings, proximity to the lake and yacht club, and convenient access to DFW's major destinations, this is a truly exceptional opportunity to own a private sanctuary in one of North Texas' most desirable settings.

Save
Ask
Tour
Hide
Share
Listing Snapshot
Price 
$1,205,000
Days On Site 
0 Days
Bedrooms 
5
Inside Area (SqFt) 
4,505 sqft
Total Baths 
3
Full Baths 
3
Partial Baths 
N/A
Lot Size 
1.84 Acres
Year Built 
2007
MLS® Number 
21387682
Status 
Active
Property Tax 
$12,474
HOA/Condo/Coop Fees 
$25 monthly
Sq Ft Source 
N/A
Friends & Family
Recent Activity
3 hours agoListing updated with changes from the MLS®
3 hours agoListing first seen on site
General Features
Acres 
1.84
Attached Garage 
Yes
Foundation 
Slab
Garage 
Yes
Garage Spaces 
3
Levels 
One and One Half
Parking 
CoveredDrivewayEnclosedGarageRV Access/ParkingAttached
Property Sub Type 
Single Family Residence
Security 
Fire AlarmSmoke Detector(s)
Special Circumstances 
Standard
Style 
RanchTraditional
Utilities 
Cable AvailableElectricity Available
Interior Features
Appliances 
Built-In Gas RangeDishwasherDisposalGas CooktopGas Water HeaterIce MakerMicrowaveDouble OvenRefrigeratorWine Cooler
Fireplace 
Yes
Fireplace Features 
BedroomDecorativeDenLiving RoomWood Burning
Fireplaces 
2
Flooring 
HardwoodTile
Interior 
ChandelierDouble VanityEat-in KitchenGranite CountersKitchen IslandNatural WoodworkOpen FloorplanPantryVaulted Ceiling(s)Walk-In Closet(s)Wet BarHigh Speed InternetWired for Sound
Window Features 
Shutters
Bedroom 
Dimensions - 13 x 13Level - FirstFeatures - Ceiling Fan(s)
Breakfast Room 
Dimensions - 12 x 15Level - First
Dining Room 
Dimensions - 15 x 14Level - First
Game Room 
Dimensions - 24 x 26Level - Second
Kitchen 
Dimensions - 15 x 11Level - FirstFeatures - Breakfast Bar, Eat-in Kitchen, Kitchen Island, Pantry
Laundry 
Dimensions - 13 x 17Level - First
Living Room 
Dimensions - 22 x 21Level - FirstFeatures - Ceiling Fan(s)
Master Bedroom 
Dimensions - 21 x 20Level - FirstFeatures - Ceiling Fan(s), Walk-In Closet(s)
Office 
Dimensions - 12 x 13Level - FirstFeatures - Ceiling Fan(s)
Save
Ask
Tour
Hide
Share
Exterior Features
Construction Details 
BrickStone
Exterior 
LightingPrivate YardOther
Fencing 
Wrought Iron
Lot Features 
Cul-De-SacGreenbeltLandscapedMany TreesSubdivided
Other Structures 
Other
Patio And Porch 
Covered
Pool Features 
GuniteHeatedOutdoor PoolPool SweepSalt WaterWaterfall
Roof 
Composition
Windows/Doors 
Shutters
Community Features
Association Fee 
$300.0
Association Fee Frequency 
Annually
Community Features 
FishingOther
School District 
Denton ISD
Financing Terms Available 
CashConventionalFHAVA Loan
Horse Allowed 
Yes
Schools
School District
Denton ISD
Elementary School
Cross Oaks
Middle School
Rodriguez
High School
Ray Braswell
Listing courtesy of Hunter Hardin of The Agency Frisco [email protected]


© 2020 North Texas Real Estate Information Systems. All rights reserved. Information is deemed reliable but is not guaranteed accurate by the MLS or NTREIS. The information being provided is for the consumer's personal, non-commercial use, and may not be reproduced, redistributed, or used for any purpose other than to identify prospective properties consumers may be interested in purchasing.
Last checked: 2026-09-16 10:40 AM CDT

Neighborhood & Commute
Source: Walkscore
Save
Ask
Tour
Hide
Share