

4333 Gilbert Avenue 321Dallas, TX75219
Due to the health concerns created by Coronavirus we are offering personal 1-1 online video walkthough tours where possible.
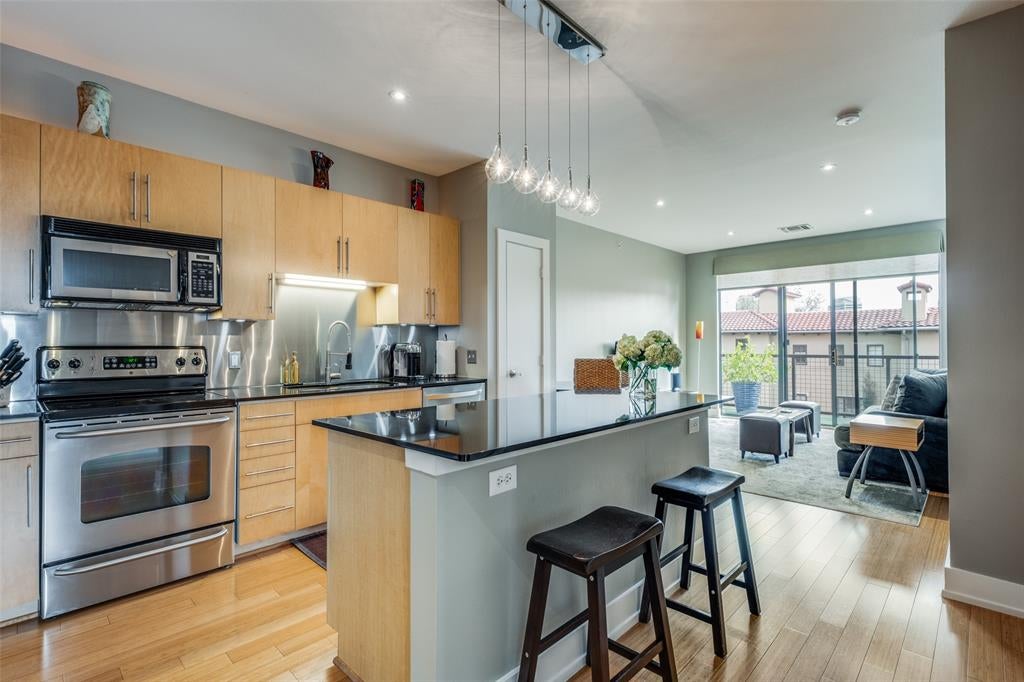
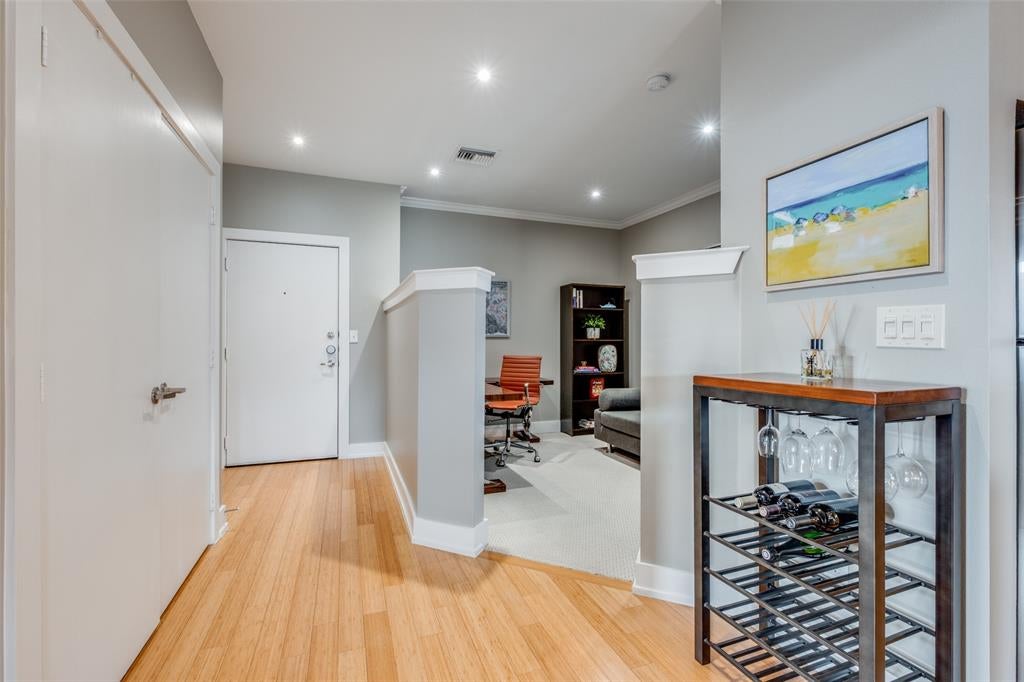
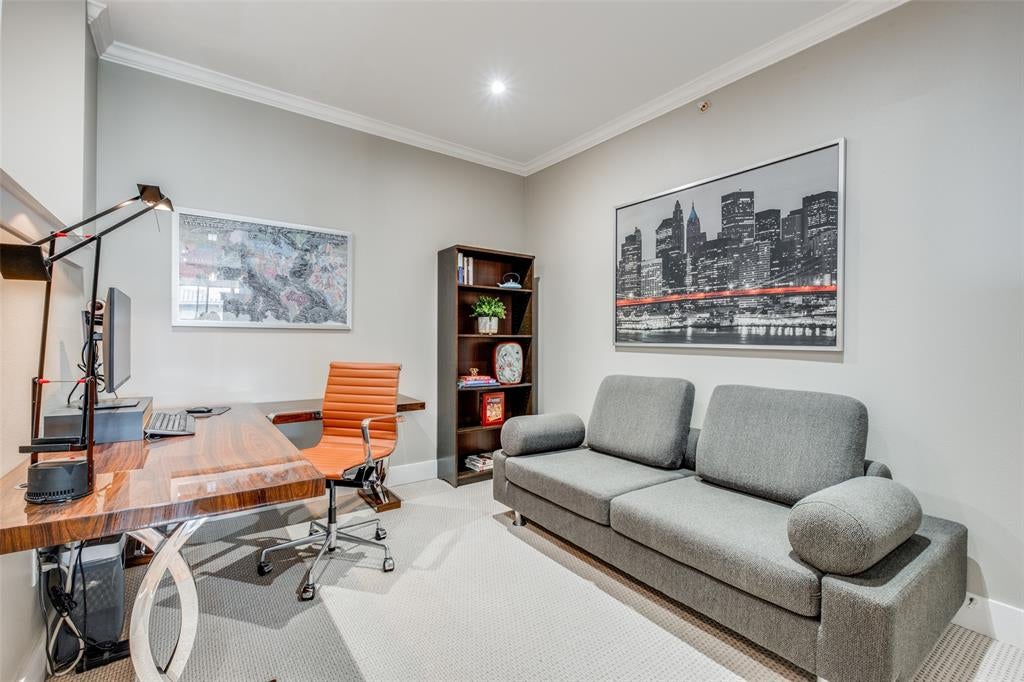
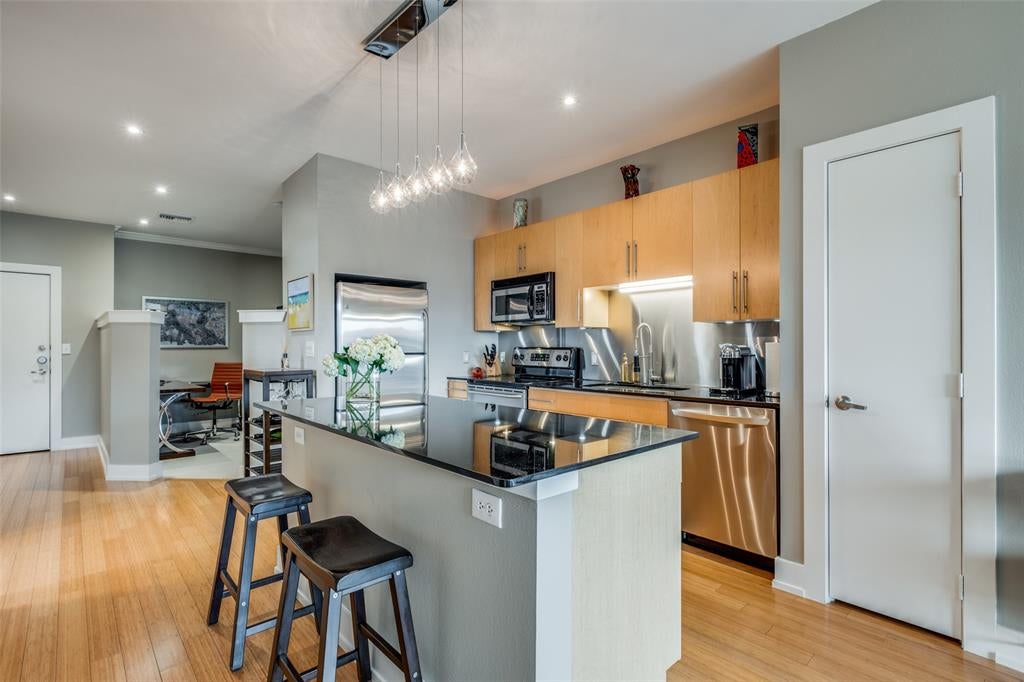
Enjoy effortless Dallas living in this top-floor corner condo, ideally situated in the highly desirable Oak Lawn area near Turtle Creek, Uptown and Highland Park. Offering approximately 1,100 square feet, this light-filled residence combines an open, functional layout with the added privacy of no neighbors above. Windows on two sides bring in abundant natural light, creating a bright and welcoming atmosphere throughout the living spaces. A beautifully updated bathroom features an oversized walk-in shower, adding a fresh, modern touch to the home. Step outside to your private walkout patio—an inviting spot for container gardening, morning coffee or relaxing outdoors at the end of the day. With restaurants, shopping, coffee shops and everyday conveniences just moments away, this home offers a low-maintenance lifestyle in one of Dallas’ most convenient central locations. Easy access to major thoroughfares, the Medical District and Love Field makes getting around the city a breeze. A wonderful opportunity to enjoy the energy and convenience of urban Dallas living while maintaining privacy and comfort.
| 4 hours ago | Listing updated with changes from the MLS® | |
| 4 hours ago | Listing first seen on site |

© 2020 North Texas Real Estate Information Systems. All rights reserved. Information is deemed reliable but is not guaranteed accurate by the MLS or NTREIS. The information being provided is for the consumer's personal, non-commercial use, and may not be reproduced, redistributed, or used for any purpose other than to identify prospective properties consumers may be interested in purchasing.
Last checked: 2026-09-16 10:40 AM CDT
Did you know? You can invite friends and family to your search. They can join your search, rate and discuss listings with you.