Save
Ask
Tour
Hide
Share
$949,900
New Listing

5805 Glenmore Drive
Parker, TX75002

For Sale|Single Family Residence|Active
4
Beds
4
Total Baths
3
Full Baths
1
Partial Bath
3,938
SqFt
$241
/SqFt
2002
Built
Subdivision:
Parker Lake Estates Ph I
County:
Collin

Due to the health concerns created by Coronavirus we are offering personal 1-1 online video walkthough tours where possible.
5805 Glenmore Drive5805 Glenmore Drive5805 Glenmore Drive5805 Glenmore Drive
Save
Ask
Tour
Hide
Share

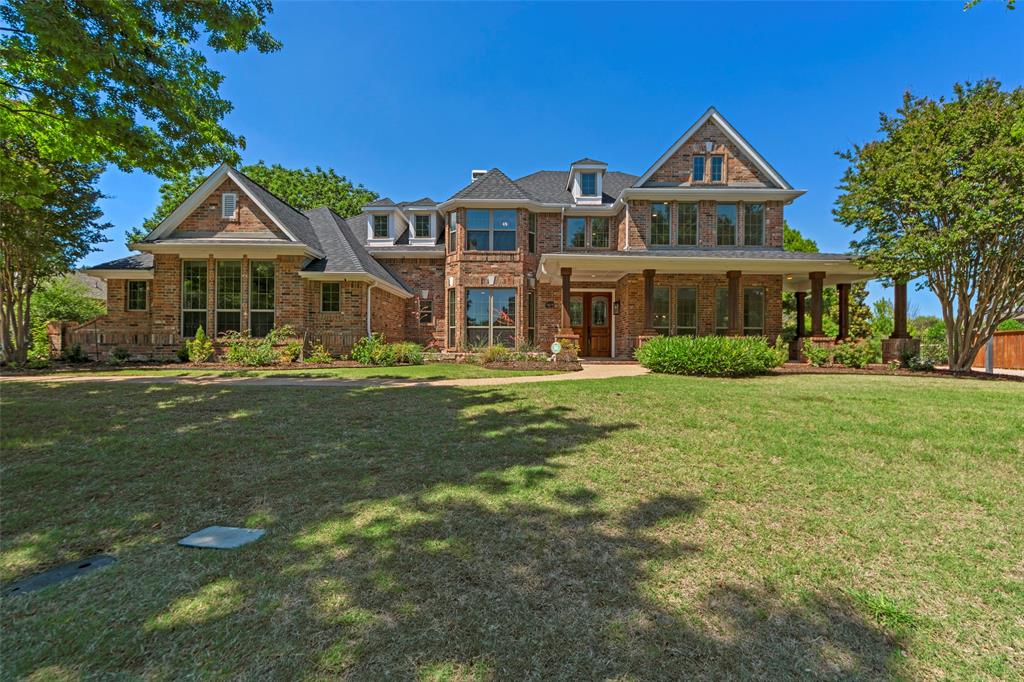
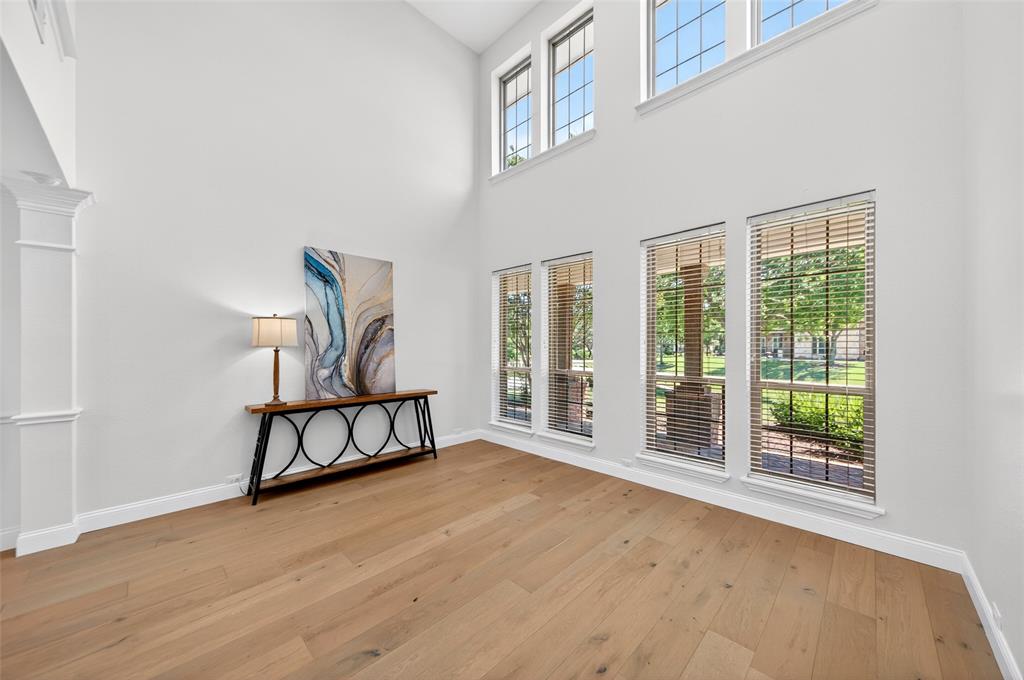
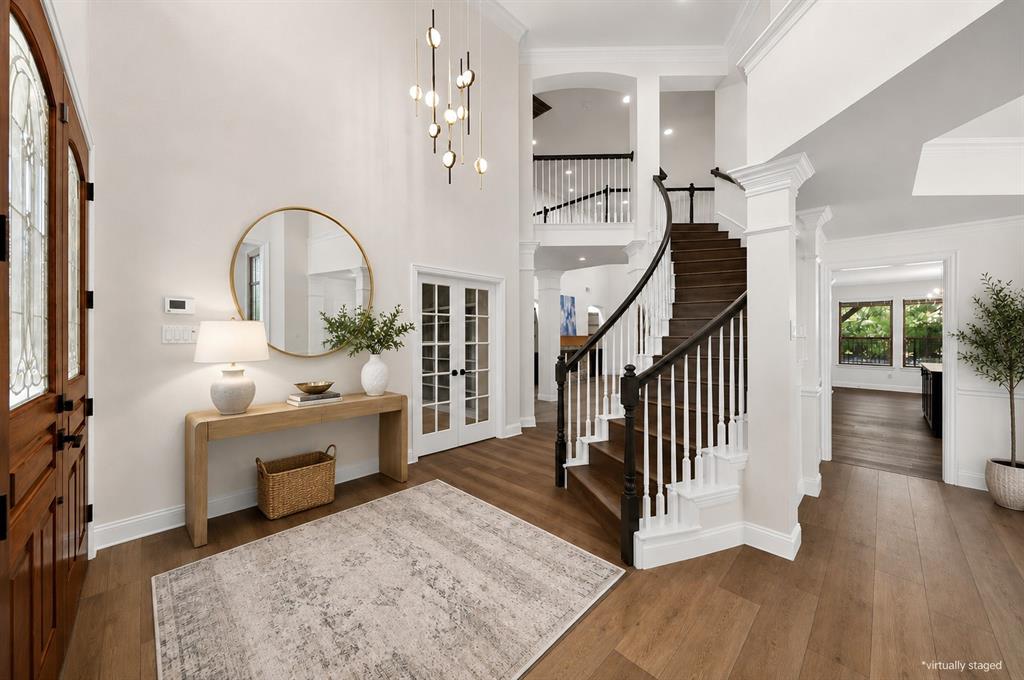
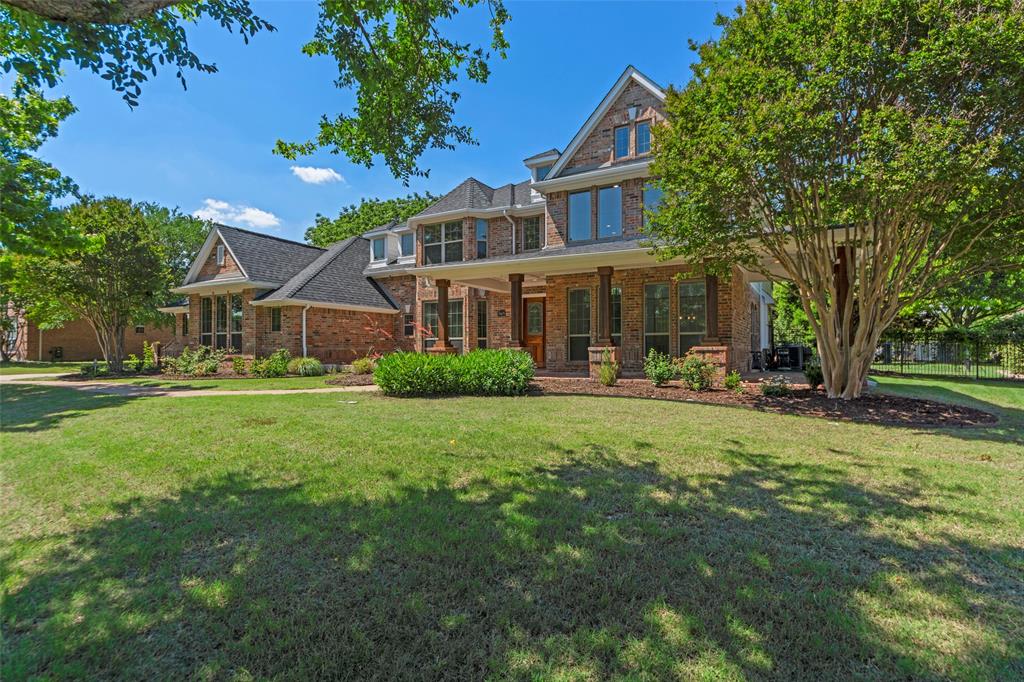
Welcome to this beautifully updated gem in Parker Lake Estates! Zoned to award-winning Allen ISD and situated on a generous half-acre lot, this 4-bedroom, 3.5-bath home offers the perfect blend of modern updates, everyday comfort, and exceptional outdoor living. The chef’s kitchen features a Viking gas range and oven with a commercial-grade vent, creating a true centerpiece for cooking and gathering. Thoughtful improvements include new windows and doors throughout, a new roof, updated exterior, new garage doors with whisper-quiet openers, and a full-home Generac generator for added peace of mind. The backyard is an entertainer’s dream with a sparkling pool and covered patio—ideal for relaxing, dining, or hosting friends and family. With room to spread out and upgrades in all the right places, this home delivers comfort, style, and convenience in one of Parker’s most desirable settings.

Save
Ask
Tour
Hide
Share
Listing Snapshot
Price 
$949,900
Days On Site 
0 Days
Bedrooms 
4
Inside Area (SqFt) 
3,938 sqft
Total Baths 
4
Full Baths 
3
Partial Baths 
1
Lot Size 
0.49 Acres
Year Built 
2002
MLS® Number 
21387899
Status 
Active
Property Tax 
$14,774
HOA/Condo/Coop Fees 
$66.67 monthly
Sq Ft Source 
N/A
Friends & Family
Recent Activity
an hour agoListing updated with changes from the MLS®
an hour agoListing first seen on site
General Features
Acres 
0.49
Attached Garage 
Yes
Garage 
Yes
Garage Spaces 
3
Levels 
Two
Parking 
DrivewayAttached
Property Sub Type 
Single Family Residence
Sewer 
Public Sewer
Special Circumstances 
Standard
Style 
Traditional
Utilities 
Underground Utilities
Water Source 
Public
Interior Features
Appliances 
Built-In Gas RangeDishwasherDisposalElectric Oven
Fireplace 
Yes
Fireplace Features 
Family Room
Fireplaces 
1
Interior 
Built-in FeaturesEat-in KitchenGranite CountersSmart Home
Bedroom 
Dimensions - 13 x 12Level - Second
Breakfast Room 
Dimensions - 14 x 8Level - First
Dining Room 
Dimensions - 11 x 12Level - First
Family Room 
Dimensions - 20 x 17Level - First
Game Room 
Dimensions - 18 x 14Level - Second
Kitchen 
Dimensions - 19 x 15Level - First
Living Room 
Dimensions - 14 x 12Level - First
Master Bedroom 
Dimensions - 22 x 14Level - First
Office 
Dimensions - 17 x 12Level - First
Save
Ask
Tour
Hide
Share
Exterior Features
Construction Details 
BrickFiber Cement
Community Features
Association Fee 
$800.0
Association Fee Frequency 
Annually
School District 
Allen ISD
Financing Terms Available 
CashConventional
Schools
School District
Allen ISD
Elementary School
Chandler
Middle School
Ford
High School
Allen
Listing courtesy of Heather Winchester of Keller Williams Realty Allen [email protected]


© 2020 North Texas Real Estate Information Systems. All rights reserved. Information is deemed reliable but is not guaranteed accurate by the MLS or NTREIS. The information being provided is for the consumer's personal, non-commercial use, and may not be reproduced, redistributed, or used for any purpose other than to identify prospective properties consumers may be interested in purchasing.
Last checked: 2026-09-16 10:40 AM CDT

Neighborhood & Commute
Source: Walkscore
Save
Ask
Tour
Hide
Share