

Save
Ask
Tour
Hide
$825,000
New Listing
700 Colt DriveAubrey, TX76227
For Sale|Single Family Residence|Active
5
Beds
5
Total Baths
4
Full Baths
1
Partial Bath
4,156
SqFt
$199
/SqFt
2023
Built
Subdivision:
Sandbrock Ranch Ph 11a
County:
Denton
Due to the health concerns created by Coronavirus we are offering personal 1-1 online video walkthough tours where possible.
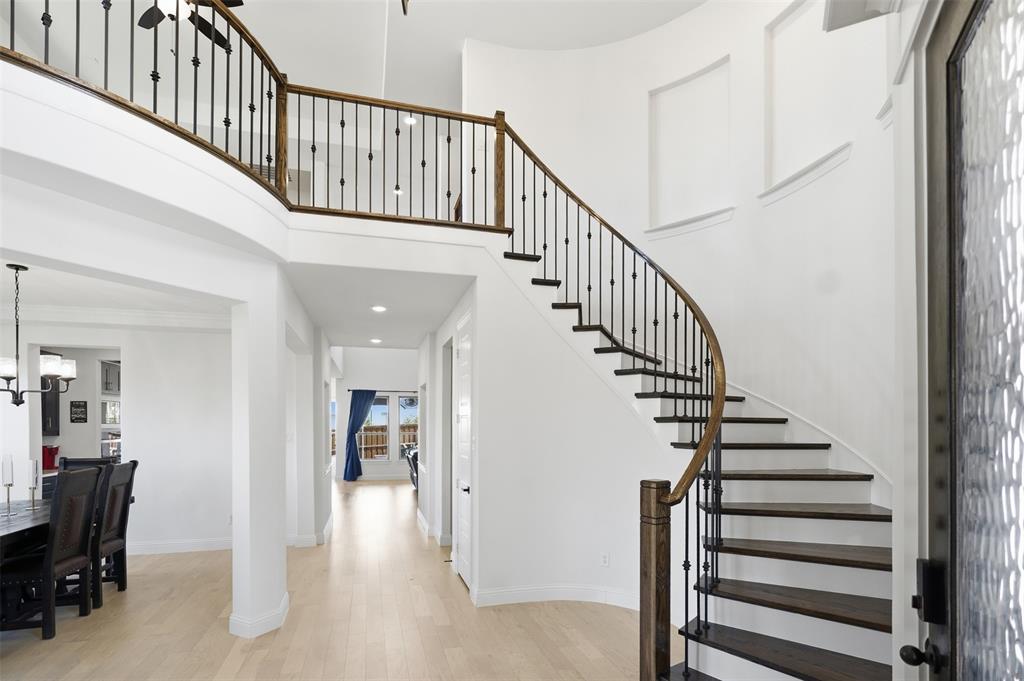
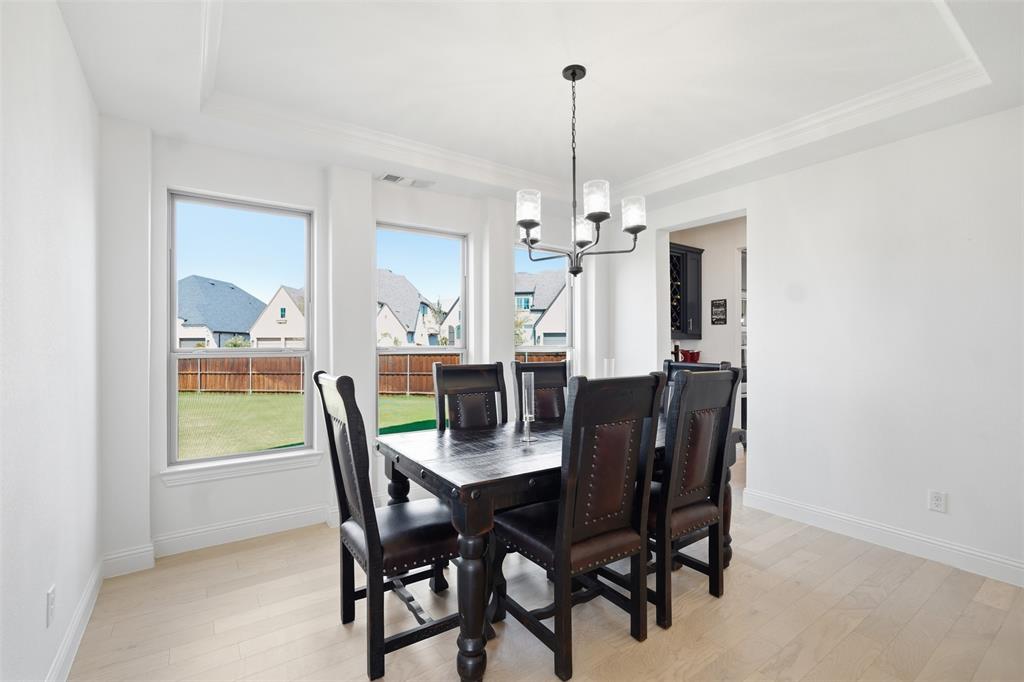
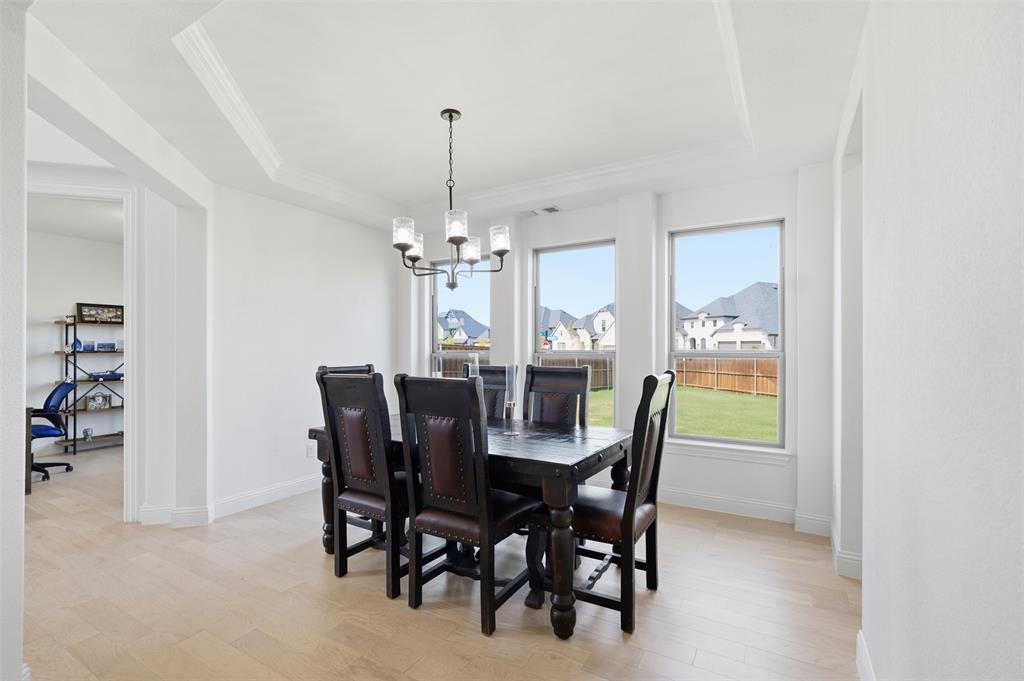
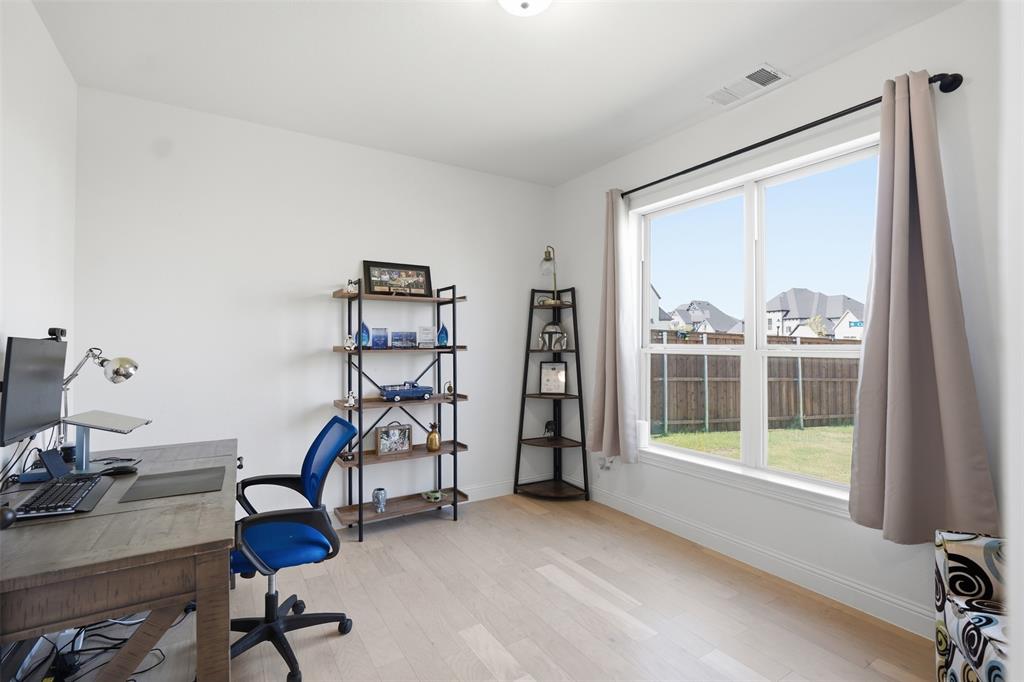
Save
Ask
Tour
Hide
Save
Ask
Tour
Hide
Listing Snapshot
Price
$825,000
Days On Site
0 Days
Bedrooms
5
Inside Area (SqFt)
4,156 sqft
Total Baths
5
Full Baths
4
Partial Baths
1
Lot Size
0.283 Acres
Year Built
2023
MLS® Number
21387921
Status
Active
Property Tax
$17,459
HOA/Condo/Coop Fees
$89 monthly
Sq Ft Source
N/A
Friends & Family
Recent Activity
| 57 minutes ago | Listing updated with changes from the MLS® | |
| an hour ago | Listing first seen on site |
General Features
Acres
0.283
Attached Garage
Yes
Foundation
Slab
Garage
Yes
Garage Spaces
3
Green Energy Efficient
AppliancesDoorsHVACInsulationLightingThermostatWindows
Levels
Two
Parking
DrivewayGarageGarage Door OpenerGarage Faces FrontGarage Faces RearAttached
Property Sub Type
Single Family Residence
Security
Carbon Monoxide Detector(s)PrewiredSecurity System OwnedSmoke Detector(s)
Special Circumstances
Standard
Style
Traditional
Utilities
Cable AvailableElectricity AvailableElectricity ConnectedUnderground Utilities
Interior Features
Appliances
DishwasherDisposalElectric OvenGas CooktopMicrowaveDouble OvenRefrigerator
Cooling
Ceiling Fan(s)Central AirElectricZoned
Fireplace
Yes
Fireplace Features
Blower FanDecorativeFamily RoomLiving Room
Fireplaces
1
Flooring
CarpetCeramic TileWood
Heating
CentralFireplace(s)Natural GasZoned
Interior
Built-in FeaturesDouble VanityEat-in KitchenKitchen IslandOpen FloorplanPantryVaulted Ceiling(s)Walk-In Closet(s)Wired for DataHigh Speed InternetIn-Law Floorplan
Laundry Features
Electric Dryer Hookup
Window Features
Window Coverings
Bedroom
Dimensions - 12 x 13Level - FirstFeatures - Ceiling Fan(s)
Breakfast Room
Dimensions - 11 x 13Level - First
Dining Room
Dimensions - 12 x 13Level - First
Game Room
Dimensions - 18 x 20Level - SecondFeatures - Ceiling Fan(s)
Kitchen
Dimensions - 21 x 13Level - FirstFeatures - Breakfast Bar, Eat-in Kitchen, Kitchen Island, Pantry
Living Room
Dimensions - 17 x 19Level - FirstFeatures - Ceiling Fan(s)
Master Bedroom
Dimensions - 18 x 20Level - FirstFeatures - Ceiling Fan(s)
Media Room
Dimensions - 12 x 17Level - SecondFeatures - Ceiling Fan(s)
Office
Dimensions - 12 x 15Level - First
Save
Ask
Tour
Hide
Exterior Features
Construction Details
Wood SidingBrickRadiant Barrier
Exterior
Rain GuttersLighting
Fencing
Back YardFencedGateWood
Lot Features
Corner LotGreenbeltInterior LotIrregular LotLandscapedSubdivided
Patio And Porch
CoveredFront PorchPatioRear Porch
Roof
Composition
View
Park/Greenbelt
Waterfront Features
Lake Privileges
Waterview
Park/Greenbelt
Windows/Doors
Window Coverings
Community Features
Association Fee
$267.0
Association Fee Frequency
Quarterly
Community Features
PoolClubhouseFishingFitness CenterLakeParkPlaygroundSidewalksTennis Court(s)Other
School District
Denton ISD
Financing Terms Available
CashConventionalFHAVA Loan
Schools
School District
Denton ISD
Elementary School
Sandbrock Ranch
Middle School
Pat Hagan Cheek
High School
Ray Braswell
Listing courtesy of Everett Shell of Everett Shell & Assoc. Realty [email protected]

© 2020 North Texas Real Estate Information Systems. All rights reserved. Information is deemed reliable but is not guaranteed accurate by the MLS or NTREIS. The information being provided is for the consumer's personal, non-commercial use, and may not be reproduced, redistributed, or used for any purpose other than to identify prospective properties consumers may be interested in purchasing.
Last checked: 2026-09-16 10:35 AM CDT
© 2020 North Texas Real Estate Information Systems. All rights reserved. Information is deemed reliable but is not guaranteed accurate by the MLS or NTREIS. The information being provided is for the consumer's personal, non-commercial use, and may not be reproduced, redistributed, or used for any purpose other than to identify prospective properties consumers may be interested in purchasing.
Last checked: 2026-09-16 10:35 AM CDT
Neighborhood & Commute
Source: Walkscore
Save
Ask
Tour
Hide
Did you know? You can invite friends and family to your search. They can join your search, rate and discuss listings with you.