Save
Ask
Tour
Hide
Share
$1,675,000
New Listing

7318 Casa Loma Avenue
Dallas, TX75214

For Sale|Single Family Residence|Active
4
Beds
4
Total Baths
4
Full Baths
3,812
SqFt
$439
/SqFt
2016
Built
Subdivision:
Gaston Terrace
County:
Dallas

Due to the health concerns created by Coronavirus we are offering personal 1-1 online video walkthough tours where possible.
7318 Casa Loma Avenue7318 Casa Loma Avenue7318 Casa Loma Avenue7318 Casa Loma Avenue
Save
Ask
Tour
Hide
Share

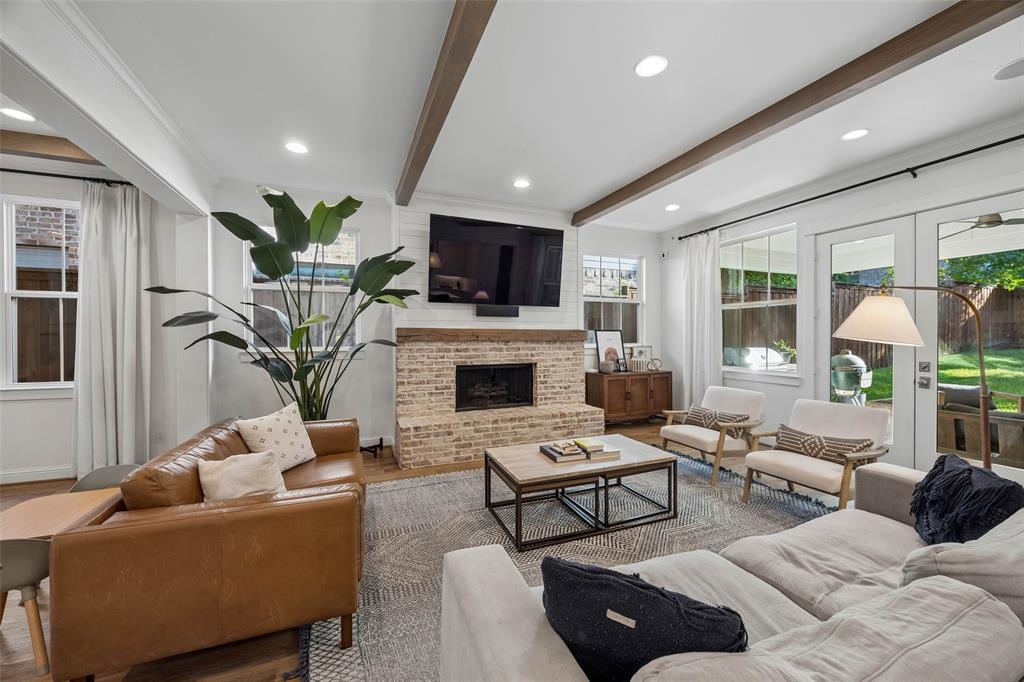
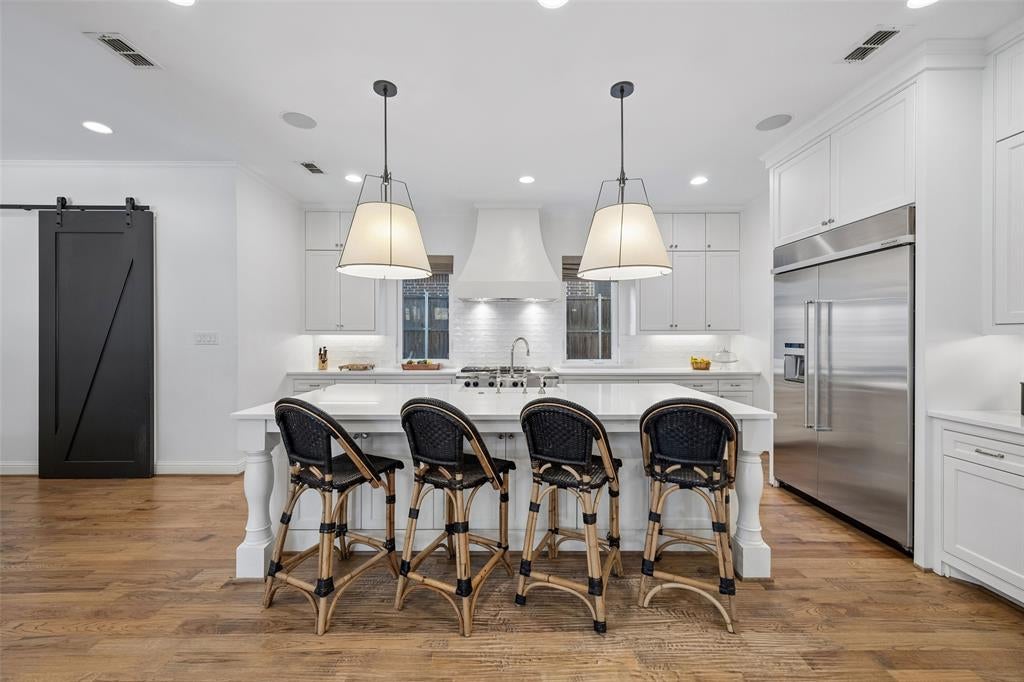
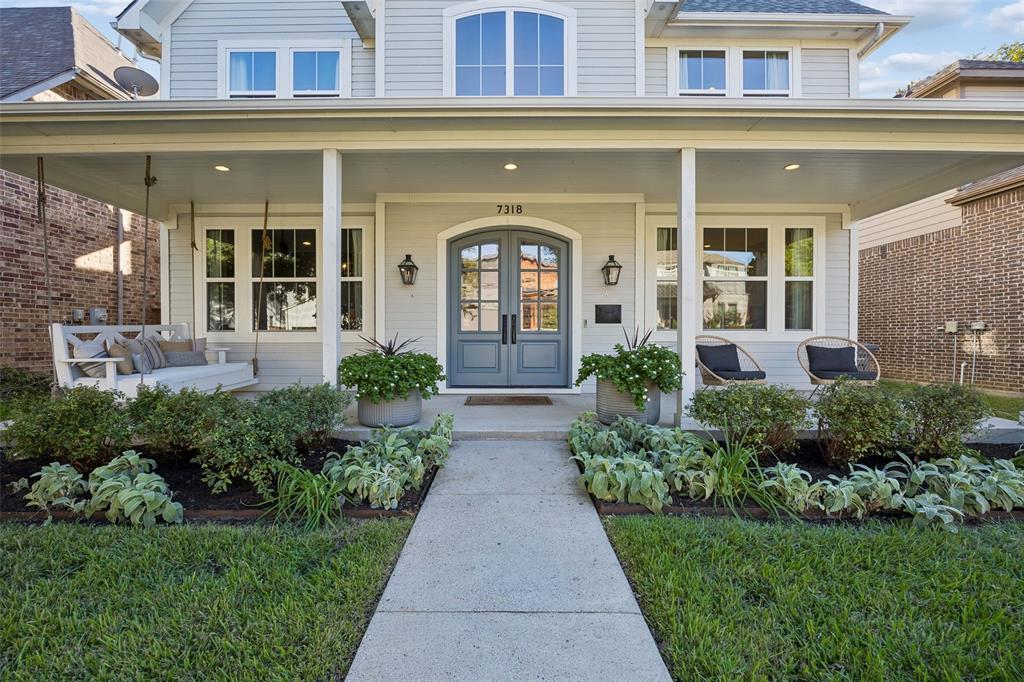
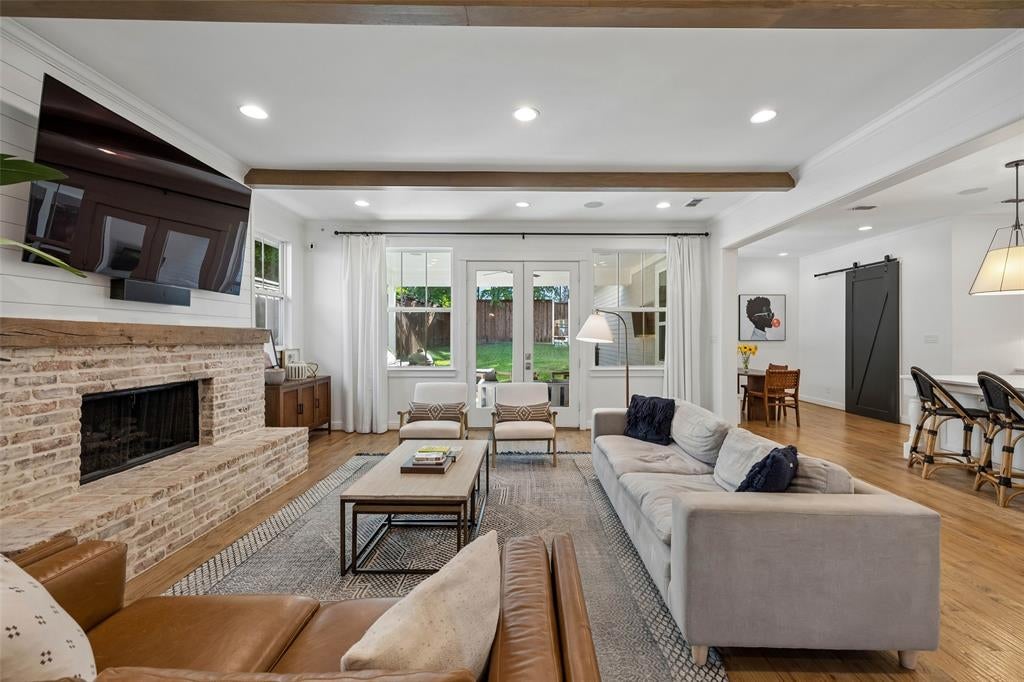
Set in the Lakewood Hills neighborhood near White Rock Lake, this beautifully designed transitional farmhouse blends timeless style, everyday comfort, and a highly functional layout. Built in 2016, the home offers 4 bedrooms, 4 full baths, 3,812 square feet, warm finishes, flexible living spaces, and thoughtful updates throughout. A covered front porch with a swing creates an inviting first impression. Inside, wood floors flow through the main living areas and the upstairs primary bedroom. The open kitchen features quartz countertops, a breakfast area, a walk-in pantry, and easy connection to the main living space. A large mudroom adds everyday function, and the separate bar area with wine refrigerator makes entertaining simple. The first floor includes a private office and a guest bedroom with a full bath. Upstairs, the primary suite offers wood floors, a luxurious bath with a separate tub and shower, dual sinks, and a generous walk-in closet. Two additional bedrooms, a den, and a spacious utility room with excellent cabinet storage and drip-dry space complete the second floor. Enjoy outdoor living on the covered backyard patio with a built-in grill, gated rear access, and plenty of yard space. The roof was replace in 2024 for added peace of mind. Located near White Rock Lake with the Dallas Arboretum and the extensive scenic trails, this home offers quick access to one of East Dallas’ most loved outdoor destinations and feeds to Lakewood Elementary. A wonderful blend of style, space, location, and function in a sought-after Dallas setting. SIRVA Relocation: Special Financing Incentives available on this property from SIRVA Mortgage.

Save
Ask
Tour
Hide
Share
Listing Snapshot
Price 
$1,675,000
Days On Site 
0 Days
Bedrooms 
4
Inside Area (SqFt) 
3,812 sqft
Total Baths 
4
Full Baths 
4
Partial Baths 
N/A
Lot Size 
0.169 Acres
Year Built 
2016
MLS® Number 
21388318
Status 
Active
Property Tax 
$35,861
HOA/Condo/Coop Fees 
N/A
Sq Ft Source 
N/A
Friends & Family
Recent Activity
29 minutes agoListing updated with changes from the MLS®
54 minutes agoListing first seen on site
General Features
Acres 
0.169
Attached Garage 
Yes
Foundation 
Slab
Garage 
Yes
Garage Spaces 
2
Levels 
Two
Parking 
Alley AccessDrivewayElectric GateGarageGarage Door OpenerGarage Faces RearAttached
Property Sub Type 
Single Family Residence
Security 
Carbon Monoxide Detector(s)Smoke Detector(s)
Special Circumstances 
Standard
Style 
Traditional
Interior Features
Appliances 
RefrigeratorBuilt-In RefrigeratorDishwasherDisposalElectric OvenGas CooktopMicrowaveDouble OvenTankless Water Heater
Cooling 
Ceiling Fan(s)Central AirElectricZoned
Fireplace 
Yes
Fireplace Features 
Gas StarterGas Log
Fireplaces 
1
Flooring 
CarpetCeramic TileMarbleWood
Heating 
CentralNatural GasZoned
Interior 
Double VanityEat-in KitchenPantryWalk-In Closet(s)
Laundry Features 
Electric Dryer HookupWasher Hookup
Window Features 
Window Coverings
Bedroom 
Dimensions - 14 x 14Level - FirstFeatures - Walk-In Closet(s)
Breakfast Room 
Dimensions - 10 x 10Level - FirstFeatures - Eat-in Kitchen
Den 
Dimensions - 24 x 31Level - Second
Kitchen 
Dimensions - 19 x 20Level - FirstFeatures - Breakfast Bar, Eat-in Kitchen, Kitchen Island
Living Room 
Dimensions - 18 x 20Level - First
Master Bathroom 
Dimensions - 16 x 12Level - Second
Master Bedroom 
Dimensions - 21 x 15Level - SecondFeatures - Walk-In Closet(s)
Mud Room 
Dimensions - 10 x 10Level - First
Office 
Dimensions - 14 x 12Level - First
Utility Room 
Dimensions - 10 x 7Level - Second
Save
Ask
Tour
Hide
Share
Exterior Features
Exterior 
Outdoor Grill
Fencing 
ElectricFencedWood
Lot Features 
Interior LotLandscaped
Patio And Porch 
CoveredFront PorchPatio
Roof 
Composition
Windows/Doors 
Window Coverings
Community Features
School District 
Dallas ISD
Financing Terms Available 
CashConventionalVA Loan
Schools
School District
Dallas ISD
Elementary School
Lakewood
Middle School
Long
High School
Woodrow Wilson
Listing courtesy of Carolyn Black of Ebby Halliday, REALTORS [email protected]


© 2020 North Texas Real Estate Information Systems. All rights reserved. Information is deemed reliable but is not guaranteed accurate by the MLS or NTREIS. The information being provided is for the consumer's personal, non-commercial use, and may not be reproduced, redistributed, or used for any purpose other than to identify prospective properties consumers may be interested in purchasing.
Last checked: 2026-10-08 04:48 PM CDT

Neighborhood & Commute
Source: Walkscore
Save
Ask
Tour
Hide
Share