

4231 Holland Avenue ADallas, TX75219
Due to the health concerns created by Coronavirus we are offering personal 1-1 online video walkthough tours where possible.
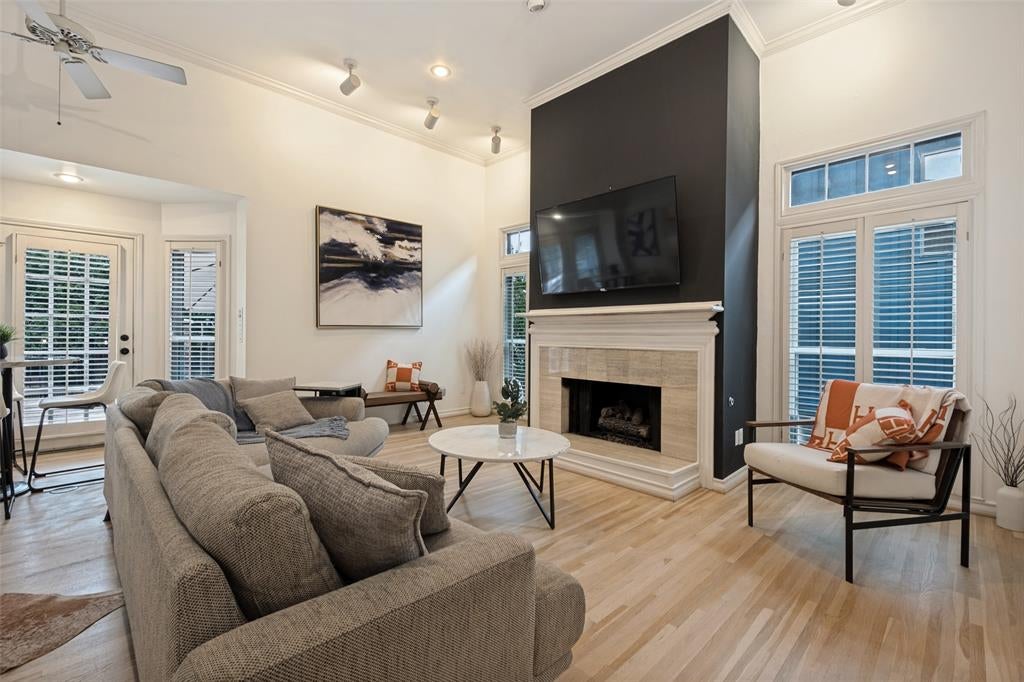
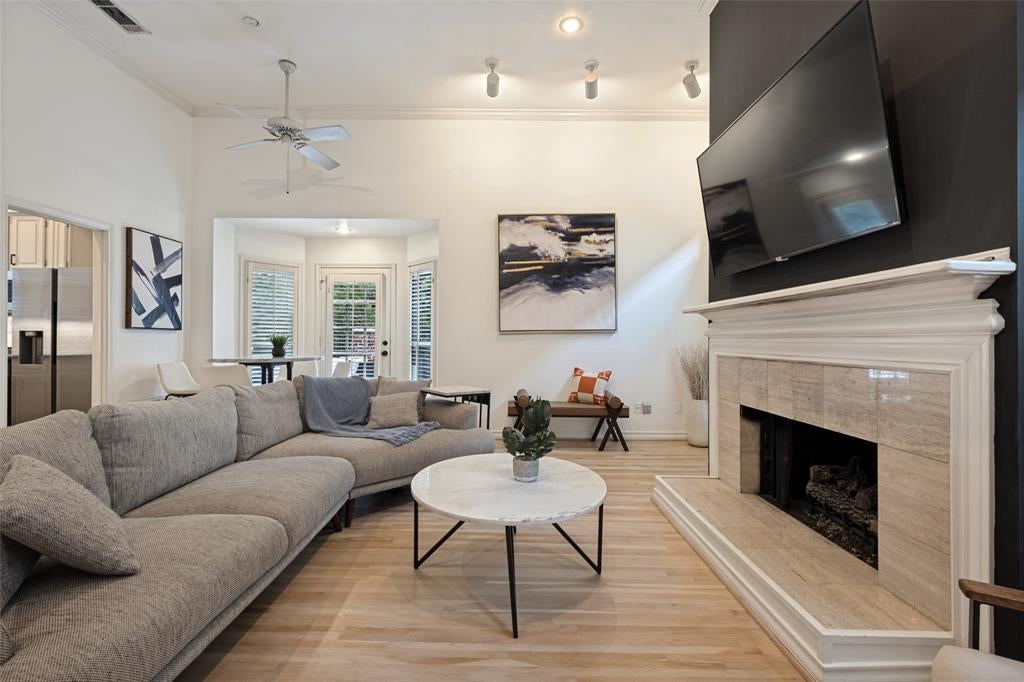
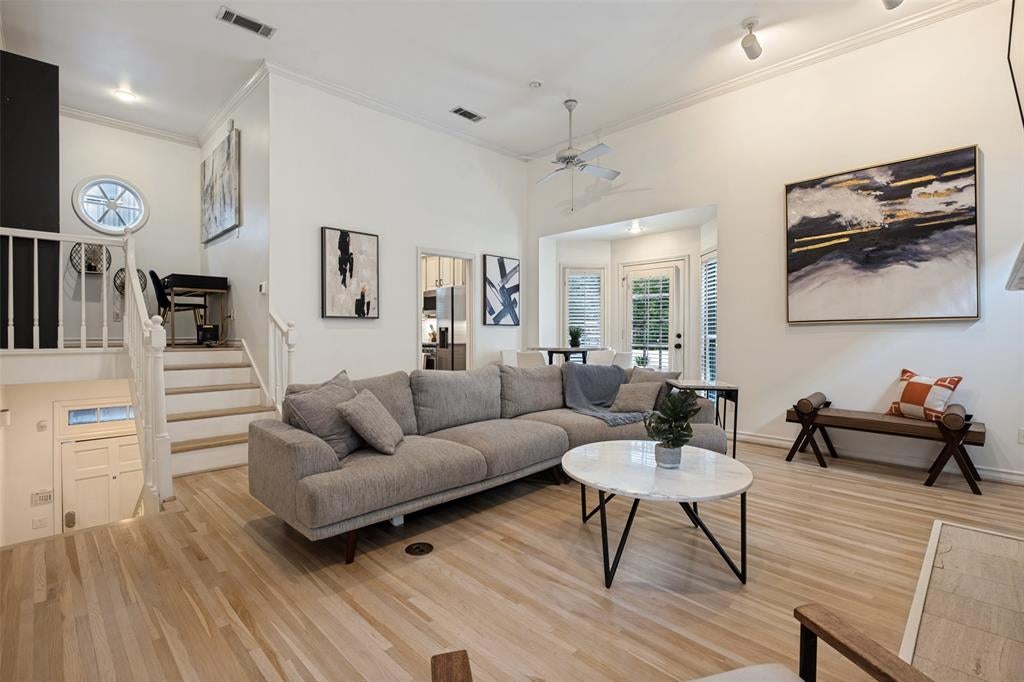
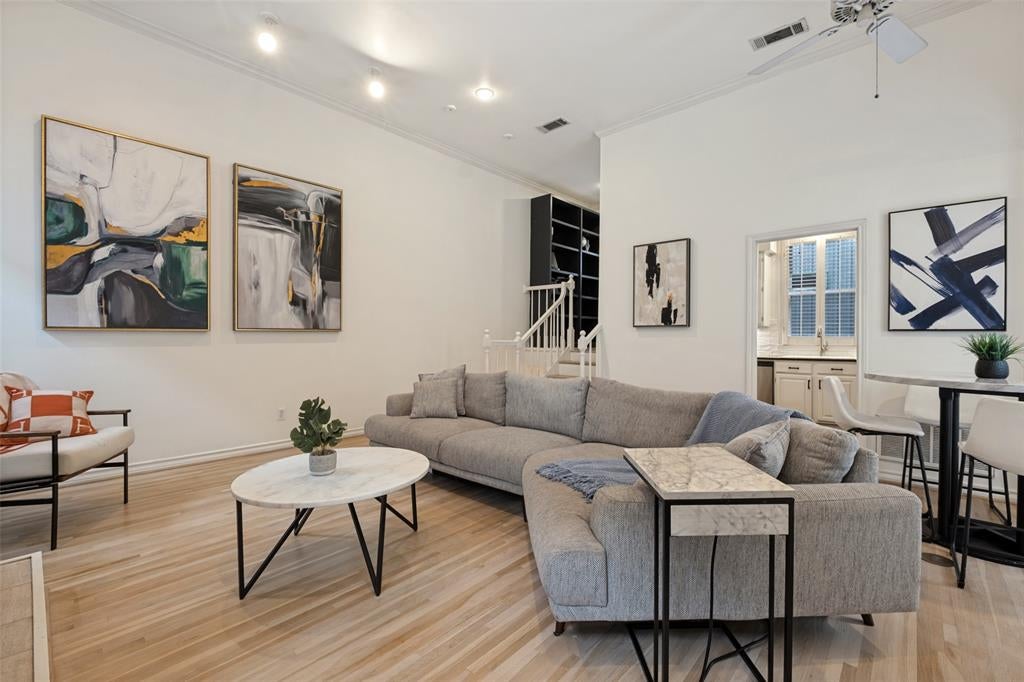
Introducing 4231 Holland Avenue: A rare unicorn townhome in Dallas' SOHIP neighborhood! This property has an incredible PRIVATE PATIO TERRACE and PRIVATE BACKYARD! Upon entering this residence, you step into a stunning living room with high ceilings, hardwood floors and a gorgeous gas log fireplace, centered by two large windows that bring in ample natural light throughout the day. The freshly painted walls and overhead lighting are perfect for art lovers to display their favorite pieces. The bonus loft space off the living room could be used as an open office, cozy library or bar area - so many fun possibilities! The bright kitchen also has high ceilings, stainless steel appliances including a gas range and tons of cabinet space, plus a pantry closet for additional storage. The crown jewel of the property - the private terrace of course - is off the main floor and adds an additional 400 square feet (approx) of outdoor living space! Downstairs has two bedrooms with LVP flooring, including the primary, which has access to the private backyard! NOTE: Fence is currently being replaced by HOA, we will have professional photos of backyard done once install is complete. Don't miss out on this gem!
| 2 hours ago | Listing updated with changes from the MLS® | |
| 3 hours ago | Listing first seen on site |

© 2020 North Texas Real Estate Information Systems. All rights reserved. Information is deemed reliable but is not guaranteed accurate by the MLS or NTREIS. The information being provided is for the consumer's personal, non-commercial use, and may not be reproduced, redistributed, or used for any purpose other than to identify prospective properties consumers may be interested in purchasing.
Last checked: 2026-10-02 04:42 PM CDT
Did you know? You can invite friends and family to your search. They can join your search, rate and discuss listings with you.