Save
Ask
Tour
Hide
Share
$390,000
New Listing

101 Boulder Creek Drive
DeSoto, TX75115

For Sale|Single Family Residence|Active
5
Beds
3
Total Baths
3
Full Baths
2,946
SqFt
$132
/SqFt
1989
Built
Subdivision:
Briarwood 02
County:
Dallas

Due to the health concerns created by Coronavirus we are offering personal 1-1 online video walkthough tours where possible.
101 Boulder Creek Drive101 Boulder Creek Drive101 Boulder Creek Drive101 Boulder Creek Drive
Save
Ask
Tour
Hide
Share

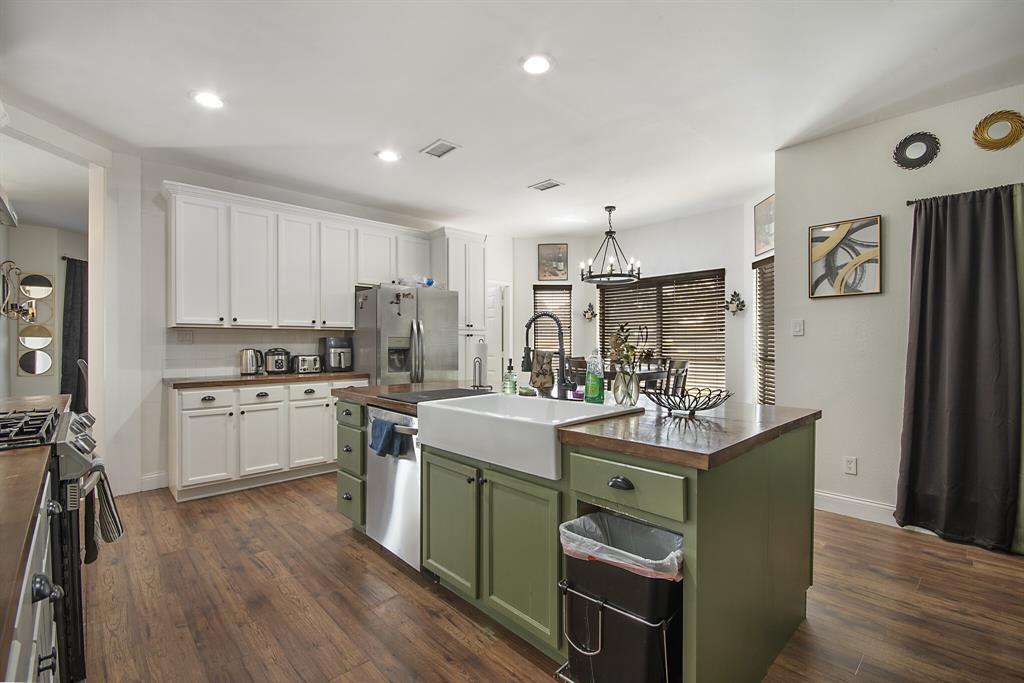
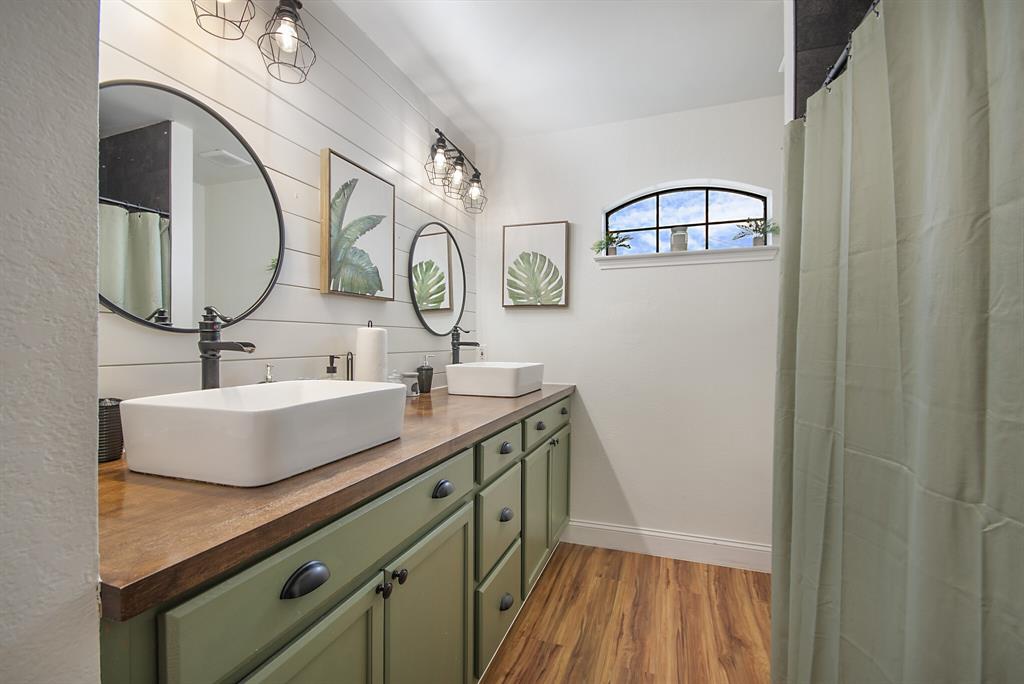
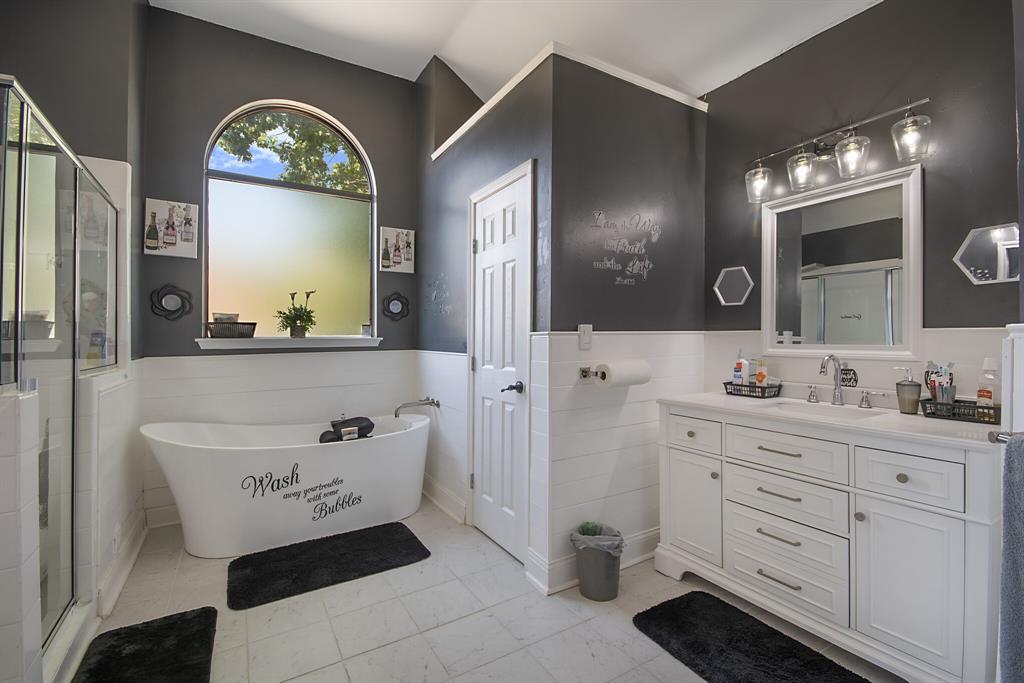
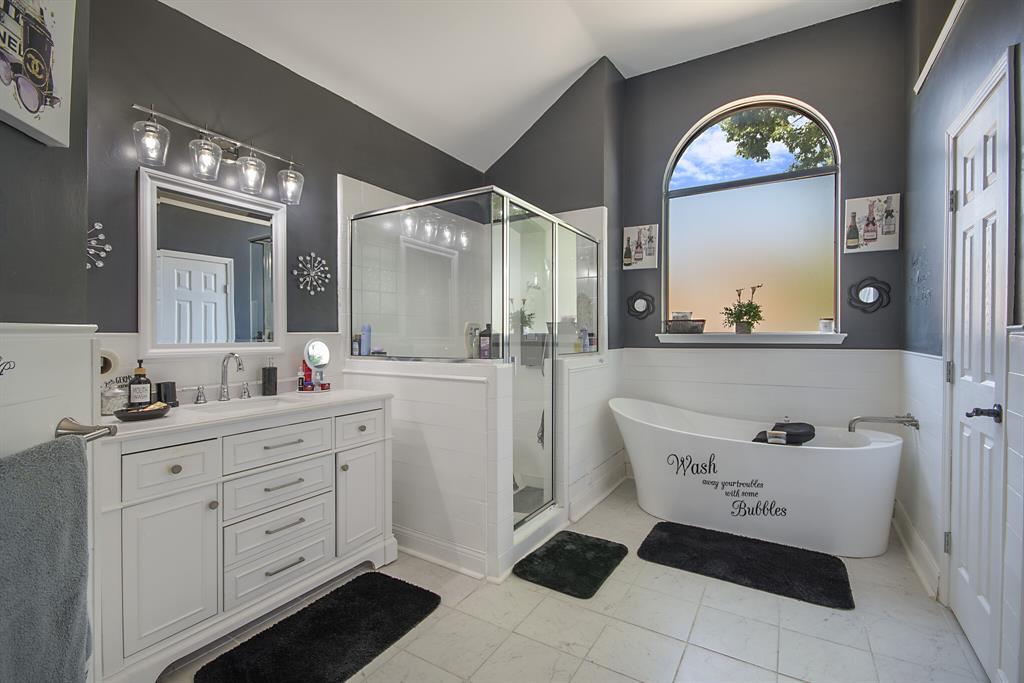
Two-story white brick in Briarwood - 2,946 sq ft, five bedrooms, three full baths, and no HOA. A stone archway opens the formal living to a vaulted ceiling and French doors to the yard; formal dining sits off the entry under a bay window. The kitchen runs open to the family room: sage island with butcher-block top, farmhouse sink, stainless appliances, vent hood, and a stone fireplace with shiplap surround. The primary suite takes a freestanding soaking tub, separate glass shower, double vanity under an arched window, and a walk-in closet built out floor to ceiling. Upstairs a loft landing behind a barn door serves four more bedrooms. Out back, a covered patio in painted brick faces a deep fenced lawn under a mature oak, with a three-car rear-entry garage. Corner lot, DeSoto ISD, minutes to I-35E and Hampton Rd.

Save
Ask
Tour
Hide
Share
Listing Snapshot
Price 
$390,000
Days On Site 
0 Days
Bedrooms 
5
Inside Area (SqFt) 
2,946 sqft
Total Baths 
3
Full Baths 
3
Partial Baths 
N/A
Lot Size 
0.246 Acres
Year Built 
1989
MLS® Number 
21388839
Status 
Active
Property Tax 
$9,264
HOA/Condo/Coop Fees 
N/A
Sq Ft Source 
N/A
Friends & Family
Recent Activity
4 hours agoListing updated with changes from the MLS®
4 hours agoListing first seen on site
General Features
Acres 
0.246
Attached Garage 
Yes
Foundation 
Slab
Garage 
Yes
Garage Spaces 
3
Levels 
Two
Parking 
DrivewayGarageGarage Door OpenerGarage Faces RearOversizedAttached
Property Sub Type 
Single Family Residence
Security 
Smoke Detector(s)
Sewer 
Public Sewer
Special Circumstances 
Standard
Style 
Traditional
Utilities 
Cable AvailableElectricity ConnectedNatural Gas AvailablePhone Available
Water Source 
Public
Interior Features
Appliances 
DishwasherDryerGas RangeMicrowaveVented Exhaust FanWasher
Cooling 
Ceiling Fan(s)Central AirElectric
Fireplace 
Yes
Fireplace Features 
Living RoomStoneGas Log
Fireplaces 
1
Flooring 
CarpetCeramic TileVinyl
Heating 
Exhaust FanCentral
Interior 
Built-in FeaturesChandelierDouble VanityEat-in KitchenKitchen IslandOpen FloorplanVaulted Ceiling(s)Walk-In Closet(s)High Speed Internet
Laundry Features 
Washer Hookup
Window Features 
Bay Window(s)Window Coverings
Bath-Full 
Dimensions - 11 x 8Level - Second
Bedroom 
Dimensions - 14 x 11Level - Second
Breakfast Room 
Dimensions - 12 x 10Level - First
Dining Room 
Dimensions - 14 x 12Level - First
Family Room 
Dimensions - 14 x 11Level - Second
Kitchen 
Dimensions - 12 x 10Level - First
Laundry 
Dimensions - 6 x 5Level - First
Living Room 
Dimensions - 17 x 15Level - First
Master Bathroom 
Dimensions - 18 x 14Level - First
Master Bedroom 
Dimensions - 16 x 14Level - First
Save
Ask
Tour
Hide
Share
Exterior Features
Construction Details 
BrickFrame
Fencing 
Back YardWood
Lot Features 
Corner LotFew TreesLandscapedLevelSubdivided
Other Structures 
None
Patio And Porch 
CoveredPatio
Roof 
Composition
Windows/Doors 
Bay Window(s)Window Coverings
Community Features
Community Features 
CurbsSidewalks
School District 
Desoto ISD
Financing Terms Available 
CashConventionalFHAVA Loan
Schools
School District
Desoto ISD
Elementary School
Cockrell Hill
Middle School
Curtistene S Mccowan
High School
Desoto
Listing courtesy of Myka Artis of Amazing Realty LLC [email protected]


© 2020 North Texas Real Estate Information Systems. All rights reserved. Information is deemed reliable but is not guaranteed accurate by the MLS or NTREIS. The information being provided is for the consumer's personal, non-commercial use, and may not be reproduced, redistributed, or used for any purpose other than to identify prospective properties consumers may be interested in purchasing.
Last checked: 2026-09-20 03:33 AM CDT

Neighborhood & Commute
Source: Walkscore
Save
Ask
Tour
Hide
Share