Save
Ask
Tour
Hide
Share
$429,000
1 Day On Site

1503 Richland Drive
Richardson, TX75081

For Sale|Single Family Residence|Active
4
Beds
2
Total Baths
2
Full Baths
2,172
SqFt
$198
/SqFt
1973
Built
Subdivision:
UNIVERSITY ESTATES
County:
Dallas

Due to the health concerns created by Coronavirus we are offering personal 1-1 online video walkthough tours where possible.
1503 Richland Drive1503 Richland Drive1503 Richland Drive1503 Richland Drive
Save
Ask
Tour
Hide
Share

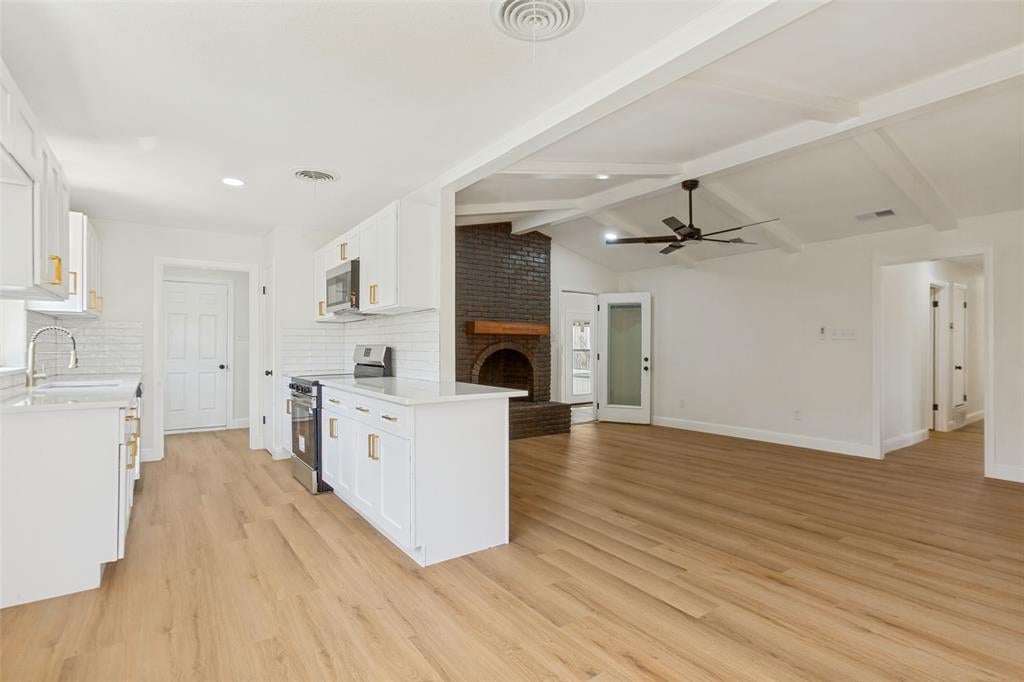
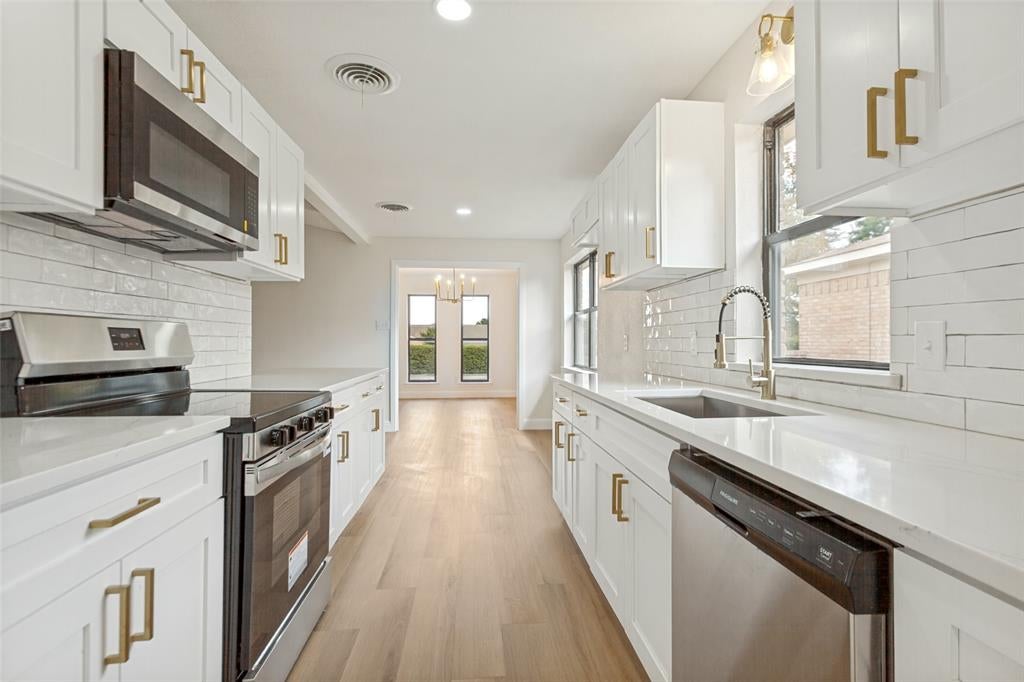
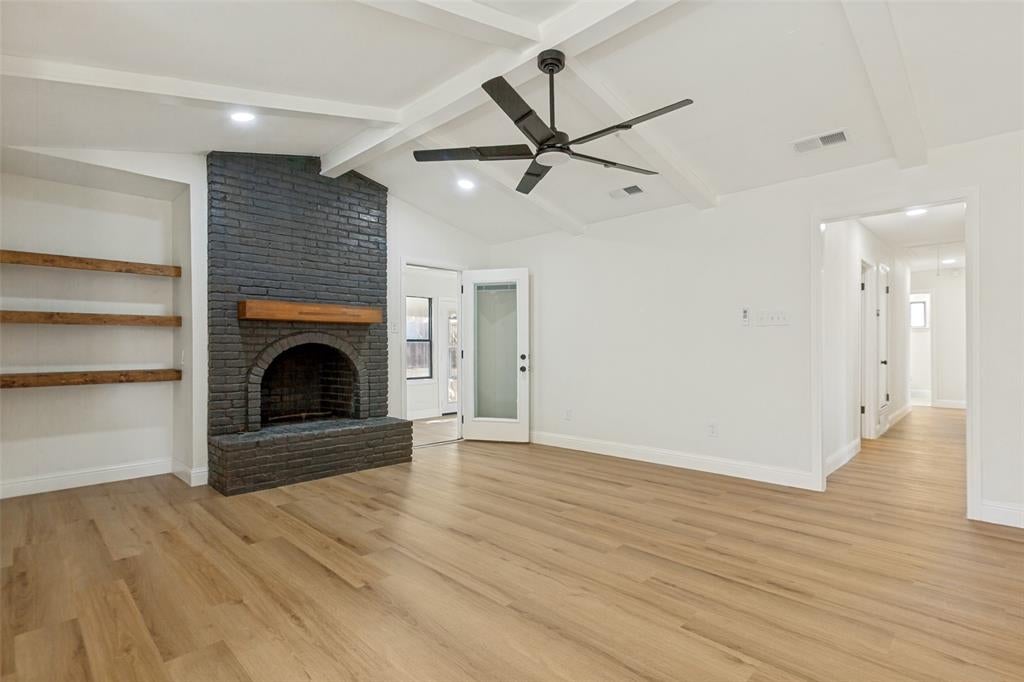
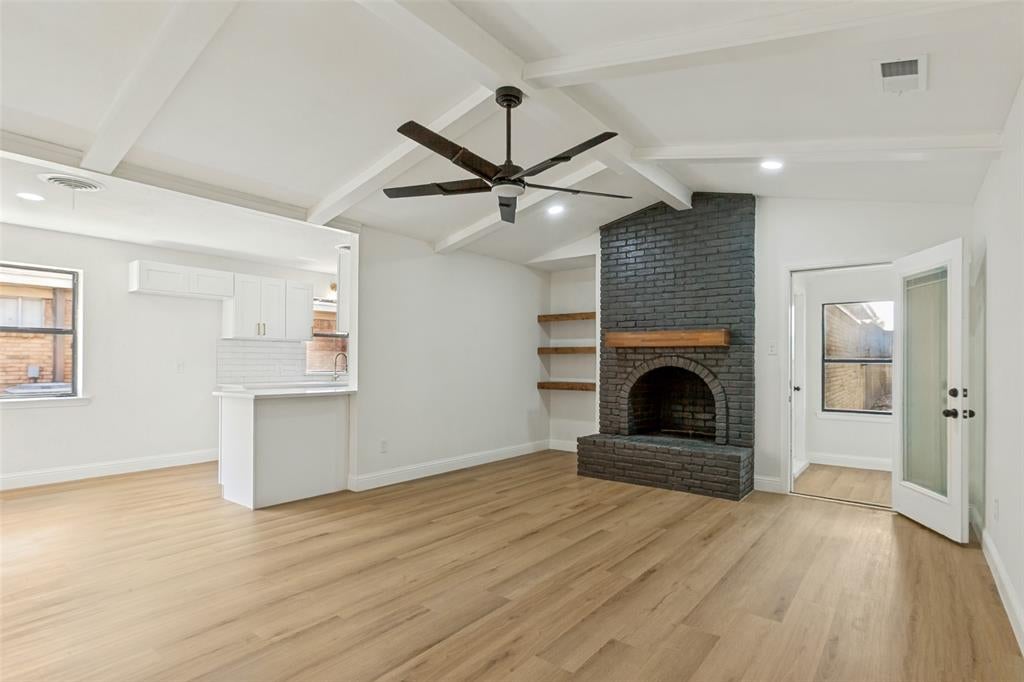
Beautifully updated Richardson home blending modern finishes with original character! Step inside to a bright, inviting interior featuring updated flooring, recessed lighting, vaulted ceilings with exposed beams, and a striking brick fireplace with built-in shelving. The refreshed kitchen features white cabinetry, sleek countertops, stainless steel appliances, subway tile backsplash, gold-tone hardware, and generous cabinet and counter space. Multiple living and dining areas provide plenty of flexibility, while the light-filled sunroom offers additional space overlooking the backyard. Updated bathrooms feature stylish tilework, modern vanities, and contemporary fixtures. Outside, enjoy a spacious fenced backyard shaded by a beautiful mature tree. Additional updates include an approximately 2-year-old roof and previous foundation repair with warranty. Conveniently located in Richardson with easy access to shopping, dining, and major roadways. Move-in ready and waiting for its next owner!

Save
Ask
Tour
Hide
Share
Listing Snapshot
Price 
$429,000
Days On Site 
1 Day
Bedrooms 
4
Inside Area (SqFt) 
2,172 sqft
Total Baths 
2
Full Baths 
2
Partial Baths 
N/A
Lot Size 
0.2066 Acres
Year Built 
1973
MLS® Number 
21388849
Status 
Active
Property Tax 
N/A
HOA/Condo/Coop Fees 
N/A
Sq Ft Source 
N/A
Friends & Family
Recent Activity
13 hours agoListing updated with changes from the MLS®
yesterdayListing first seen on site
General Features
Acres 
0.2066
Attached Garage 
Yes
Garage 
Yes
Garage Spaces 
2
Levels 
One
Parking 
GarageGarage Door OpenerAttached
Property Sub Type 
Single Family Residence
Security 
Smoke Detector(s)
Sewer 
Public Sewer
Special Circumstances 
Standard
Style 
Ranch
Utilities 
Cable AvailableElectricity Available
Water Source 
Public
Interior Features
Appliances 
DishwasherDisposalElectric CooktopElectric OvenElectric Water HeaterMicrowaveVented Exhaust Fan
Cooling 
Ceiling Fan(s)Central AirElectric
Fireplace 
Yes
Fireplace Features 
Living RoomWood Burning
Fireplaces 
1
Heating 
Exhaust FanCentralElectric
Interior 
Built-in FeaturesCathedral Ceiling(s)
Laundry Features 
Washer Hookup
Kitchen 
Dimensions - 1 x 1Level - First
Living Room 
Dimensions - 1 x 1Level - First
Master Bathroom 
Dimensions - 1 x 1Level - First
Master Bedroom 
Dimensions - 1 x 1Level - First
Save
Ask
Tour
Hide
Share
Exterior Features
Construction Details 
Brick
Exterior 
Rain Gutters
Roof 
Composition
Community Features
School District 
Richardson ISD
Financing Terms Available 
CashConventionalFHAVA Loan
Schools
School District
Richardson ISD
Elementary School
Aikin
Middle School
Forest Meadow
High School
Berkner
Listing courtesy of Deba Douglas of Regal, REALTORS [email protected]


© 2020 North Texas Real Estate Information Systems. All rights reserved. Information is deemed reliable but is not guaranteed accurate by the MLS or NTREIS. The information being provided is for the consumer's personal, non-commercial use, and may not be reproduced, redistributed, or used for any purpose other than to identify prospective properties consumers may be interested in purchasing.
Last checked: 2026-09-18 05:13 AM CDT

Neighborhood & Commute
Source: Walkscore
Save
Ask
Tour
Hide
Share