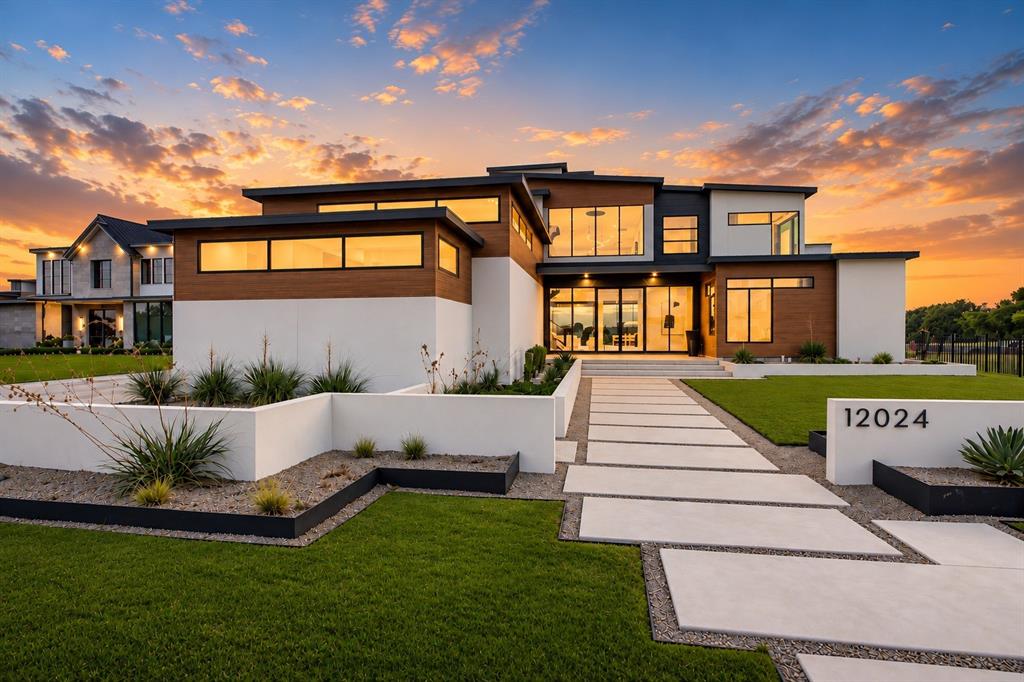
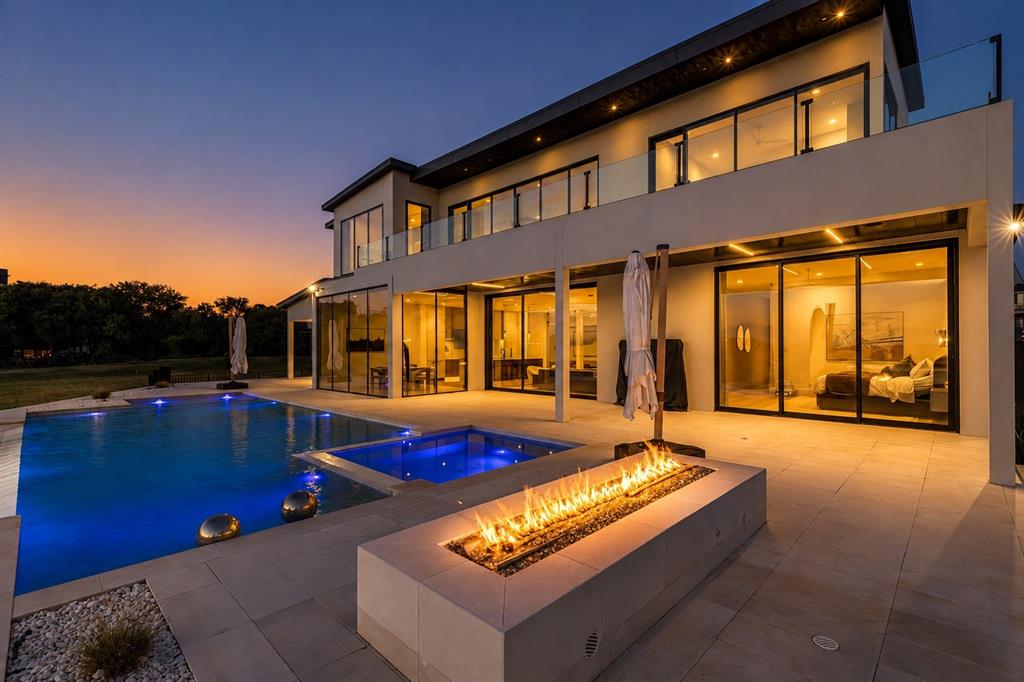
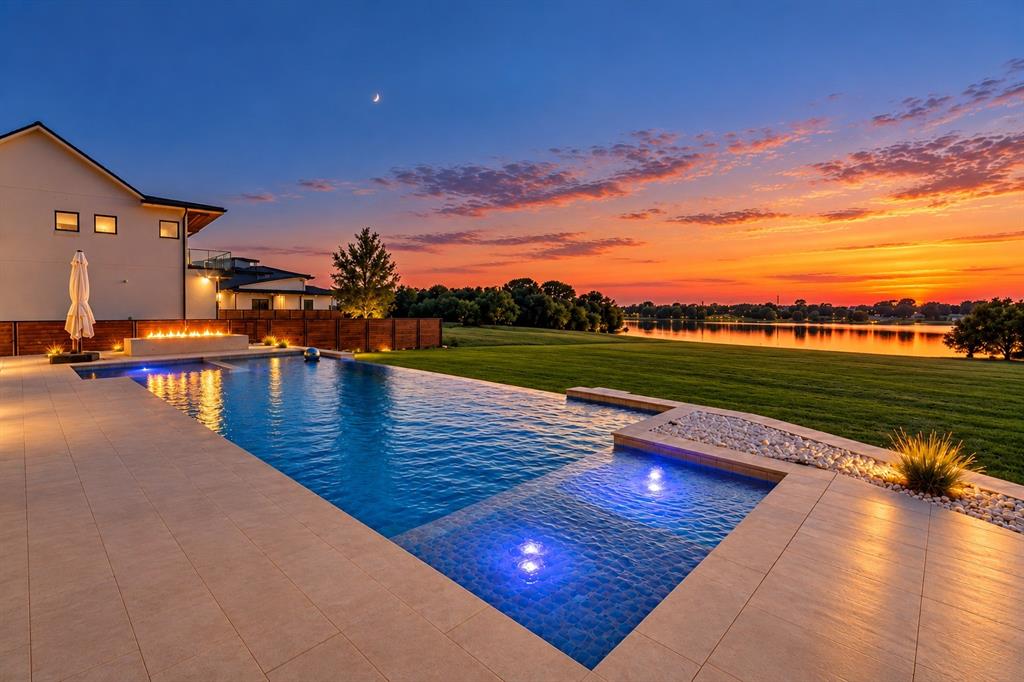
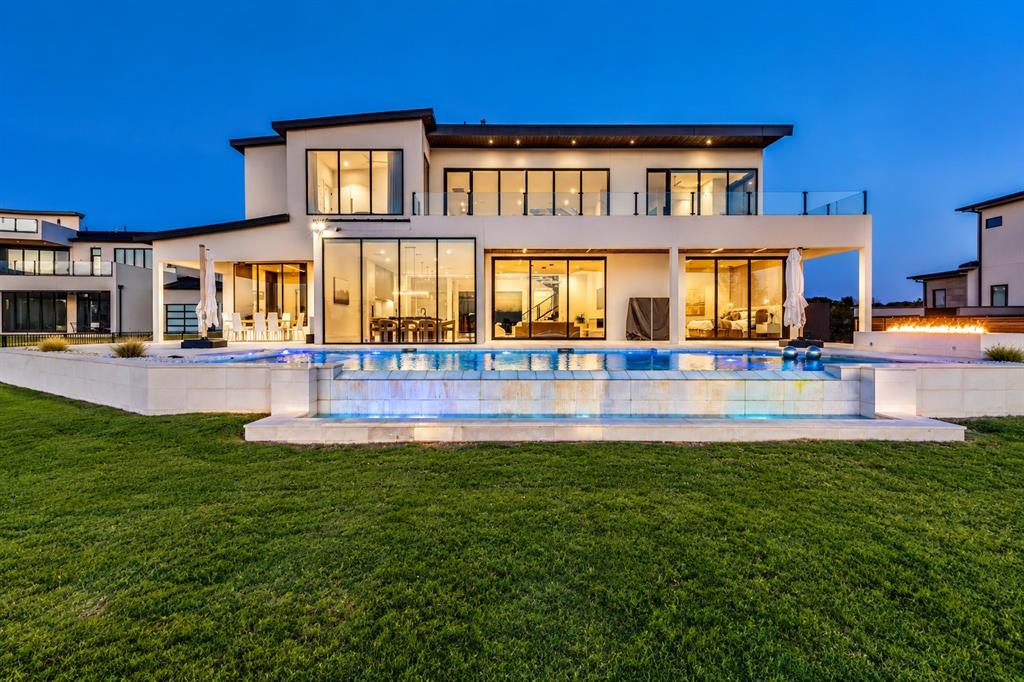
Rare lakefront luxury in an exclusive gated community of one-of-a-kind custom homes in Frisco! Built in 2024, this nearly 7,000-square-foot retreat offers 6 bedrooms, 8 baths, 11-foot main-level and 10-foot upper-level ceilings, and breathtaking Lake Lewisville views throughout.
Walls of glass frame sunsets, an oversized infinity-edge pool, 10-person spa and fire pit. A floating dock offers direct lake access for boating and watersports, near miles of wooded trails.
A private wellness retreat features a gym, sauna and cold plunge. An 8-foot linear fireplace anchors a 21-foot architectural mantel. Highlights include an expansive upstairs game room, custom-built office, theater, whole-home audio, hardwired security cameras, primary bath atrium, pool bath and third-floor eagle’s nest.
A four-car garage with soaring two-story height was designed for a custom indoor half basketball court or recreation space. Set on approximately half an acre, minutes from Frisco’s premier amenities.
Listing Snapshot
Inside Area (SqFt)
6,944 sqft
Recent Activity
| 2 weeks ago | | Listing updated with changes from the MLS |
| 2 weeks ago | | Listing first seen on site |
General Features
Foundation
Concrete PerimeterSlab
Parking
Additional ParkingGatedAttached
Property Sub Type
Single Family Residence
Security
Fire AlarmGated CommunityPrewiredSecurity GateSecurity LightsSecurity SystemSecurity System OwnedSmoke Detector(s)
Special Circumstances
Standard
Style
Contemporary/Modern
Utilities
Cable AvailableElectricity AvailableElectricity Connected
Interior Features
Appliances
RefrigeratorBuilt-In RefrigeratorDishwasherDisposalElectric CooktopElectric OvenMicrowaveTankless Water HeaterVented Exhaust Fan
Cooling
Ceiling Fan(s)Central AirElectric
Fireplace Features
Great Room
Heating
Exhaust FanElectric
Interior
Built-in FeaturesCathedral Ceiling(s)ChandelierDouble VanityEat-in KitchenGranite CountersKitchen IslandNatural WoodworkOpen FloorplanPantryWalk-In Closet(s)Wired for DataHigh Speed InternetSmart HomeWired for Sound
Laundry Features
Electric Dryer Hookup
Window Features
Window Coverings
Bedroom
Dimensions - 15 x 13Level - First
Dining Room
Dimensions - 16 x 13Level - First
Exercise Room
Dimensions - 17 x 16Level - Second
Game Room
Dimensions - 34 x 34Level - Second
Kitchen
Dimensions - 16 x 17Level - First
Living Room
Dimensions - 18 x 16Level - First
Master Bathroom
Dimensions - 14 x 17Level - First
Master Bedroom
Dimensions - 19 x 14Level - First
Media Room
Dimensions - 17 x 15Level - First
Office
Dimensions - 15 x 16Level - Second
Utility Room
Dimensions - 8 x 12Level - First
Exterior Features
Construction Details
Wood SidingMetal SidingStucco
Exterior
BalconyCourtyardOutdoor GrillPrivate YardStorage
Fencing
Back YardWrought Iron
Lot Features
LandscapedWaterfront
Patio And Porch
CoveredDeckPatioRear Porch
Pool Features
HeatedIn GroundInfinityOutdoor PoolPool/Spa ComboSalt WaterWaterfall
Roof
CompositionFlatMetal
Waterfront Features
Lake PrivilegesBeach Access
Windows/Doors
Window Coverings
Community Features
Community Features
GatedLakeSidewalks
School District
Little Elm ISD
Schools
School DistrictLittle Elm ISD
Elementary SchoolHackberry
Middle SchoolLowell Strike
Listing courtesy of Patrick Crawford of Coldwell Banker Realty Frisco
[email protected]

© 2020 North Texas Real Estate Information Systems. All rights reserved. Information is deemed reliable but is not guaranteed accurate by the MLS or NTREIS. The information being provided is for the consumer's personal, non-commercial use, and may not be reproduced, redistributed, or used for any purpose other than to identify prospective properties consumers may be interested in purchasing.
Last checked: 2026-11-08 10:18 AM CST
Source: Walkscore


Did you know? You can invite friends and family to your search. They can join your search, rate and discuss listings with you.