

3315 Tooms StreetDallas, TX75227
Due to the health concerns created by Coronavirus we are offering personal 1-1 online video walkthough tours where possible.
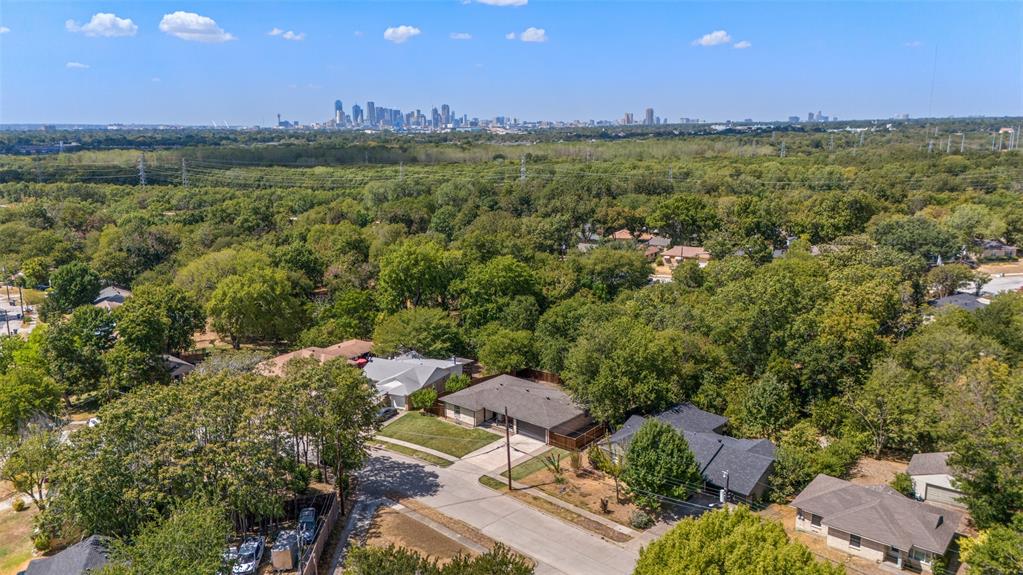
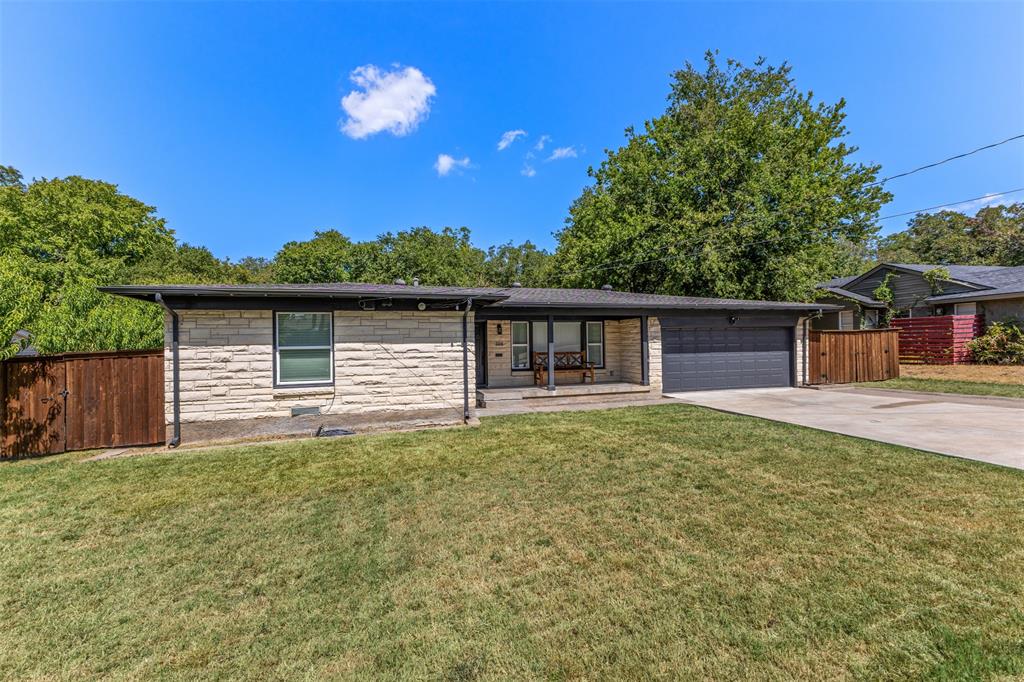
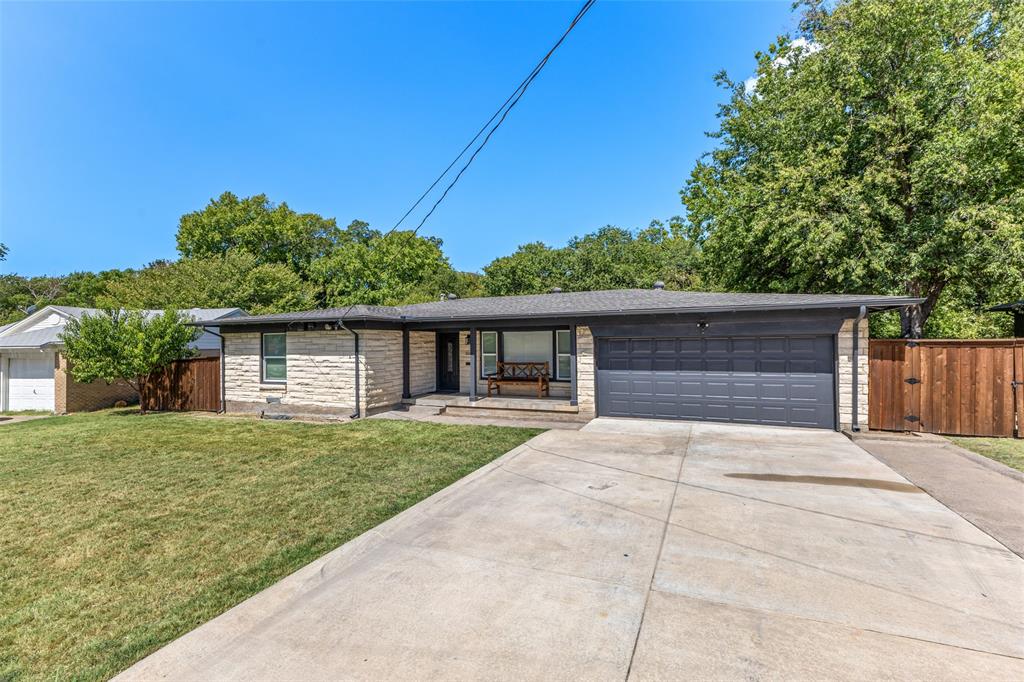
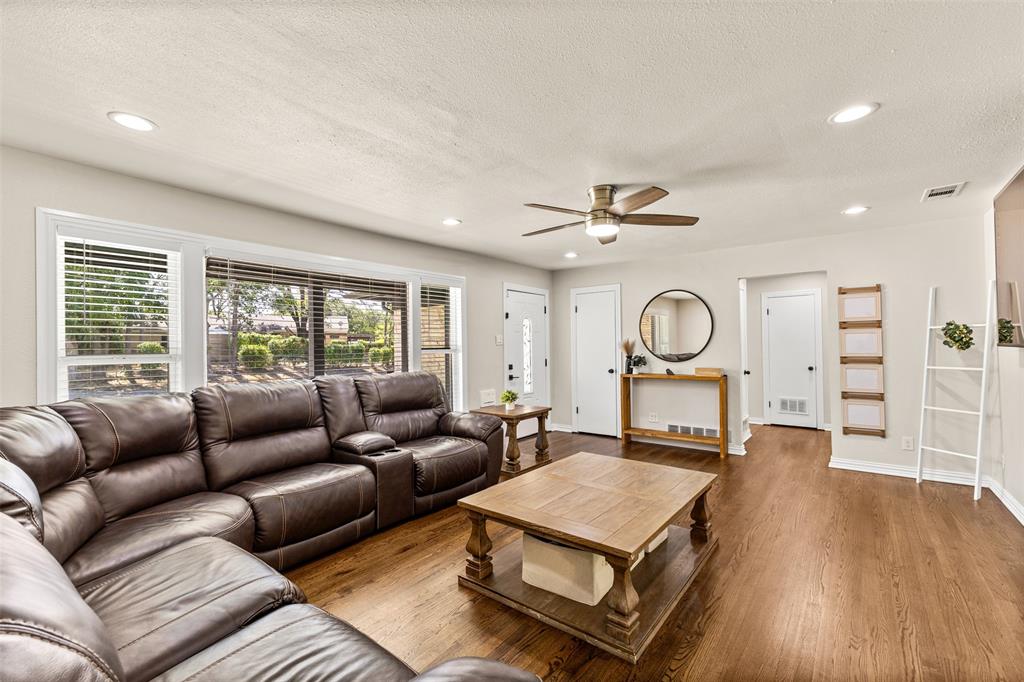
Behind its classic stone exterior is a completely transformed interior designed for the way people live today. The open-concept living space creates an effortless flow from room to room, with a beautifully updated kitchen featuring granite countertops, a stylish backsplash, and a layout that makes entertaining feel natural. The attention to detail continues into the fully remodeled bathrooms and spacious bedrooms, creating a home that feels fresh, modern, and truly move-in ready. Just as importantly, this home has been exceptionally well cared for by its current owners, who have taken pride in maintaining it in excellent condition. But the real surprise is the garage. Car enthusiasts, take note. This is far more than a place to park; it offers the kind of space and potential that can turn a garage into a destination of its own. Outside, the generous backyard provides room to entertain, relax, or create your own outdoor retreat, with gated access adding convenience. And with Downtown Dallas approximately 15 minutes away, you’re close enough to enjoy the energy of the city while still having space to call your own. Stylish updates, timeless character, meticulous care, and a garage that deserves its own conversation. Come see why this one stands out.
| 4 hours ago | Listing updated with changes from the MLS® | |
| 4 hours ago | Listing first seen on site |

© 2020 North Texas Real Estate Information Systems. All rights reserved. Information is deemed reliable but is not guaranteed accurate by the MLS or NTREIS. The information being provided is for the consumer's personal, non-commercial use, and may not be reproduced, redistributed, or used for any purpose other than to identify prospective properties consumers may be interested in purchasing.
Last checked: 2026-09-19 12:24 AM CDT
Did you know? You can invite friends and family to your search. They can join your search, rate and discuss listings with you.