Save
Ask
Tour
Hide
Share
$525,000
New Listing

8709 Red Fox Trail
McKinney, TX75071

For Sale|Single Family Residence|Active
5
Beds
5
Total Baths
4
Full Baths
1
Partial Bath
3,369
SqFt
$156
/SqFt
2023
Built
Subdivision:
Preserve At Honey Creek Ph 5
County:
Collin

Due to the health concerns created by Coronavirus we are offering personal 1-1 online video walkthough tours where possible.
8709 Red Fox Trail8709 Red Fox Trail8709 Red Fox Trail8709 Red Fox Trail
Save
Ask
Tour
Hide
Share

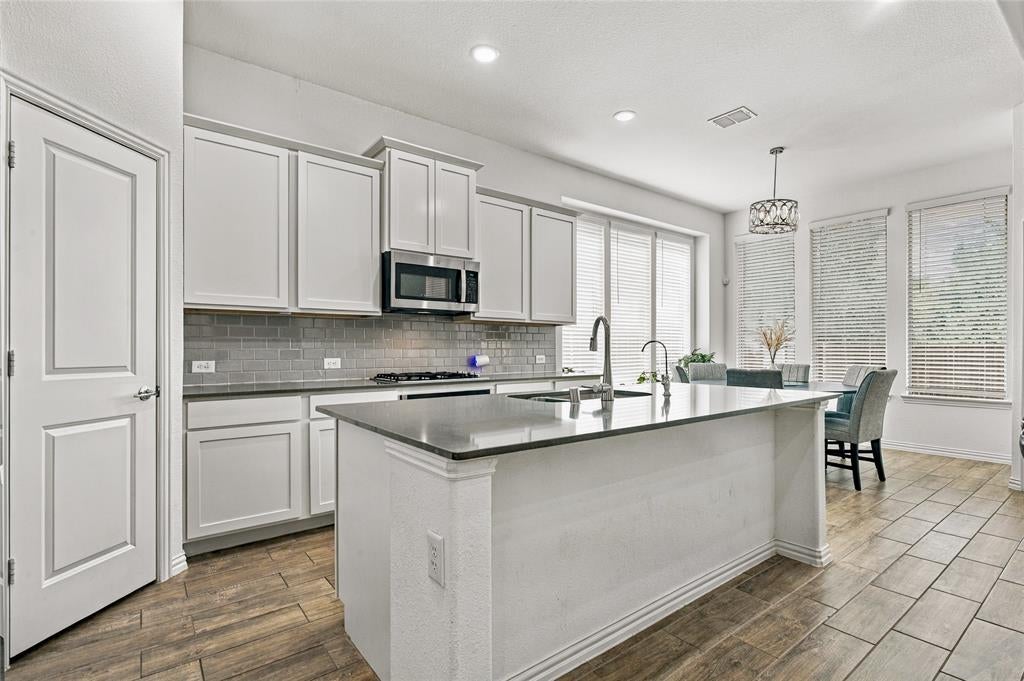
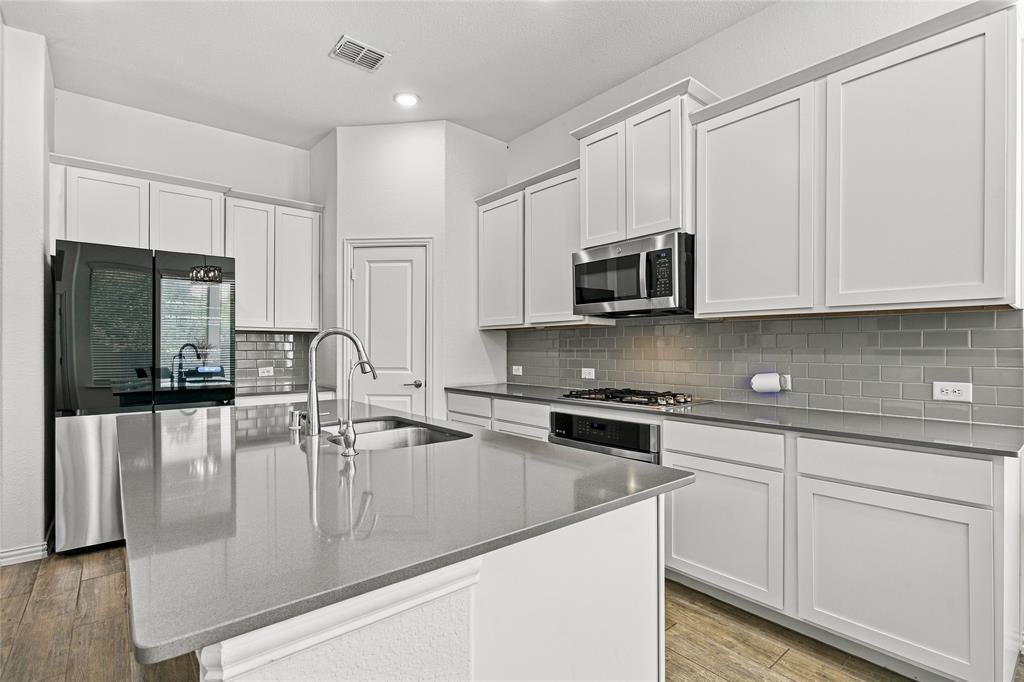
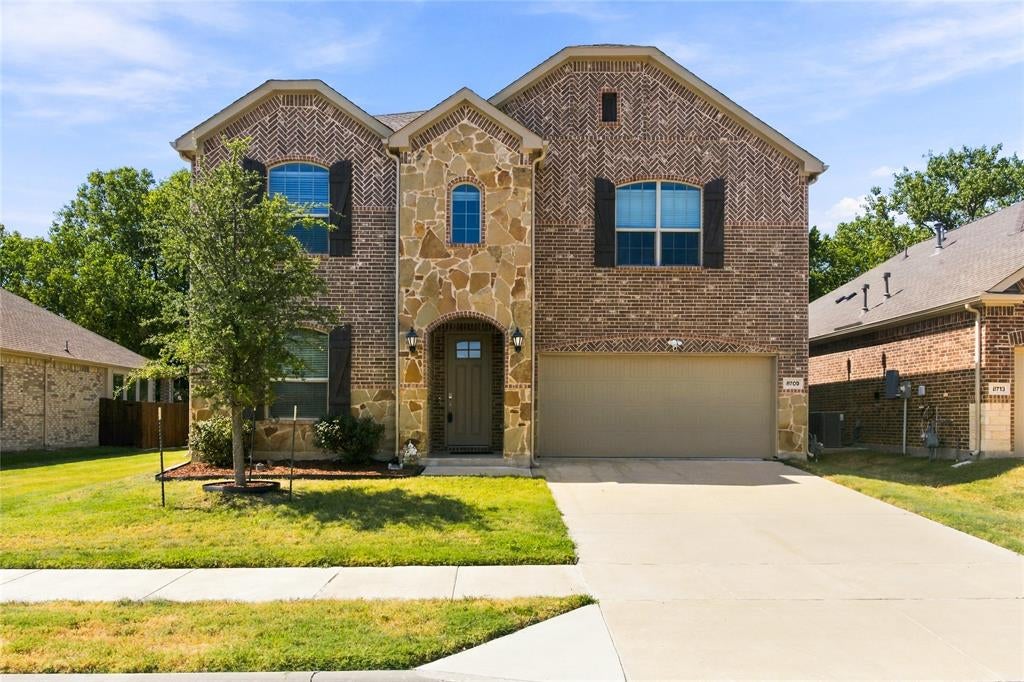
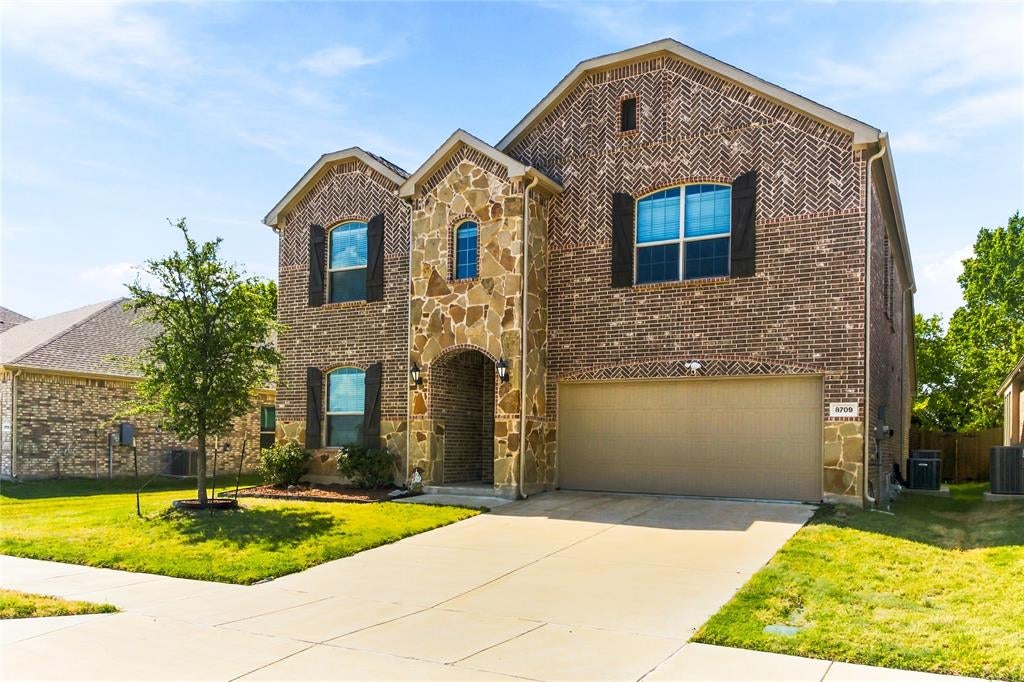
This 5-bed single-family home in McKinney offers 3,369 square feet, 4 full baths, 1 half bath, and versatile living space in Preserve at Honey Creek. Built in 2023, 8709 Red Fox Trail features a first-floor primary suite, an additional downstairs bedroom, dedicated office, two living areas, and an attached 2-car garage. The kitchen is designed for everyday function with a center island, pantry, gas cooktop, microwave, dishwasher, and plenty of cabinetry. The main living area features a gas fireplace, while the second floor provides additional bedrooms and another spacious living area that can serve a variety of needs. Walk-in closets and a Jack and Jill bath add practical convenience. Outside, the home includes a covered patio, fenced backyard, sprinkler system, and rain gutters. Preserve at Honey Creek offers community amenities including a pool, sidewalks, and curbs, with full use of facilities included through the mandatory HOA. If you are looking for a 5-bed single-family home in McKinney with modern construction and generous interior space, this property delivers a flexible floor plan with room to live, work, relax, and entertain.

Save
Ask
Tour
Hide
Share
Listing Snapshot
Price 
$525,000
Days On Site 
0 Days
Bedrooms 
5
Inside Area (SqFt) 
3,369 sqft
Total Baths 
5
Full Baths 
4
Partial Baths 
1
Lot Size 
0.137 Acres
Year Built 
2023
MLS® Number 
21389098
Status 
Active
Property Tax 
N/A
HOA/Condo/Coop Fees 
$69.42 monthly
Sq Ft Source 
N/A
Friends & Family
Recent Activity
5 hours agoListing updated with changes from the MLS®
5 hours agoListing first seen on site
General Features
Acres 
0.137
Attached Garage 
Yes
Foundation 
Slab
Garage 
Yes
Garage Spaces 
2
Levels 
Two
Parking 
Garage Door OpenerGarage Faces FrontAttached
Property Sub Type 
Single Family Residence
Security 
Security System OwnedSmoke Detector(s)
Sewer 
Public Sewer
Special Circumstances 
Standard
Style 
Traditional
Utilities 
Cable Available
Water Source 
Public
Interior Features
Appliances 
DishwasherDisposalGas CooktopMicrowave
Cooling 
Ceiling Fan(s)Central AirElectric
Fireplace 
Yes
Fireplace Features 
GasLiving Room
Fireplaces 
1
Heating 
CentralNatural Gas
Interior 
Kitchen IslandPantryWalk-In Closet(s)High Speed Internet
Media Room 
Dimensions - 0 x 0Level - Second
Save
Ask
Tour
Hide
Share
Exterior Features
Construction Details 
Brick
Exterior 
Rain Gutters
Fencing 
Back Yard
Lot Features 
Interior Lot
Patio And Porch 
Covered
Roof 
Composition
Community Features
Association Fee 
$833.0
Association Fee Frequency 
Annually
Community Features 
PoolCurbsSidewalks
School District 
McKinney ISD
Financing Terms Available 
CashConventionalFHAVA Loan
Schools
School District
McKinney ISD
Elementary School
Johnson
Middle School
Dr Jack Cockrill
High School
McKinney North
Listing courtesy of Korey Benton of Better Homes & Gardens, Winans [email protected]


© 2020 North Texas Real Estate Information Systems. All rights reserved. Information is deemed reliable but is not guaranteed accurate by the MLS or NTREIS. The information being provided is for the consumer's personal, non-commercial use, and may not be reproduced, redistributed, or used for any purpose other than to identify prospective properties consumers may be interested in purchasing.
Last checked: 2026-09-24 04:06 PM CDT

Neighborhood & Commute
Source: Walkscore
Save
Ask
Tour
Hide
Share