

N/A13203 Kit Lane 13203-13205Dallas, TX75240
Due to the health concerns created by Coronavirus we are offering personal 1-1 online video walkthough tours where possible.
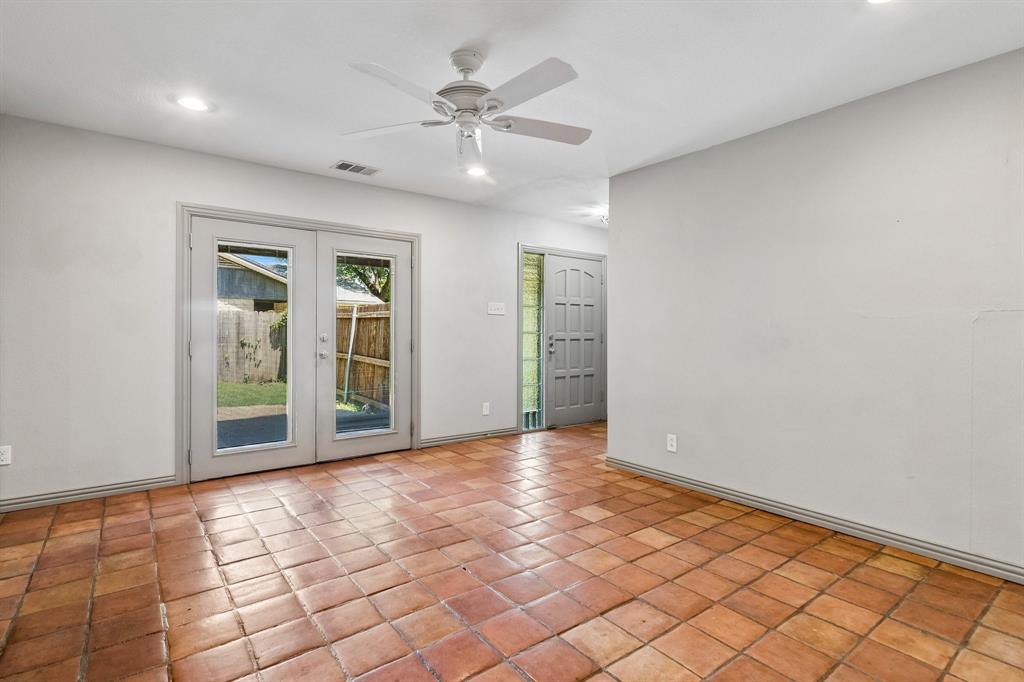
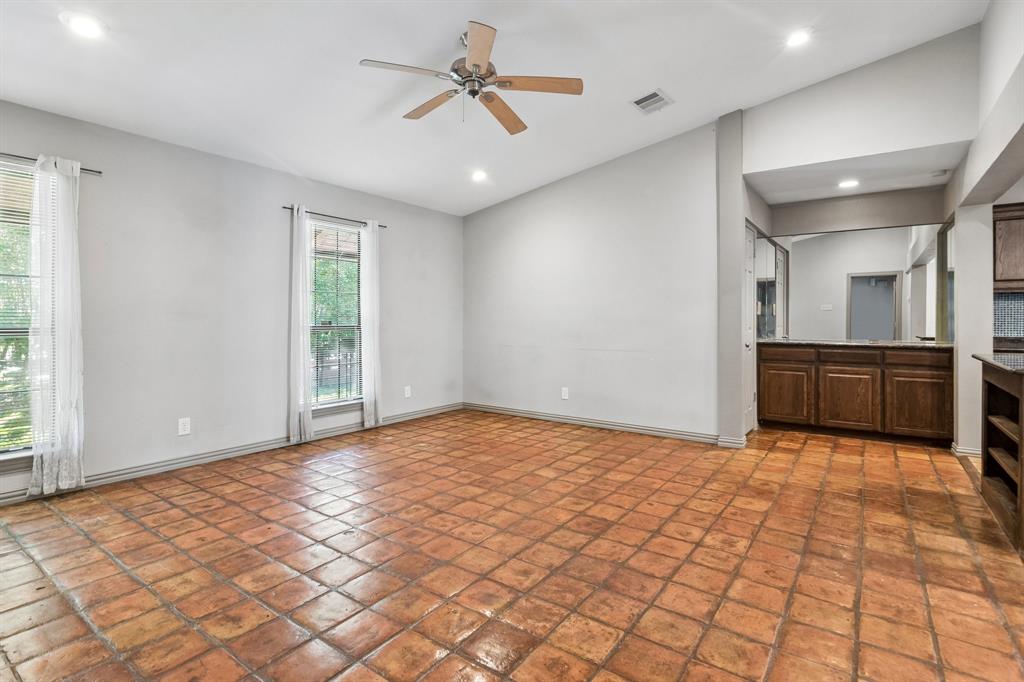
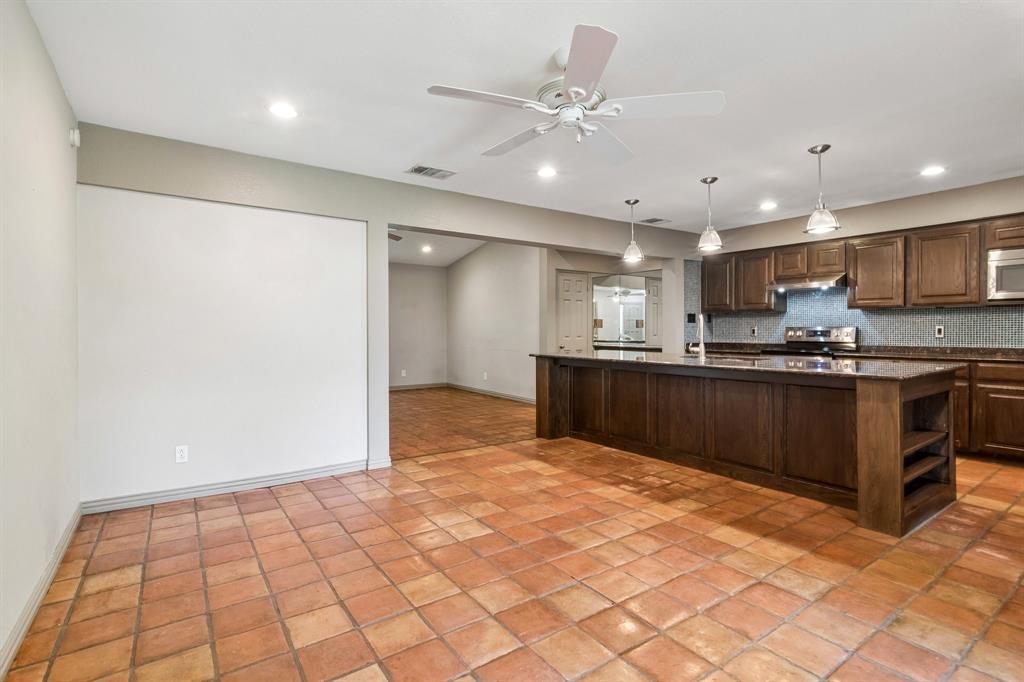
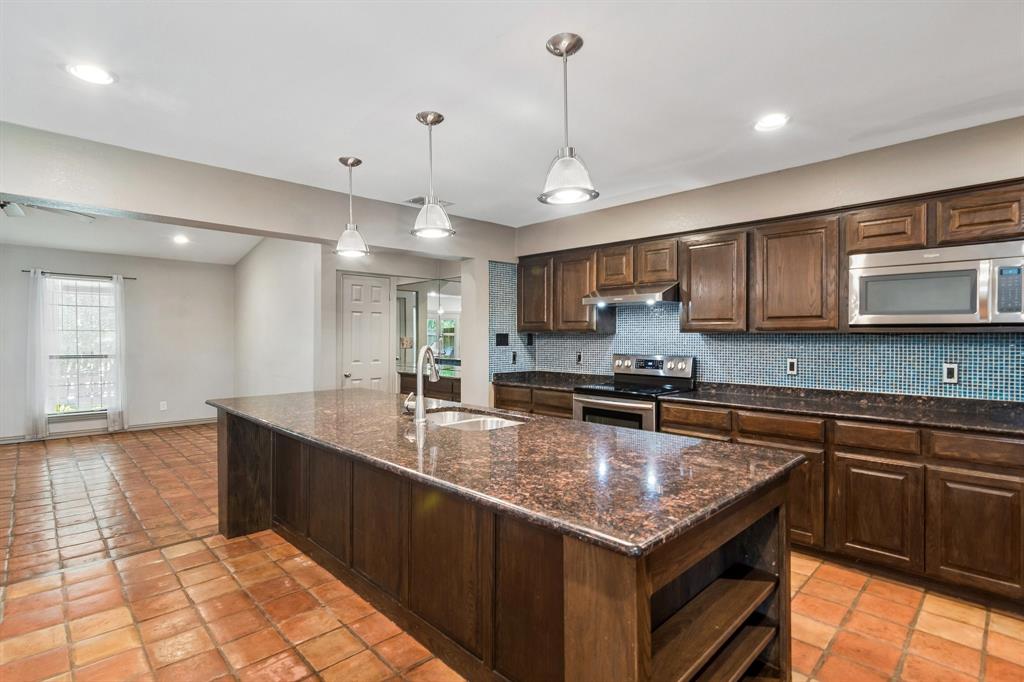
13203 Kit is a 1 and 1 half story with a woodburning fireplace, and new wood flooring in the living room. The primary bedroom is downstairs with a walk-in closet and connecting bathroom. There are two additional bedrooms upstairs and a shared bath. The kitchen features SS appliances and Granite countertops. A long front porch and a 2 car detached garage. Current rent $1600 could be higher. Tenant M to M. 13205 Kit -Beautiful 2 bedroom 2 bath duplex with garage. Spacious rooms with classic Terracotta Saltillo tile flooring in living areas. Beautiful open kitchen, living-dining area divided by large counter height island perfect for bar stools, with solid granite countertops, glass tile back splash, tall cabinets, stainless steel appliances including refrigerator with ice maker and built in microwave. Ceiling fans, designer light fixtures, Includes full size washer, dryer area. Carport was converted to a fully enclosed garage with opener & storage. Open patio and large back yard. Current rent $1850 with new tenant. Room sizes not verified. All information is deemed to be accurate. It is the responsibility of the buyer to do their due diligence prior to making an offer.
| 3 hours ago | Listing updated with changes from the MLS® | |
| 3 hours ago | Listing first seen on site |

© 2020 North Texas Real Estate Information Systems. All rights reserved. Information is deemed reliable but is not guaranteed accurate by the MLS or NTREIS. The information being provided is for the consumer's personal, non-commercial use, and may not be reproduced, redistributed, or used for any purpose other than to identify prospective properties consumers may be interested in purchasing.
Last checked: 2026-09-23 04:57 PM CDT
Did you know? You can invite friends and family to your search. They can join your search, rate and discuss listings with you.