Save
Ask
Tour
Hide
Share
$225,000
New Listing

Metropolitan Condos
1200 Main Street 1802
Dallas, TX75202

For Sale|Condominium|Active
1
Bed
1
Total Bath
1
Full Bath
660
SqFt
$341
/SqFt
1974
Built
Subdivision:
Metropolitan 1200 Main St Condo
County:
Dallas

Due to the health concerns created by Coronavirus we are offering personal 1-1 online video walkthough tours where possible.
1200 Main Street 18021200 Main Street 18021200 Main Street 18021200 Main Street 1802
Save
Ask
Tour
Hide
Share

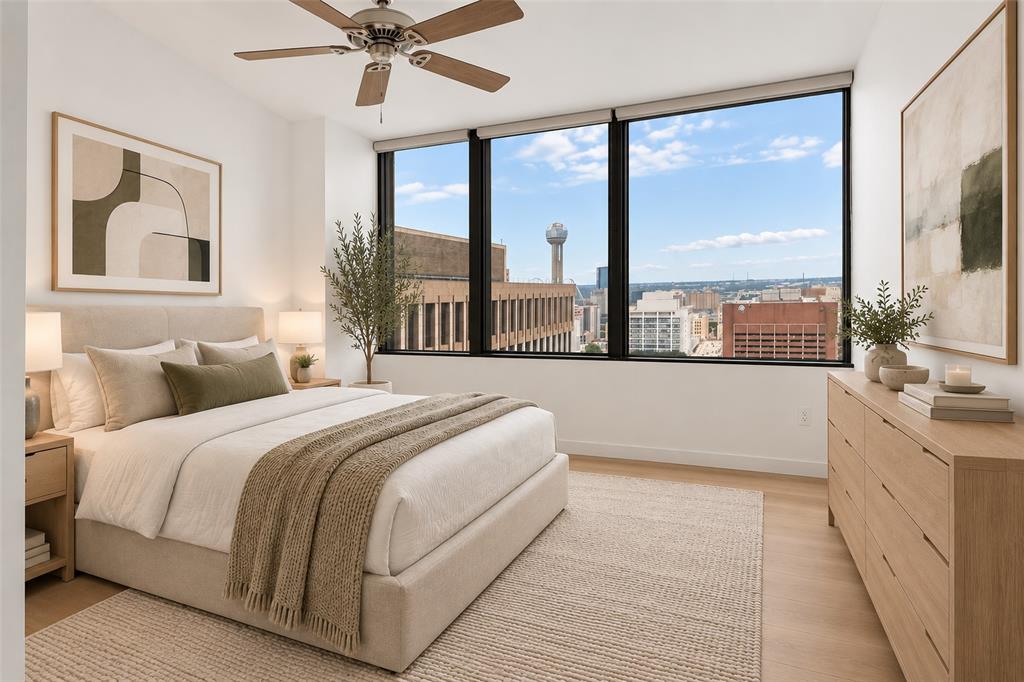
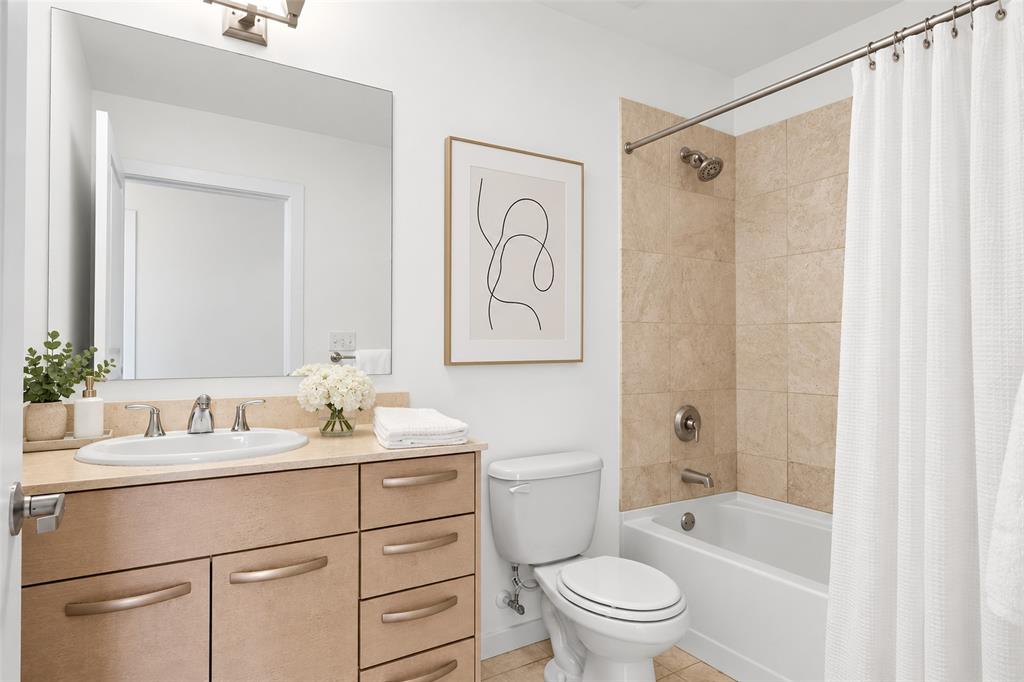
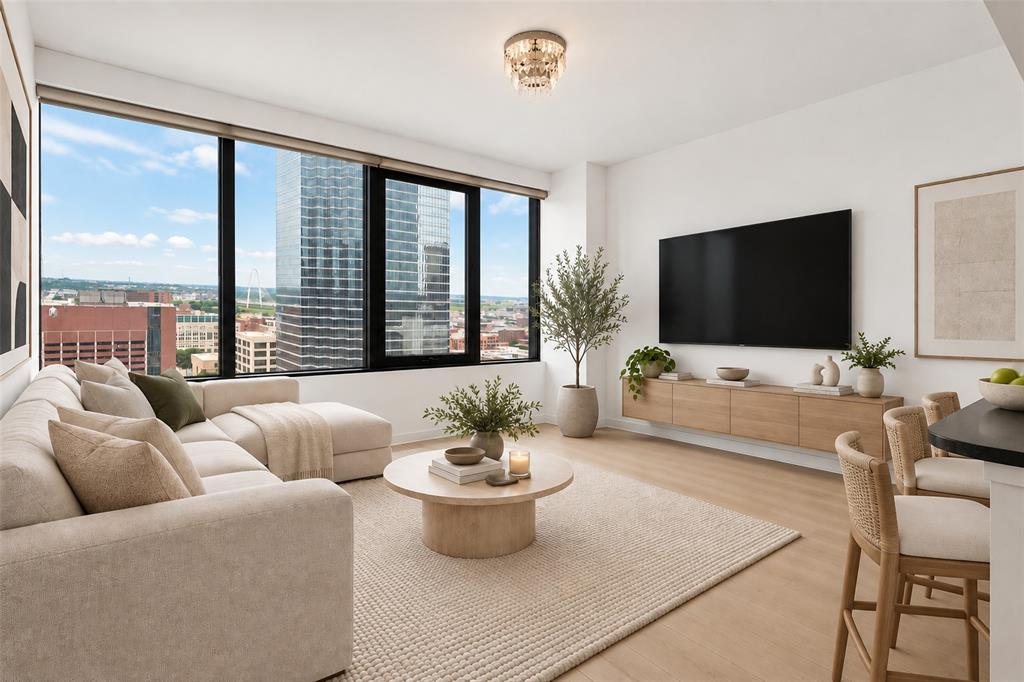
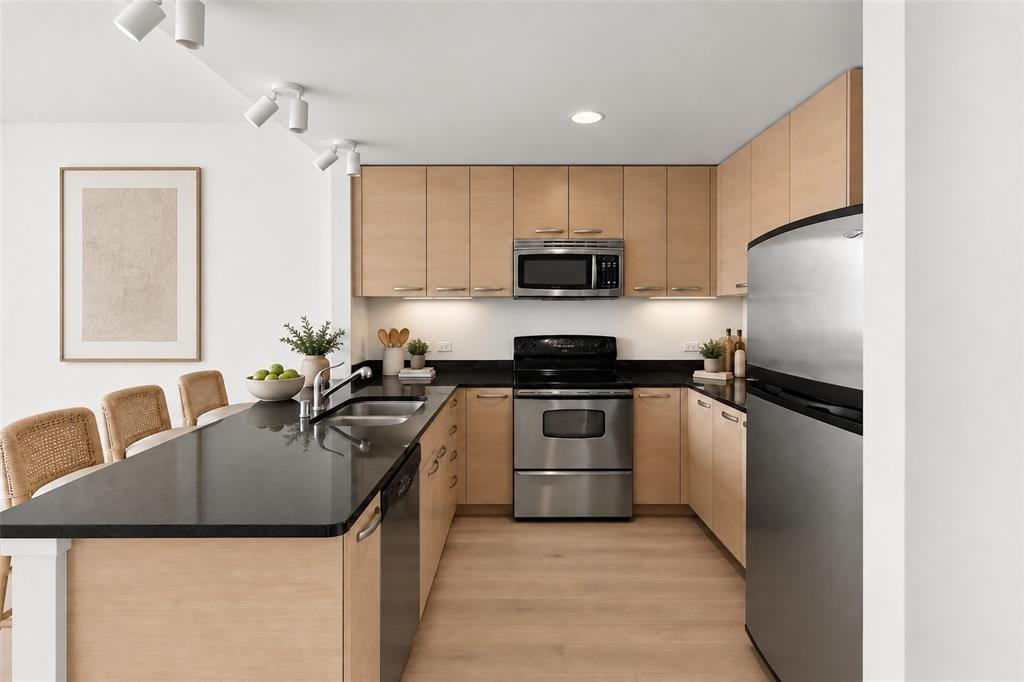
Ascend to a life above it all in this premier downtown high-rise, where 24-7 concierge service curates a seamless, lock-and-leave lifestyle in the sky. Perched on the 18th floor, this refined pied-à-terre captures a poetic balance of glittering skyline views and tranquil park serenity. Bathed in natural light, the open-concept design unfolds with effortless grace, where generous living spaces meet modern sophistication. Underfoot, luxury white oak waterproof flooring lends warmth and continuity, complemented by fresh contemporary paint and stainless-steel appliances—creating a residence that is both timeless and turnkey. The bath offers a quiet moment of retreat, while AT&T Fiber and a dedicated garage parking space ensure everyday ease. Whether a second home or an executive sanctuary, this intimate “jewel box” places you just steps from the rhythm of fine dining, culture, and nightlife. Indulge in a collection of resort-inspired amenities: attentive professional staff, private theater, conference space, state-of-the-art fitness center, and a shimmering pool framed by lush, landscaped grounds with inviting gathering spaces—an elevated lifestyle where every detail feels considered.

Save
Ask
Tour
Hide
Share
Listing Snapshot
Price 
$225,000
Days On Site 
0 Days
Bedrooms 
1
Inside Area (SqFt) 
660 sqft
Total Baths 
1
Full Baths 
1
Partial Baths 
N/A
Lot Size 
1.033 Acres
Year Built 
1974
MLS® Number 
21390722
Status 
Active
Property Tax 
N/A
HOA/Condo/Coop Fees 
$589 monthly
Sq Ft Source 
N/A
Friends & Family
Recent Activity
8 hours agoListing updated with changes from the MLS®
8 hours agoListing first seen on site
General Features
Acres 
1.033
Attached Garage 
Yes
Foundation 
Other
Garage 
Yes
Garage Spaces 
1
Levels 
One
Number Of Stories 
24
Parking 
AssignedCommonCommunity StructureCoveredElectric GateGarage Door OpenerSecuredAttached
Property Sub Type 
Condominium
Security 
Carbon Monoxide Detector(s)Fire Sprinkler SystemSmoke Detector(s)
Sewer 
Public Sewer
Special Circumstances 
Standard
Style 
Contemporary/Modern
Utilities 
Cable Available
Water Source 
Public
Interior Features
Appliances 
DishwasherDisposalDryerElectric RangeMicrowaveWasher
Cooling 
Central AirElectric
Flooring 
TileVinyl
Heating 
CentralElectric
Interior 
Eat-in KitchenGranite CountersKitchen IslandOpen FloorplanElevator
Laundry Features 
Electric Dryer HookupIn HallWasher Hookup
Window Features 
Window Coverings
Bath-Full 
Dimensions - 9 x 6Level - First
Kitchen 
Dimensions - 10 x 9Level - FirstFeatures - Kitchen Island
Living Room 
Dimensions - 16 x 13Level - First
Master Bedroom 
Dimensions - 12 x 10Level - First
Utility Room 
Dimensions - 3 x 3Level - First
Save
Ask
Tour
Hide
Share
Exterior Features
Construction Details 
Concrete
Pool Features 
GuniteOutdoor PoolPool/Spa Combo
Roof 
Built-UpOther
Windows/Doors 
Window Coverings
Community Features
Association Fee 
$589.0
Association Fee Frequency 
Monthly
Community Features 
PoolClubhouseFitness CenterPark
School District 
Dallas ISD
Financing Terms Available 
CashConventionalFHAVA Loan
Schools
School District
Dallas ISD
Elementary School
Milam
Middle School
Spence
High School
North Dallas
Listing courtesy of Grant Vancleve of Briggs Freeman Sotheby's Int'l [email protected]


© 2020 North Texas Real Estate Information Systems. All rights reserved. Information is deemed reliable but is not guaranteed accurate by the MLS or NTREIS. The information being provided is for the consumer's personal, non-commercial use, and may not be reproduced, redistributed, or used for any purpose other than to identify prospective properties consumers may be interested in purchasing.
Last checked: 2026-09-21 04:50 PM CDT

Neighborhood & Commute
Source: Walkscore
Save
Ask
Tour
Hide
Share