

3121 Park Lane 1107Dallas, TX75220
Due to the health concerns created by Coronavirus we are offering personal 1-1 online video walkthough tours where possible.
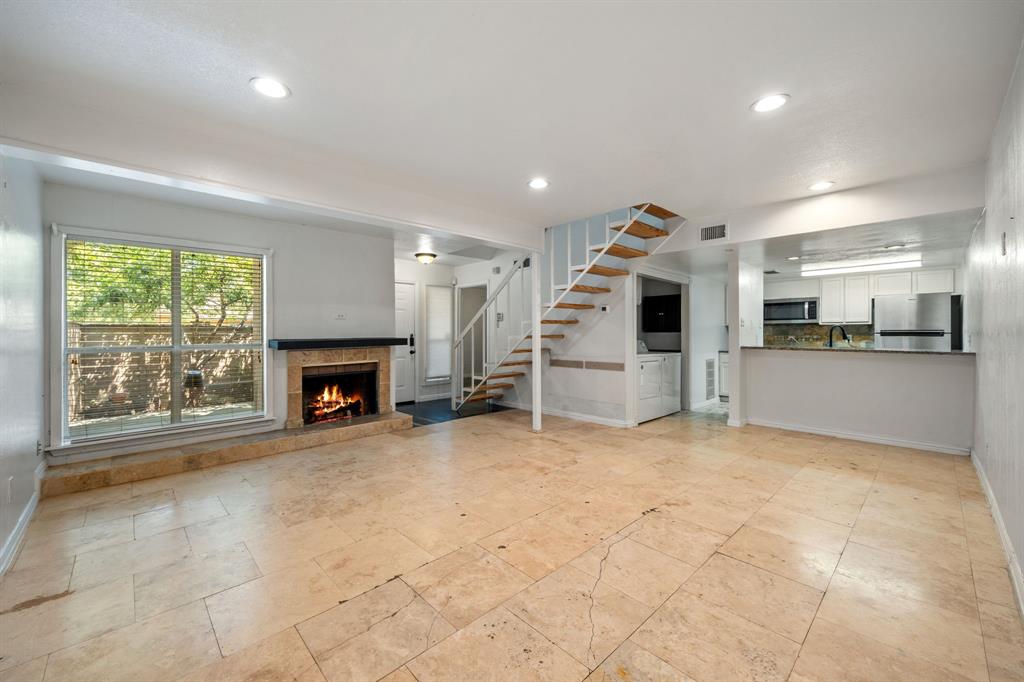
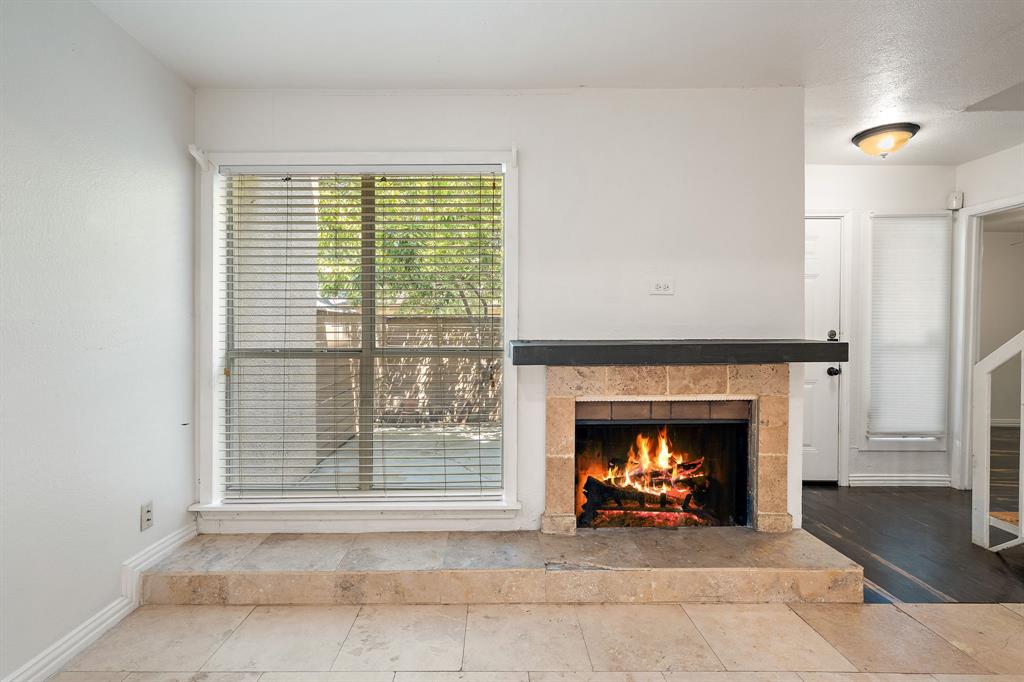
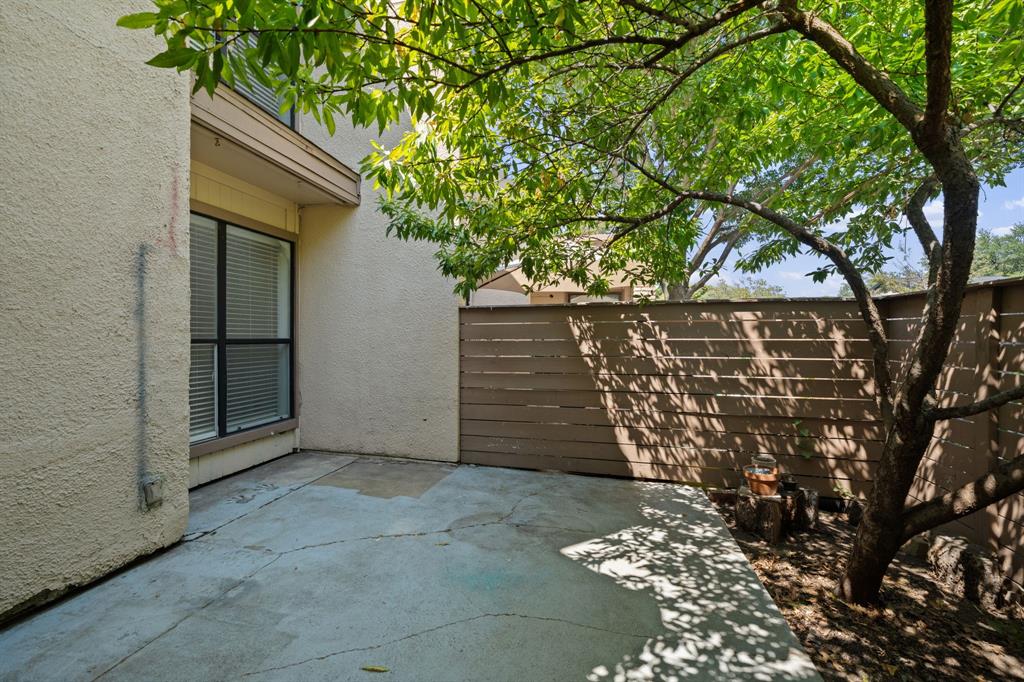
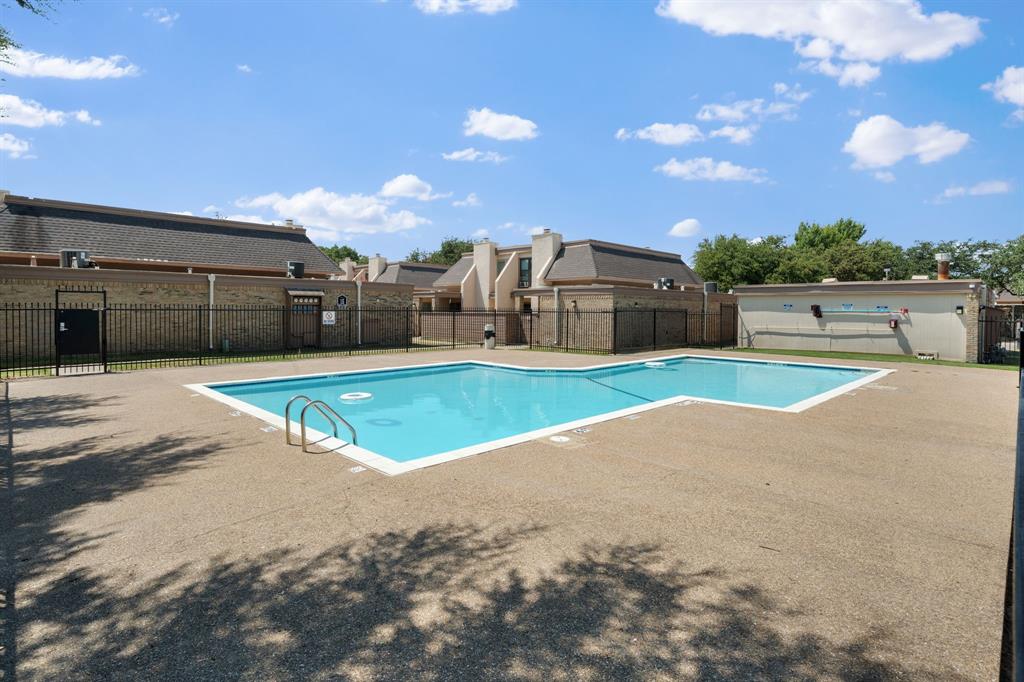
Stunning, move-in-ready corner townhome offering 2 bedrooms, 2 bathrooms, and a beautifully updated open-concept interior filled with natural light. The spacious living area features custom wood-look flooring and a cozy marble fireplace—perfect for relaxing or entertaining. The remodeled kitchen showcases granite countertops, a stylish backsplash, ample cabinetry, and stainless-steel appliances. The oversized primary suite is conveniently located on the first floor and includes a walk-in closet. Upstairs, you’ll find the secondary bedroom—ideal as a guest room, home office, or workout space—along with a full bathroom. All appliances are included, including the refrigerator, washer, and dryer. Enjoy your own private courtyard-style patio, plus access to the community swimming pool. One covered and one uncovered parking space are included. HOA-covered services include water, trash, landscaping, and grounds maintenance. Conveniently located near DNT, I-635, I-35, and President George Bush Turnpike, with easy access to shopping, dining, airports, Preston Hollow, and Downtown Dallas. HVAC replaced in 2022. This centrally located home is a must-see!
| an hour ago | Listing updated with changes from the MLS® | |
| 6 hours ago | Listing first seen on site |

© 2020 North Texas Real Estate Information Systems. All rights reserved. Information is deemed reliable but is not guaranteed accurate by the MLS or NTREIS. The information being provided is for the consumer's personal, non-commercial use, and may not be reproduced, redistributed, or used for any purpose other than to identify prospective properties consumers may be interested in purchasing.
Last checked: 2026-09-19 12:24 AM CDT
Did you know? You can invite friends and family to your search. They can join your search, rate and discuss listings with you.