Save
Ask
Tour
Hide
Share
$790,000
23 Days On Site

3108 Stonefield
The Colony, TX75056

For Sale|Single Family Residence|Active
4
Beds
4
Total Baths
3
Full Baths
1
Partial Bath
3,564
SqFt
$222
/SqFt
2011
Built
Subdivision:
Aberdeen At Tribute Ph 1
County:
Denton

Due to the health concerns created by Coronavirus we are offering personal 1-1 online video walkthough tours where possible.
Upcoming Open Houses
Due to COVID-19, we recommend you verify Open Houses before attending.
Sun, Oct 18, 12:00 PM - 2:00 PM
3108 Stonefield3108 Stonefield3108 Stonefield3108 Stonefield
Save
Ask
Tour
Hide
Share

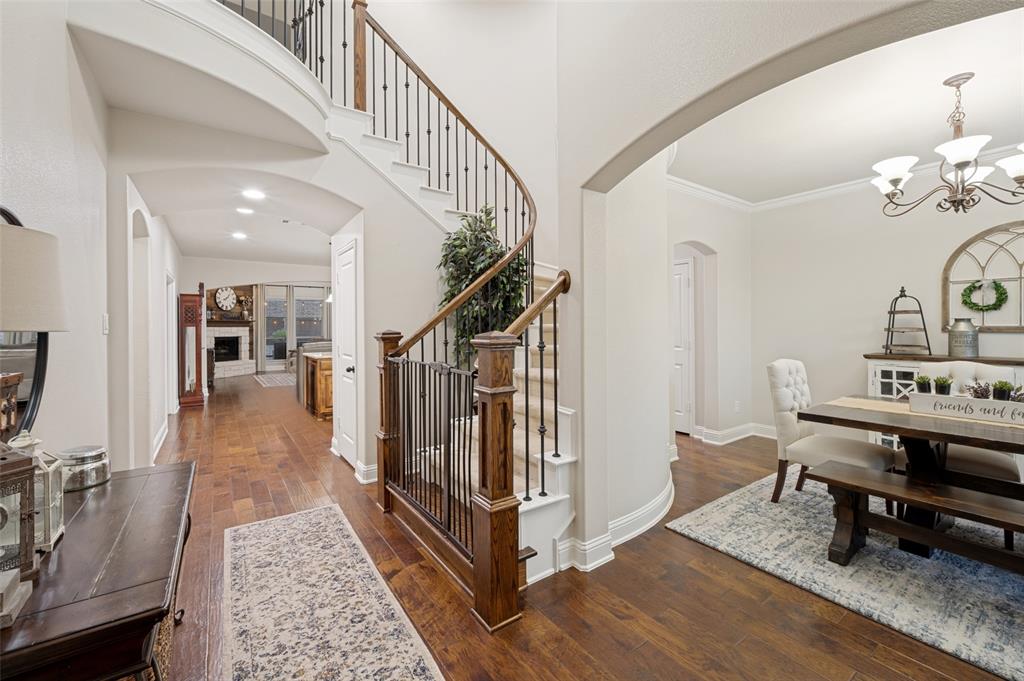
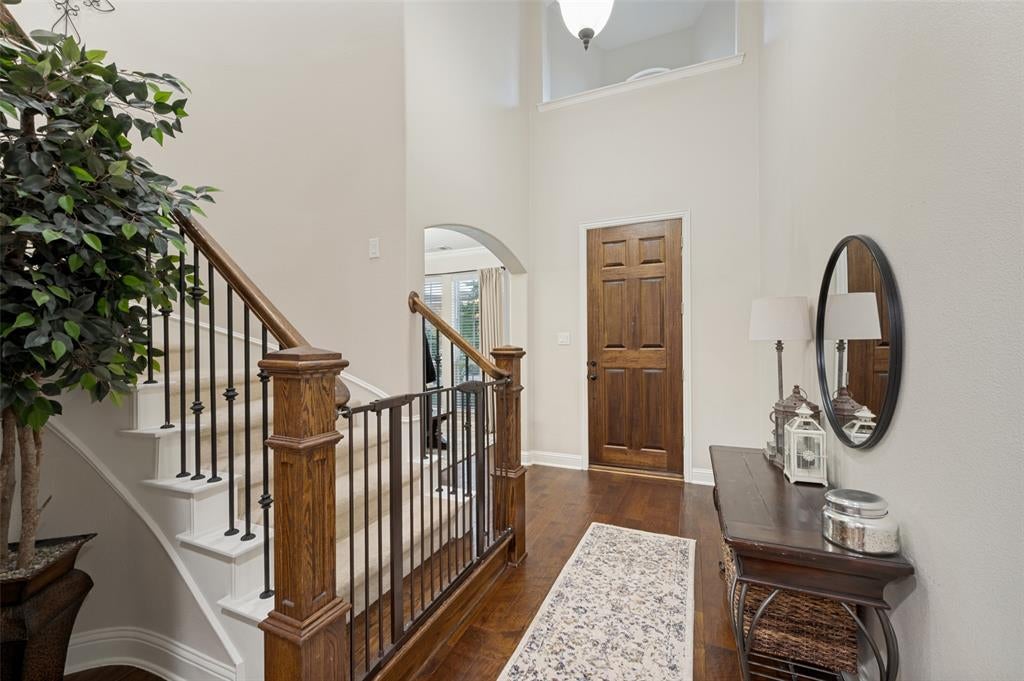
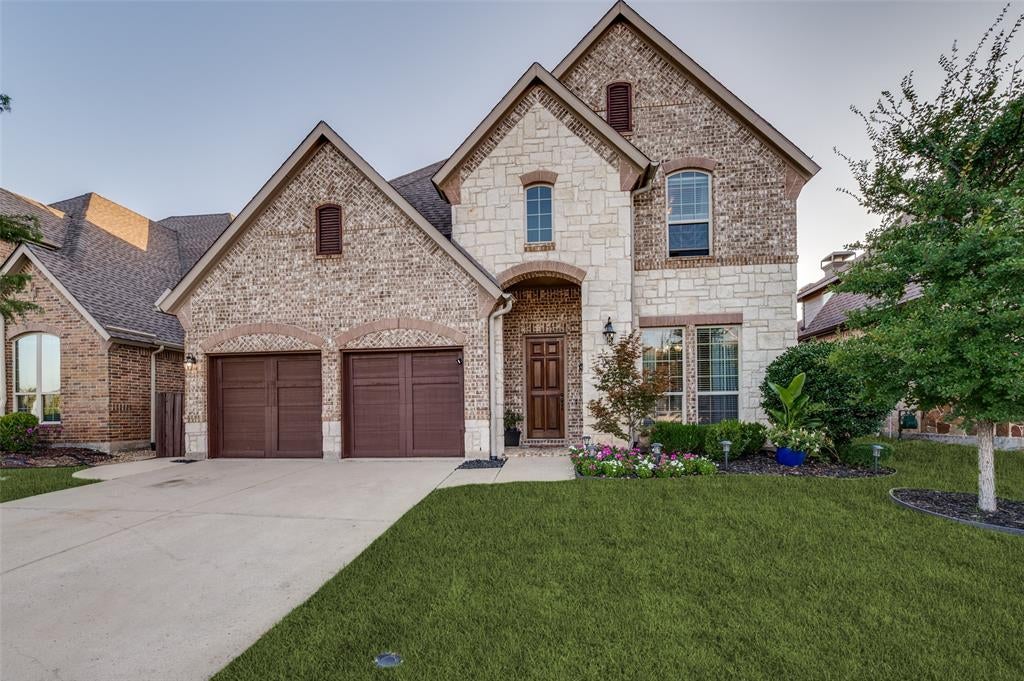
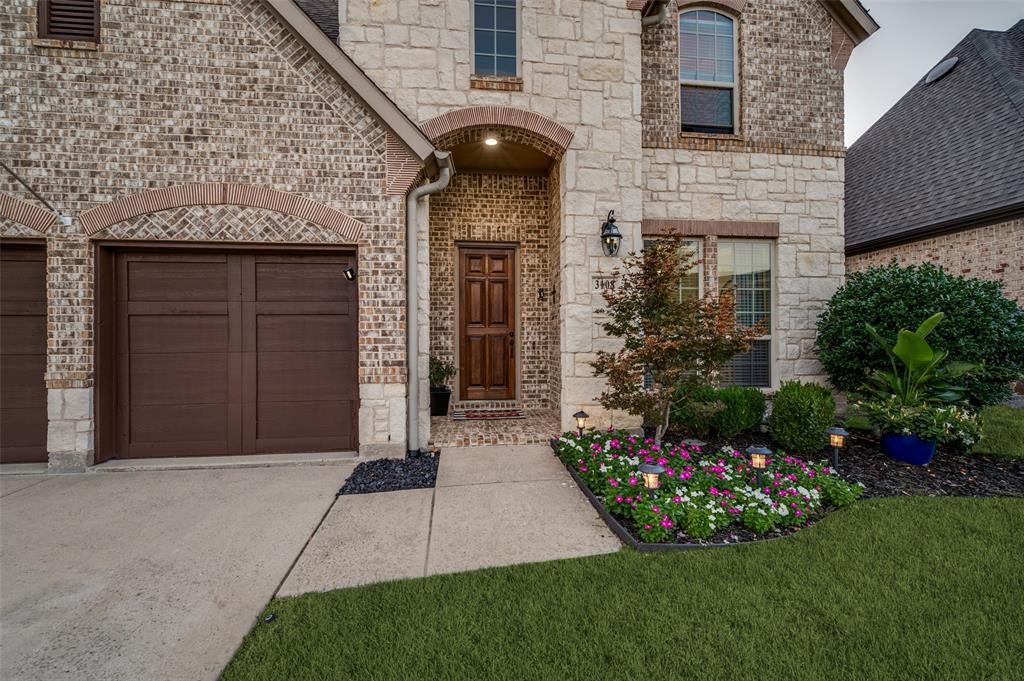
Experience elevated living at 3108 Stonefield, ideally situated in the highly sought-after master-planned community of The Tribute. Framed by professional landscaping and a striking brick and stone elevation, this beautifully maintained 4-bedroom, 3.5-bath home makes an impressive first impression. Inside, soaring two-story ceilings, rich wood floors, and a sweeping staircase with wrought iron balusters set the tone. Designed for both entertaining and everyday living, the open layout features an elegant dining room, private office with glass French doors, and spacious living room anchored by a dramatic floor-to-ceiling stone fireplace with custom wood accents. The freshly updated kitchen showcases white cabinetry with new hardware, new stainless steel appliances, granite countertops, a 4-burner gas cooktop, oversized island with sink and seating, and sunny breakfast nook. The private primary suite features a tray ceiling, bay windows, and spa-inspired bath with dual vanities, soaking tub, separate shower, and oversized walk-in closet. Upstairs offers spacious secondary bedrooms, a game room, and impressive media room. Step outside to a resort-style backyard with a sparkling pool, raised spa, water features, premium travertine decking, low-maintenance turf, and a spacious covered patio with mounted TV, ceiling fan, and lounge area. The Tribute offers resort-style pools, golf, pickleball, tennis, parks, scenic trails, and lakeside living near shopping, dining, and top-rated schools. Preferred lender is offering a lender credit to qualified buyers. Contact the listing agent for lender details and additional information.

Save
Ask
Tour
Hide
Share
Listing Snapshot
Price 
$790,000
Days On Site 
23 Days
Bedrooms 
4
Inside Area (SqFt) 
3,564 sqft
Total Baths 
4
Full Baths 
3
Partial Baths 
1
Lot Size 
0.126 Acres
Year Built 
2011
MLS® Number 
21390917
Status 
Active
Property Tax 
$13,866
HOA/Condo/Coop Fees 
$726 Semi-Annually
Sq Ft Source 
N/A
Friends & Family
Recent Activity
4 hours agoListing updated with changes from the MLS®
3 weeks agoListing first seen on site
General Features
Acres 
0.126
Attached Garage 
Yes
Foundation 
Slab
Garage 
Yes
Garage Spaces 
2
Levels 
Two
Parking 
CoveredDirect AccessDrivewayEnclosedGarageGarage Door OpenerGarage Faces FrontKitchen LevelSide By SideAttached
Property Sub Type 
Single Family Residence
Security 
Carbon Monoxide Detector(s)Security SystemSmoke Detector(s)
Sewer 
Public Sewer
Special Circumstances 
Standard
Style 
Traditional
Utilities 
Cable AvailableElectricity AvailableUnderground Utilities
Water Source 
Public
Interior Features
Appliances 
DishwasherDisposalGas CooktopGas Water HeaterMicrowave
Cooling 
Attic FanCeiling Fan(s)Central AirElectric
Fireplace 
Yes
Fireplace Features 
DenGasGas StarterGas Log
Fireplaces 
1
Flooring 
CarpetCeramic TileTileWood
Heating 
CentralNatural Gas
Interior 
Built-in FeaturesChandelierEat-in KitchenGranite CountersKitchen IslandNatural WoodworkOpen FloorplanPantryVaulted Ceiling(s)Walk-In Closet(s)High Speed InternetWired for Sound
Laundry Features 
Washer HookupOther
Window Features 
Window Coverings
Bedroom 
Dimensions - 13 x 10Level - SecondFeatures - Ceiling Fan(s), Walk-In Closet(s)
Dining Room 
Dimensions - 12 x 13Level - First
Game Room 
Dimensions - 19 x 15Level - SecondFeatures - Ceiling Fan(s)
Kitchen 
Dimensions - 11 x 13Level - FirstFeatures - Breakfast Bar, Kitchen Island, Pantry
Living Room 
Dimensions - 19 x 15Level - FirstFeatures - Ceiling Fan(s)
Master Bedroom 
Dimensions - 13 x 18Level - FirstFeatures - Ceiling Fan(s), Walk-In Closet(s)
Media Room 
Dimensions - 18 x 19Level - Second
Office 
Dimensions - 12 x 12Level - FirstFeatures - Ceiling Fan(s)
Save
Ask
Tour
Hide
Share
Exterior Features
Construction Details 
BrickStone
Exterior 
Rain GuttersLightingPrivate Yard
Fencing 
Back YardPrivacyWood
Lot Features 
Interior LotLandscapedSubdivided
Patio And Porch 
CoveredPatio
Pool Features 
GuniteIn GroundPool SweepPool/Spa ComboWaterfall
Roof 
Composition
Waterfront Features 
Lake Privileges
Windows/Doors 
Window Coverings
Community Features
Association Fee 
$726.0
Association Fee Frequency 
Semi-Annually
Community Features 
PoolCurbsGolfLakeParkPlaygroundRestaurantSidewalksOther
School District 
Little Elm ISD
Financing Terms Available 
CashConventionalFHAVA Loan
Schools
School District
Little Elm ISD
Elementary School
Prestwick
Middle School
Lowell Strike
High School
Little Elm
Listing courtesy of Stacey Leslie of EXP REALTY [email protected]


© 2020 North Texas Real Estate Information Systems. All rights reserved. Information is deemed reliable but is not guaranteed accurate by the MLS or NTREIS. The information being provided is for the consumer's personal, non-commercial use, and may not be reproduced, redistributed, or used for any purpose other than to identify prospective properties consumers may be interested in purchasing.
Last checked: 2026-10-14 05:09 PM CDT

Neighborhood & Commute
Source: Walkscore
Save
Ask
Tour
Hide
Share