Save
Ask
Tour
Hide
Share
$2,550
42 Days On Site

3788 Vitruvian Way K1
Addison, TX75001

For Rent|Condominium|Active
3
Beds
3
Total Baths
2
Full Baths
1
Partial Bath
1,597
SqFt
$2
/SqFt
1971
Built
Subdivision:
Brooktown Twnhs
County:
Dallas

Due to the health concerns created by Coronavirus we are offering personal 1-1 online video walkthough tours where possible.
3788 Vitruvian Way K13788 Vitruvian Way K13788 Vitruvian Way K13788 Vitruvian Way K1
Save
Ask
Tour
Hide
Share

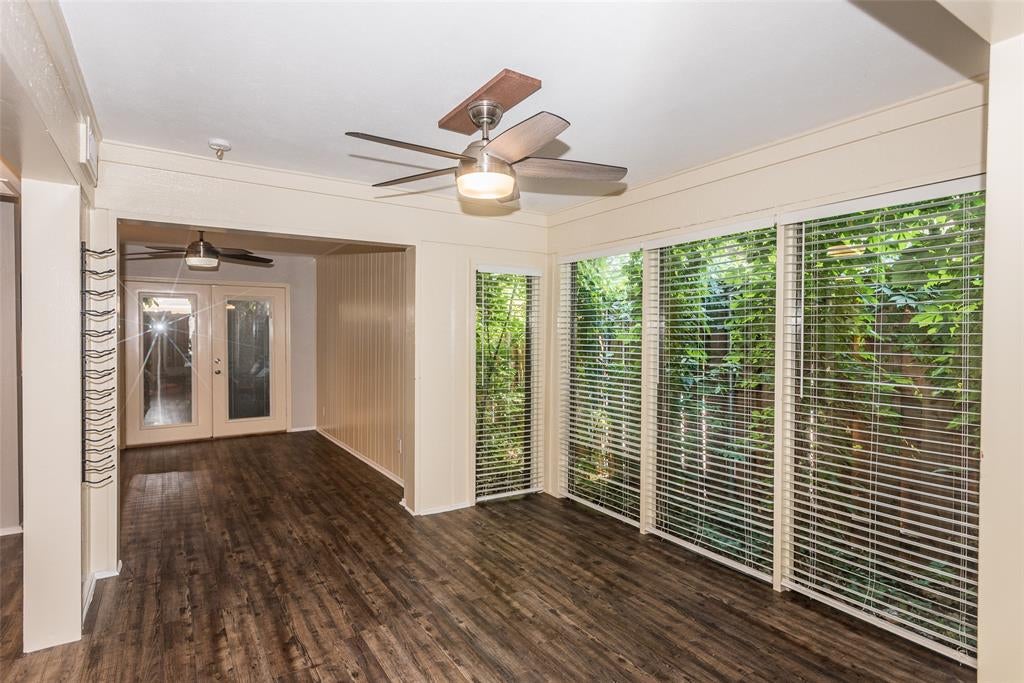
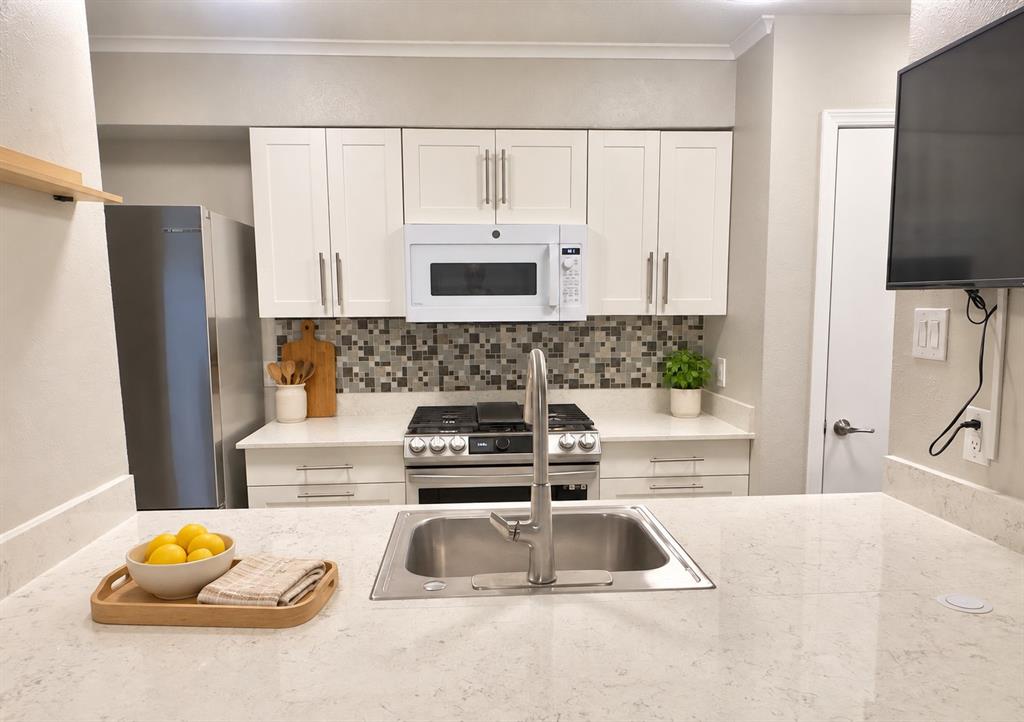
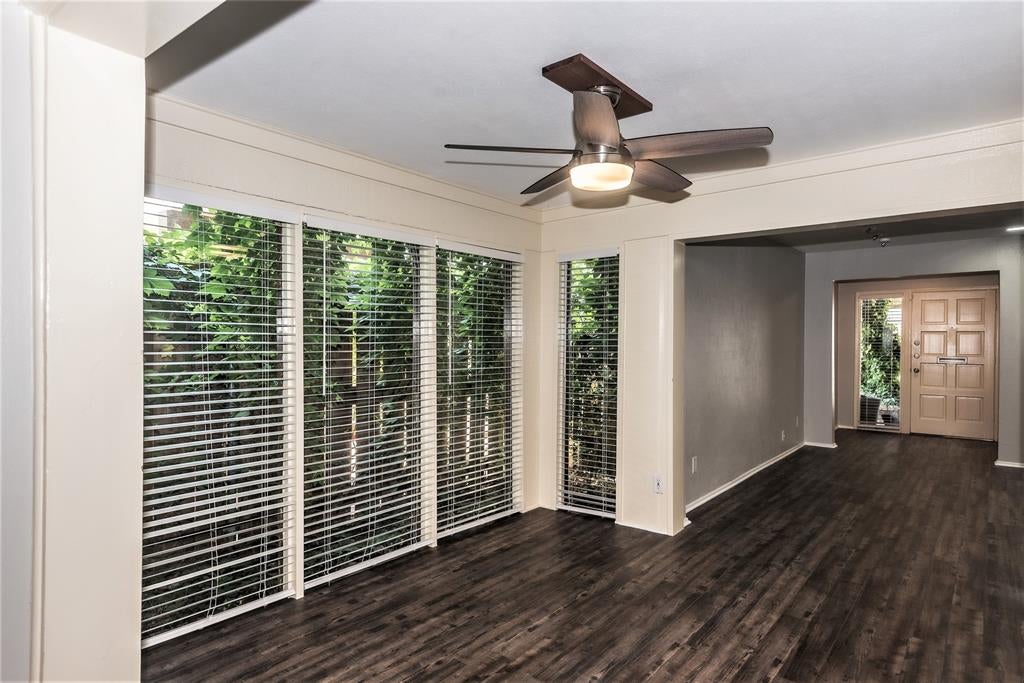
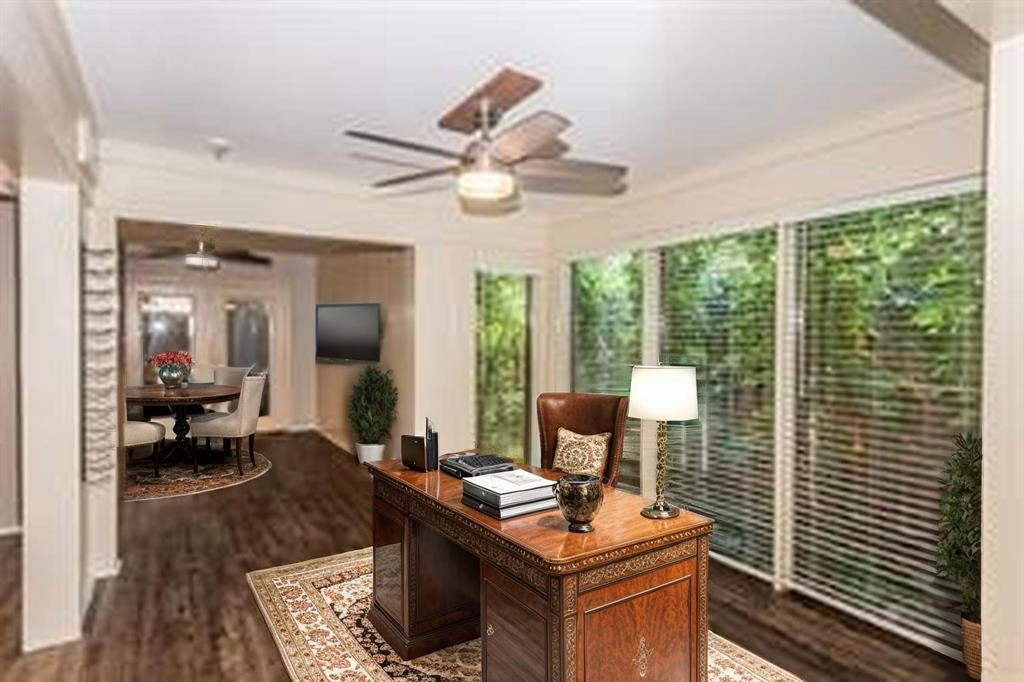
Prime Addison Location! Beautifully updated 3-bedroom, 2.5-bath townhome featuring a completely remodeled kitchen and fresh updates throughout. The spacious interior offers a comfortable living area with a cozy fireplace, abundant storage, and two dining areas—perfect for both everyday living and entertaining. The home is truly move-in ready and comes fully equipped with a complete appliance package, including refrigerator, gas range-for the chef in the house and washer-dryer. Additional furnishings include two mounted TVs, patio furniture, and a grill, providing exceptional convenience for a tenant looking for an easy transition. Enjoy the best of Addison just minutes from your doorstep, including jogging and biking trails, community events, restaurants, shopping, and entertainment. Rent also includes membership access to the Addison Fitness Center, adding even more value to this ideally located townhome. Photos are virtually staged.

Save
Ask
Tour
Hide
Share
Listing Snapshot
Price 
$2,550
Days On Site 
42 Days
Bedrooms 
3
Inside Area (SqFt) 
1,597 sqft
Total Baths 
3
Full Baths 
2
Partial Baths 
1
Lot Size 
3.081 Acres
Year Built 
1971
MLS Number 
21391064
Status 
Active
Property Tax 
N/A
HOA/Condo/Coop Fees 
N/A
Sq Ft Source 
N/A
Friends & Family
Recent Activity
yesterdayListing updated with changes from the MLS
yesterdayPrice changed to $2,550
a month agoListing first seen on site
General Features
Acres 
3.081
Available on 
2026-09-19
Carport 
1
Foundation 
Slab
Lease Term 
6 Months
Levels 
Two
Number Of Stories 
2
Parking 
AssignedAttached CarportCarportCoveredGarage Faces FrontOpen
Pets 
Breed RestrictionsNumber LimitSize LimitYes
Property Sub Type 
Condominium
Security 
Fire AlarmPrewiredSecurity ServiceSecurity SystemSmoke Detector(s)
Sewer 
Public Sewer
Style 
Traditional
Utilities 
Cable Available
Water Source 
Public
Interior Features
Appliances 
Built-In Gas RangeDryerGas OvenMicrowaveRefrigeratorVented Exhaust FanWasher
Cooling 
Central AirElectric
Fireplace 
Yes
Fireplace Features 
Gas StarterWood Burning
Fireplaces 
1
Flooring 
CarpetCeramic Tile
Heating 
Exhaust FanCentralNatural Gas
Interior 
Eat-in KitchenGranite CountersOpen FloorplanHigh Speed Internet
Laundry Features 
Electric Dryer Hookup
Window Features 
Window Coverings
Breakfast Room 
Dimensions - 10 x 12Level - FirstFeatures - Breakfast Bar, Eat-in Kitchen
Save
Ask
Tour
Hide
Share
Exterior Features
Construction Details 
Brick
Exterior 
Rain GuttersLighting
Fencing 
FencedWood
Lot Features 
Interior Lot
Patio And Porch 
Deck
Pool Features 
GuniteIn Ground
Roof 
Composition
Windows/Doors 
Window Coverings
Community Features
Association Fee Frequency 
Monthly
Community Features 
Pool
School District 
Carrollton-Farmers Branch ISD
Schools
School District
Carrollton-Farmers Branch ISD
Elementary School
Stark
Middle School
Field
High School
Turner
Listing courtesy of Roni Henderson of Keller Williams Realty DPR [email protected]


© 2020 North Texas Real Estate Information Systems. All rights reserved. Information is deemed reliable but is not guaranteed accurate by the MLS or NTREIS. The information being provided is for the consumer's personal, non-commercial use, and may not be reproduced, redistributed, or used for any purpose other than to identify prospective properties consumers may be interested in purchasing.
Last checked: 2026-10-31 10:48 PM CDT

Neighborhood & Commute
Source: Walkscore
Save
Ask
Tour
Hide
Share