Save
Ask
Tour
Hide
Share
$499,000
New Listing

405 Laurel Lane
Glenn Heights, TX75154

For Sale|Single Family Residence|Active
4
Beds
4
Total Baths
3
Full Baths
1
Partial Bath
3,070
SqFt
$163
/SqFt
2024
Built
Subdivision:
Maplewood Ph 2b
County:
Dallas

Due to the health concerns created by Coronavirus we are offering personal 1-1 online video walkthough tours where possible.
405 Laurel Lane405 Laurel Lane405 Laurel Lane405 Laurel Lane
Save
Ask
Tour
Hide
Share

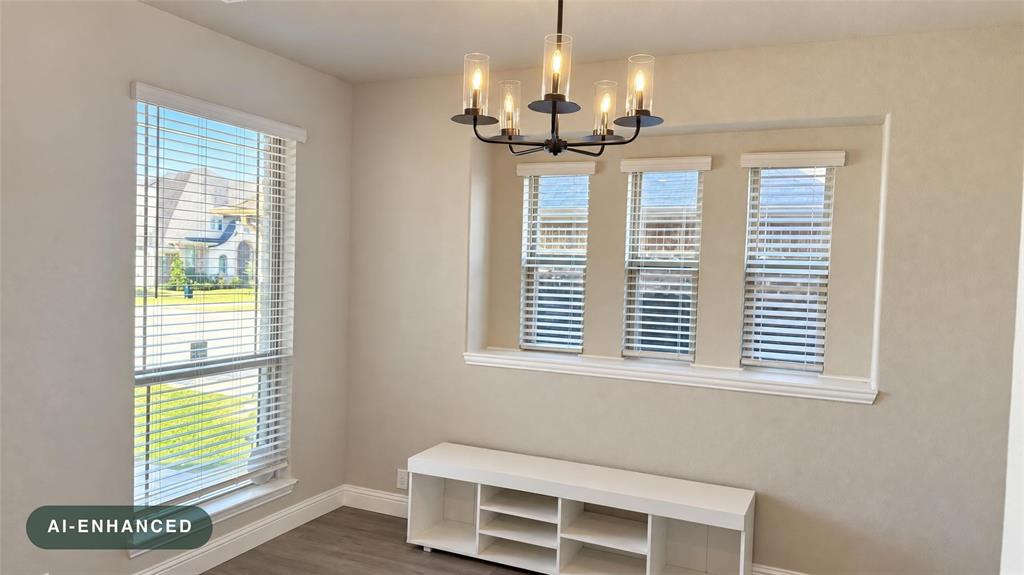
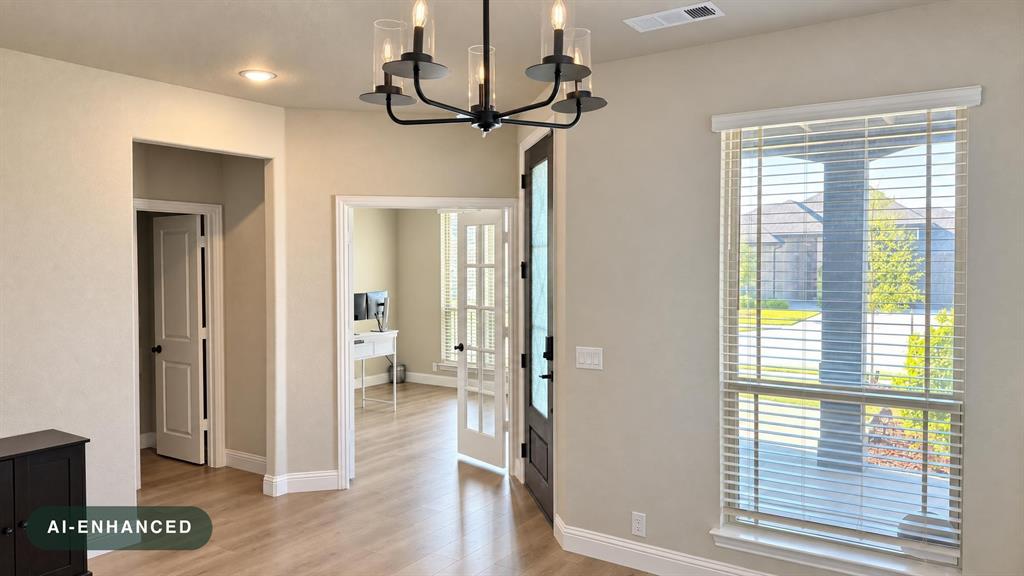
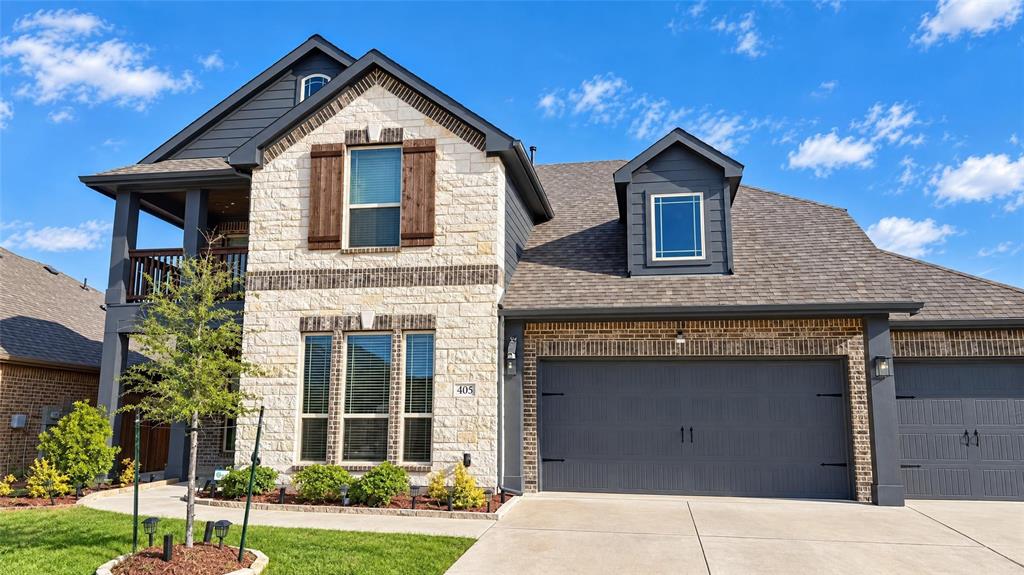
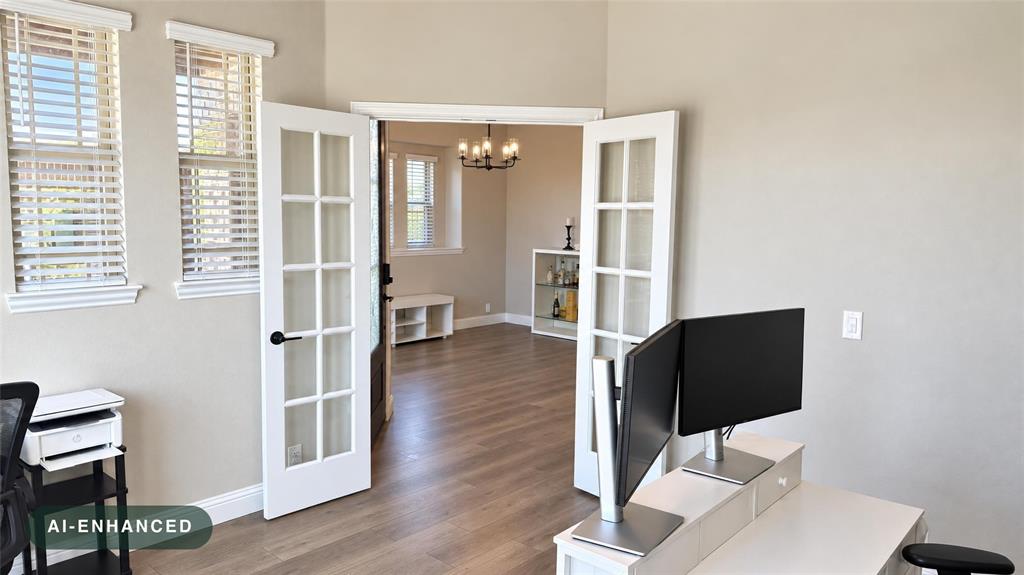
Located in the upscale and desirable Maplewood community of Glenn Heights. This beautifully designed Bloomfield home offers 4 bedrooms, 3.5 baths, a private study, game room, media room, and a spacious 3-car garage. The inviting modern farmhouse exterior features brick, stone, and siding accents, a covered front porch for impressive curb appeal. Inside, an open-concept layout showcases soaring ceilings, wood flooring, and a dramatic floor-to-ceiling stone fireplace with gas logs that creates a stunning focal point in the living room. The spacious kitchen is designed for both everyday living and entertaining, featuring granite countertops, an oversized island, gas cooktop, double oven, built-in cabinetry, butler's pantry, and generous workspace. The private study provides an ideal home office or flex space. The spacious primary suite offers a peaceful retreat with an oversized walk-in closet and luxurious ensuite bath featuring dual vanities, a garden tub, separate walk-in shower with body sprays, and custom closet system. Three additional bedrooms upstairs provide flexibility for family, guests, or hobbies, with one featuring its own ensuite bath. Upstairs, enjoy a large game room and dedicated media room for movie nights and entertaining. Outdoor living is equally inviting with a covered rear porch, landscaped yard, sprinkler system, and fenced backyard. Additional highlights include accessible design elements, natural gas, and a 3-car attached garage. Located in Maplewood with community sidewalks, park, and playground, this home offers convenient access to major highways, shopping, dining, and the greater DFW area. Don't miss the opportunity to make this exceptional Bloomfield home your own! Buyer and buyer’s agent to verify all information including measurements, schools, zoning, and property condition. Inviting all reasonable offers. Will not respond to low-ball offers, offers that include owner finance, or assignments.

Save
Ask
Tour
Hide
Share
Listing Snapshot
Price 
$499,000
Days On Site 
0 Days
Bedrooms 
4
Inside Area (SqFt) 
3,070 sqft
Total Baths 
4
Full Baths 
3
Partial Baths 
1
Lot Size 
0.184 Acres
Year Built 
2024
MLS® Number 
21391150
Status 
Active
Property Tax 
$11,752
HOA/Condo/Coop Fees 
$37.08 monthly
Sq Ft Source 
N/A
Friends & Family
Recent Activity
9 hours agoListing updated with changes from the MLS®
9 hours agoListing first seen on site
General Features
Acres 
0.184
Attached Garage 
Yes
Foundation 
Slab
Garage 
Yes
Garage Spaces 
3
Levels 
Two
Parking 
DrivewayGarageGarage Door OpenerGarage Faces FrontKitchen LevelAttached
Property Sub Type 
Single Family Residence
Security 
Security LightsSecurity System LeasedSmoke Detector(s)
Sewer 
Public Sewer
Special Circumstances 
StandardShort SaleThird Party Approval
Style 
Modern FarmhouseTraditional
Utilities 
Cable AvailableElectricity AvailableElectricity ConnectedNatural Gas AvailablePhone AvailableUnderground Utilities
Water Source 
Public
Interior Features
Appliances 
DishwasherDisposalElectric OvenGas CooktopGas Water HeaterMicrowaveDouble OvenVented Exhaust Fan
Cooling 
Central AirElectric
Fireplace 
Yes
Fireplace Features 
GasGas StarterLiving RoomGas Log
Fireplaces 
1
Flooring 
CarpetCeramic TileTileWood
Heating 
Exhaust FanCentralElectricFireplace InsertFireplace(s)
Interior 
Built-in FeaturesCathedral Ceiling(s)ChandelierDouble VanityEat-in KitchenGranite CountersKitchen IslandOpen FloorplanVaulted Ceiling(s)Walk-In Closet(s)Wired for Sound
Laundry Features 
Electric Dryer HookupWasher Hookup
Window Features 
Window Coverings
Bath-Full 
Dimensions - 11 x 6Level - Second
Bath-Half 
Dimensions - 5 x 4Level - First
Bedroom 
Dimensions - 13 x 12Level - SecondFeatures - Ceiling Fan(s)
Breakfast Room 
Dimensions - 11 x 11Level - FirstFeatures - Eat-in Kitchen
Dining Room 
Dimensions - 13 x 11Level - First
Game Room 
Dimensions - 19 x 18Level - SecondFeatures - Ceiling Fan(s)
Kitchen 
Dimensions - 11 x 15Level - FirstFeatures - Breakfast Bar, Eat-in Kitchen, Kitchen Island, Pantry
Living Room 
Dimensions - 17 x 17Level - FirstFeatures - Ceiling Fan(s)
Master Bathroom 
Dimensions - 14 x 11Level - First
Master Bedroom 
Dimensions - 15 x 17Level - FirstFeatures - Ceiling Fan(s), Walk-In Closet(s)
Media Room 
Dimensions - 11 x 20Level - SecondFeatures - Ceiling Fan(s)
Office 
Dimensions - 12 x 13Level - FirstFeatures - Other
Utility Room 
Dimensions - 10 x 8Level - First
Save
Ask
Tour
Hide
Share
Exterior Features
Construction Details 
Wood SidingBrickStone
Exterior 
BalconyLighting
Fencing 
Fenced
Lot Features 
Few TreesInterior LotLandscapedLevelSubdivided
Patio And Porch 
CoveredFront PorchRear PorchSide Porch
Roof 
Composition
Windows/Doors 
Window Coverings
Community Features
Accessibility Features 
Accessible BedroomAccessible DoorsAccessible Kitchen
Association Fee 
$445.0
Association Fee Frequency 
Annually
Community Features 
CurbsParkPlaygroundSidewalks
School District 
Desoto ISD
Financing Terms Available 
CashContractConventionalFHASpecial Funding
Schools
School District
Desoto ISD
Elementary School
Cockrell Hill
Middle School
Curtistene S Mccowan
High School
Desoto
Listing courtesy of Katy Hubener of Crescent Real Estate Group-DFW [email protected]


© 2020 North Texas Real Estate Information Systems. All rights reserved. Information is deemed reliable but is not guaranteed accurate by the MLS or NTREIS. The information being provided is for the consumer's personal, non-commercial use, and may not be reproduced, redistributed, or used for any purpose other than to identify prospective properties consumers may be interested in purchasing.
Last checked: 2026-09-20 04:16 AM CDT

Neighborhood & Commute
Source: Walkscore
Save
Ask
Tour
Hide
Share