

7387 Blairview DriveDallas, TX75230
Due to the health concerns created by Coronavirus we are offering personal 1-1 online video walkthough tours where possible.
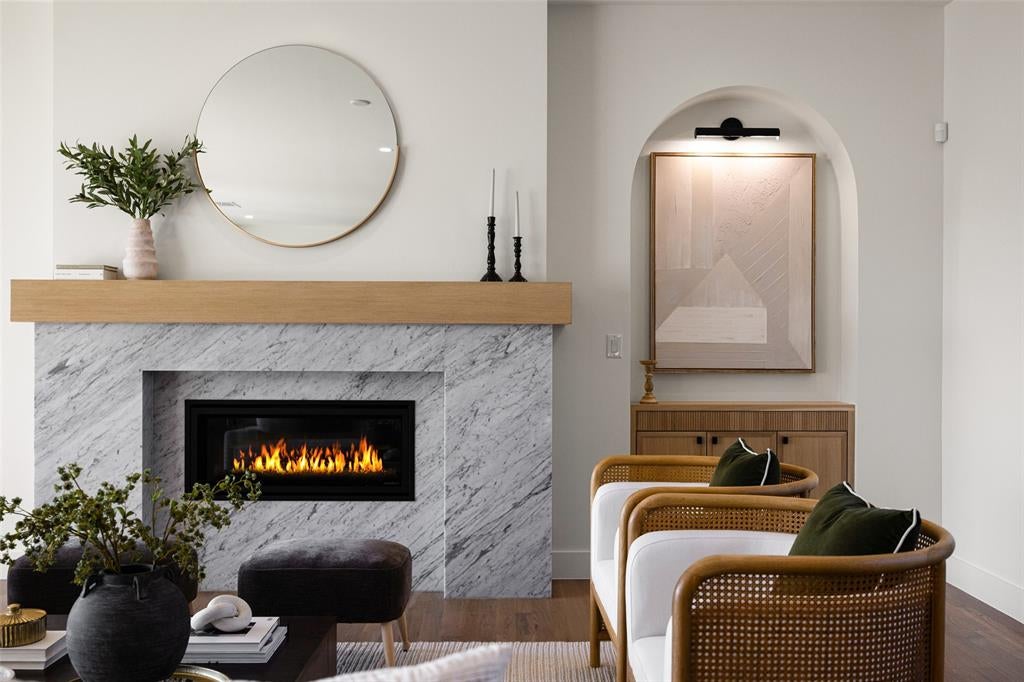
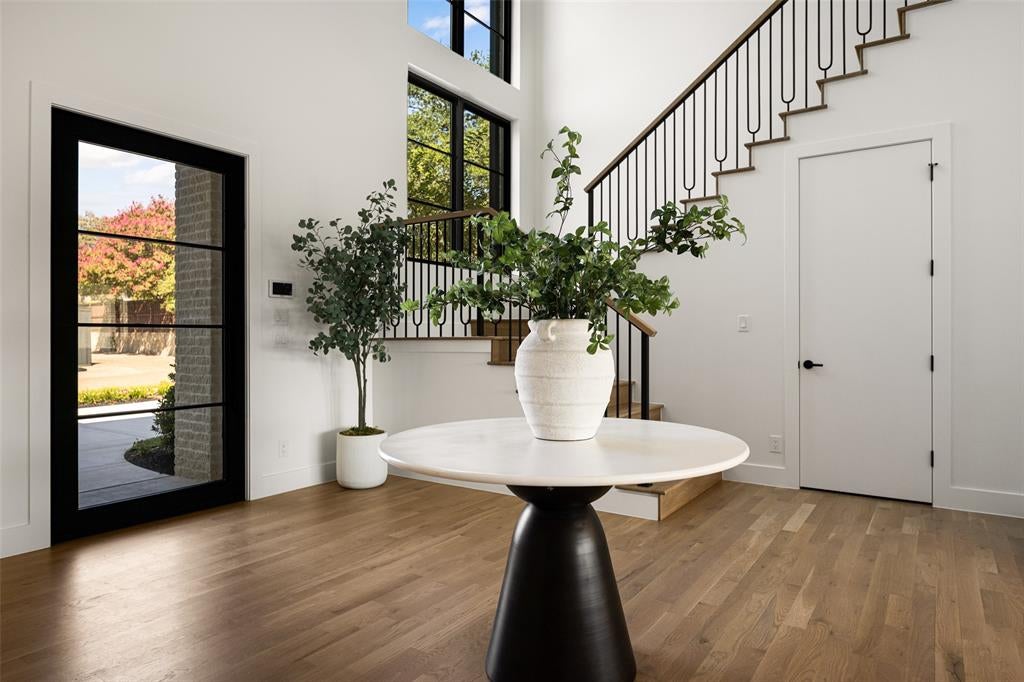
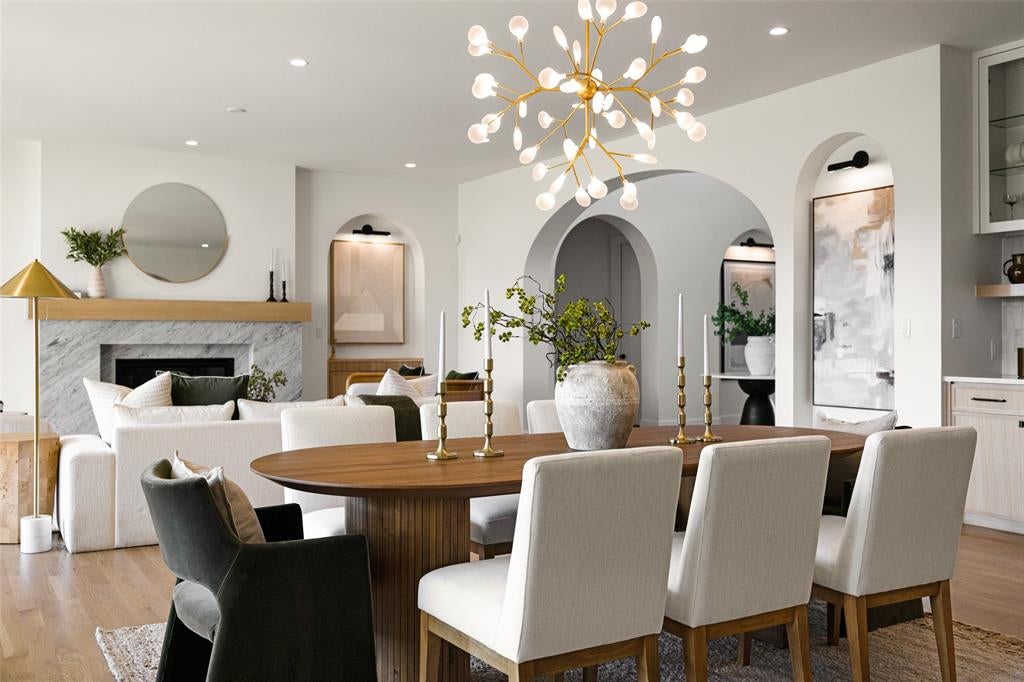
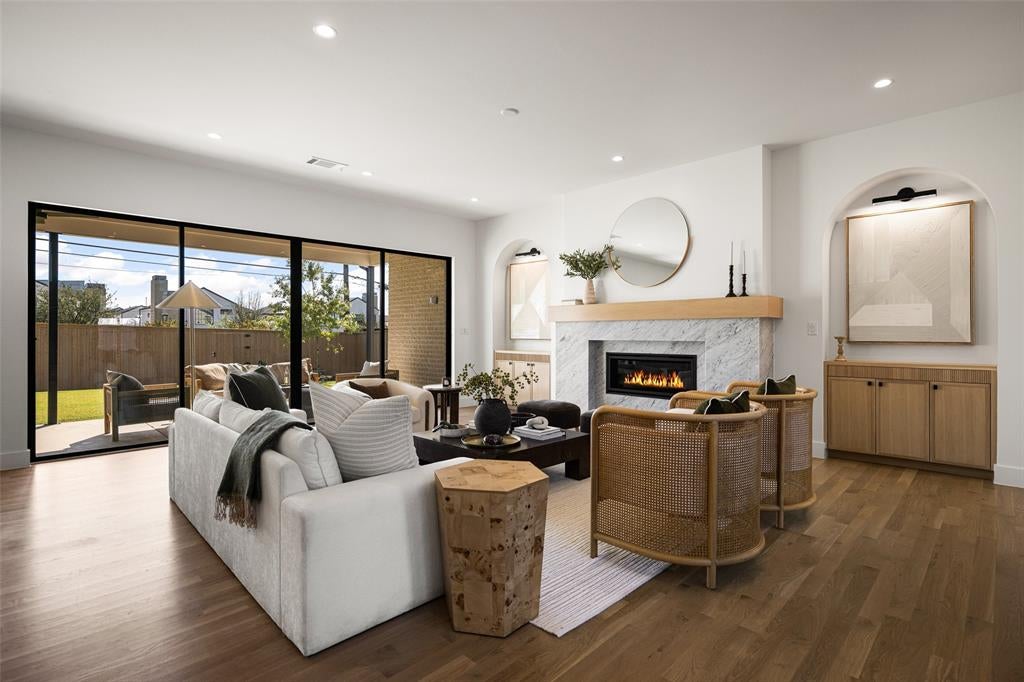
A Remarkable new construction in Preston Hollow, where timeless architecture, extraordinary craftsmanship, and modern luxury converge. This Custom Grade home was conceived with an uncompromising attention to detail—pairing grand architectural moments with spaces designed for the way people truly live. A beautifully landscaped approach w impressive arrival. Beyond the entry, a soaring 2-story foyer + graceful arched doorway establish the home’s architectural language. Arched art niches, custom built-ins + a marble fireplace bring warmth to the space, while expansive glass doors disappear into an oversized veranda, creating a seamless connection between indoors + out. An outdoor kitchen transforms the terrace —equally suited to intimate evenings and large-scale entertaining. The chef’s kitchen is both striking and exceptionally considered. Custom cabinetry + luminous White Silk Verona marble surround a Wolf range and 48-inch built-in fridge, while a discreet secondary kitchen adds extensive storage, a prep sink, second dishwasher + command center. The first floor has en-suite guest retreat featuring a distinctive zellige-and-terrazzo shower. Across the home, a richly color-drenched study with custom cabinetry, while the jewel-box powder bath makes an unforgettable statement in emerald zellige, marble + warm blonde wood. A junior primary suite completes the level with a vaulted ceiling, walk-in shower, blonde-oak vanity and generous walk-in closet.Above, The primary suite has vaulted ceilings, a dedicated coffee + beverage bar, custom closet and a spa-inspired bath designed around two floating vanities, a deep soaking tub and an oversized bespoke shower with dual rainfall fixtures. Beyond the landing, arched pocket doors open to an expansive game room and wet bar, creating a sophisticated destination for entertaining, movie nights or relaxed evenings at home. Great opportunity in Great location close to PH shopping and dining.
| 8 hours ago | Listing updated with changes from the MLS® | |
| 8 hours ago | Listing first seen on site |

© 2020 North Texas Real Estate Information Systems. All rights reserved. Information is deemed reliable but is not guaranteed accurate by the MLS or NTREIS. The information being provided is for the consumer's personal, non-commercial use, and may not be reproduced, redistributed, or used for any purpose other than to identify prospective properties consumers may be interested in purchasing.
Last checked: 2026-09-20 03:33 AM CDT
Did you know? You can invite friends and family to your search. They can join your search, rate and discuss listings with you.