

2612 Herring CircleSachse, TX75048
Due to the health concerns created by Coronavirus we are offering personal 1-1 online video walkthough tours where possible.
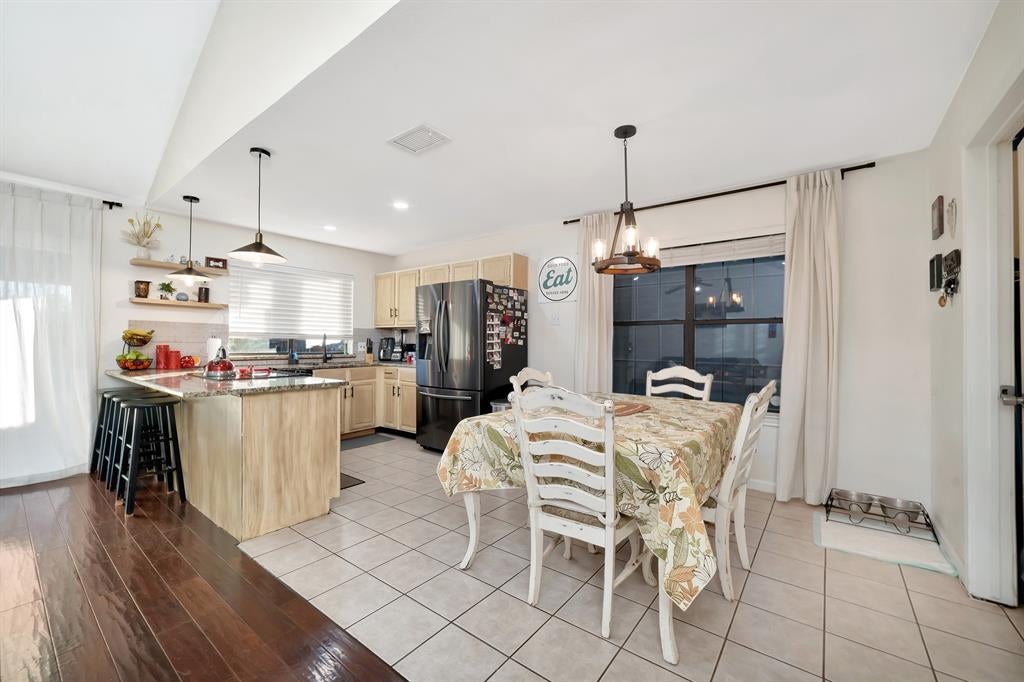
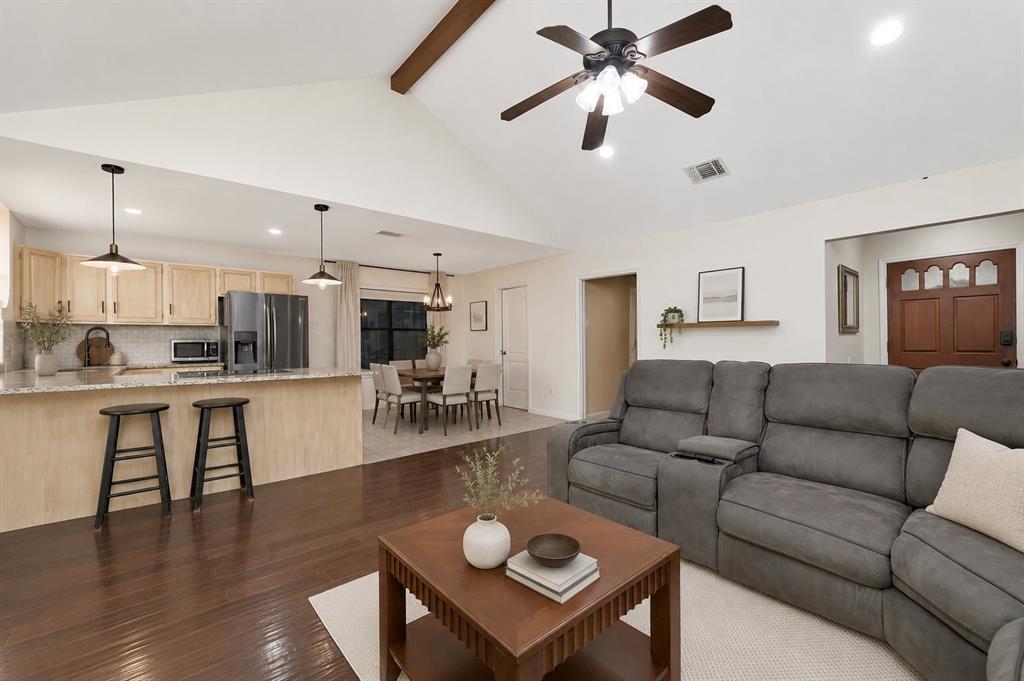
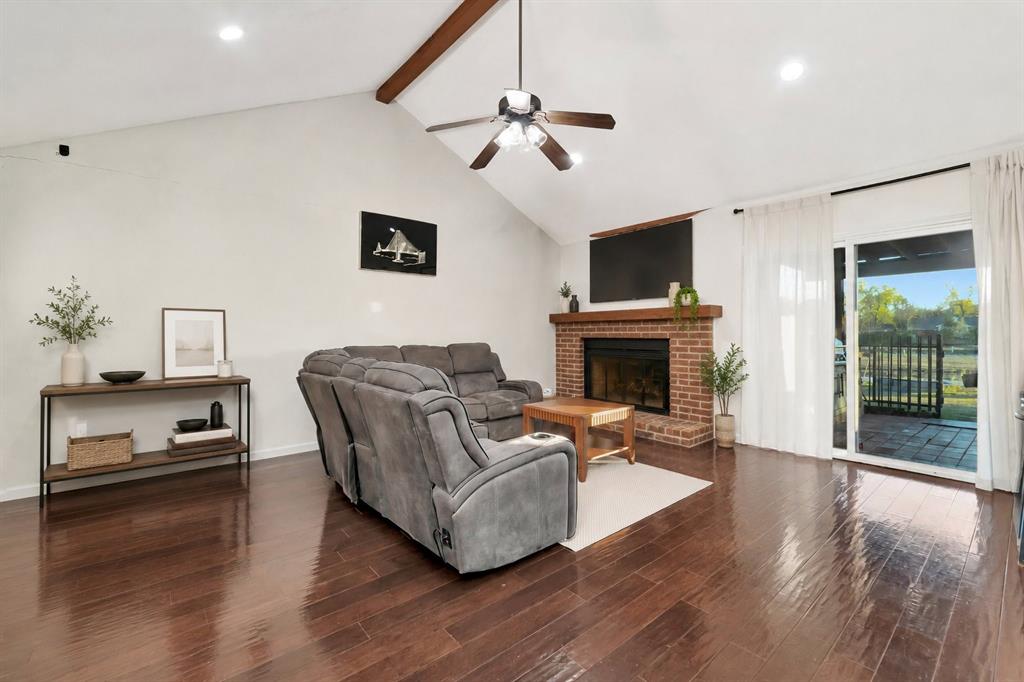
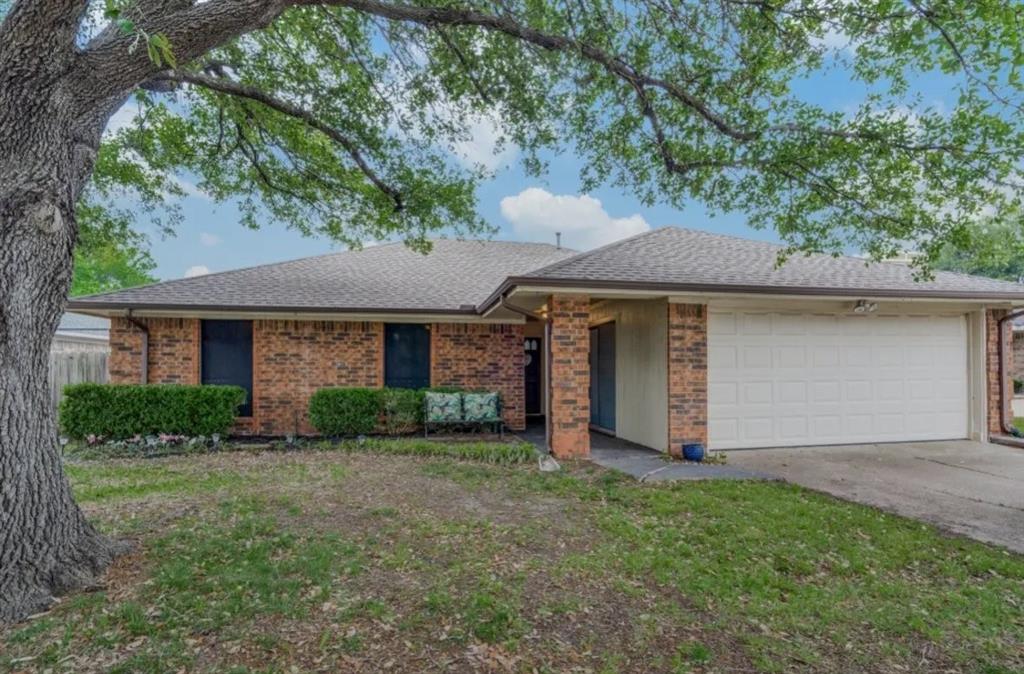
Enjoy a peaceful setting without giving up everyday convenience. Freshly painted and thoughtfully updated, this move-in-ready, single-story Sachse home is tucked along a quiet U-shaped street with limited through traffic and no HOA. Inside, the home offers 3 bedrooms, 2 full baths, high ceilings, an inviting living room centered around a wood-burning fireplace, and an updated kitchen with granite countertops and backsplash that opens to the living and dining areas. A versatile bonus space provides the flexibility for a home office, playroom, exercise area, or second living space. The backyard is one of the home’s best features. Relax or entertain beneath the covered patio, cook at the built-in stone grilling station, or unwind in the hot tub. Everyday conveniences are remarkably close. Firefighters Park is approximately half a mile away, and Walmart Neighborhood Market with a fuel station is about one mile from the home. The FM 544 shopping and dining corridor is also just minutes away, offering the new H-E-B, Walmart Supercenter, Sprouts, Murphy Marketplace, numerous restaurants, shops, and everyday services. Firewheel Town Center and convenient access to President George Bush Turnpike and State Highway 78 are also nearby.
| 17 hours ago | Listing updated with changes from the MLS® | |
| yesterday | Listing first seen on site |

© 2020 North Texas Real Estate Information Systems. All rights reserved. Information is deemed reliable but is not guaranteed accurate by the MLS or NTREIS. The information being provided is for the consumer's personal, non-commercial use, and may not be reproduced, redistributed, or used for any purpose other than to identify prospective properties consumers may be interested in purchasing.
Last checked: 2026-09-22 06:06 PM CDT
Did you know? You can invite friends and family to your search. They can join your search, rate and discuss listings with you.