Save
Ask
Tour
Hide
Share
$344,900
New Listing

Belcedere Condos
2305 Worthington Street 134
Dallas, TX75204

For Sale|Condominium|Active
1
Bed
1
Total Bath
1
Full Bath
852
SqFt
$405
/SqFt
1999
Built
Subdivision:
Belvedere Condos
County:
Dallas

Due to the health concerns created by Coronavirus we are offering personal 1-1 online video walkthough tours where possible.
2305 Worthington Street 1342305 Worthington Street 1342305 Worthington Street 1342305 Worthington Street 134
Save
Ask
Tour
Hide
Share

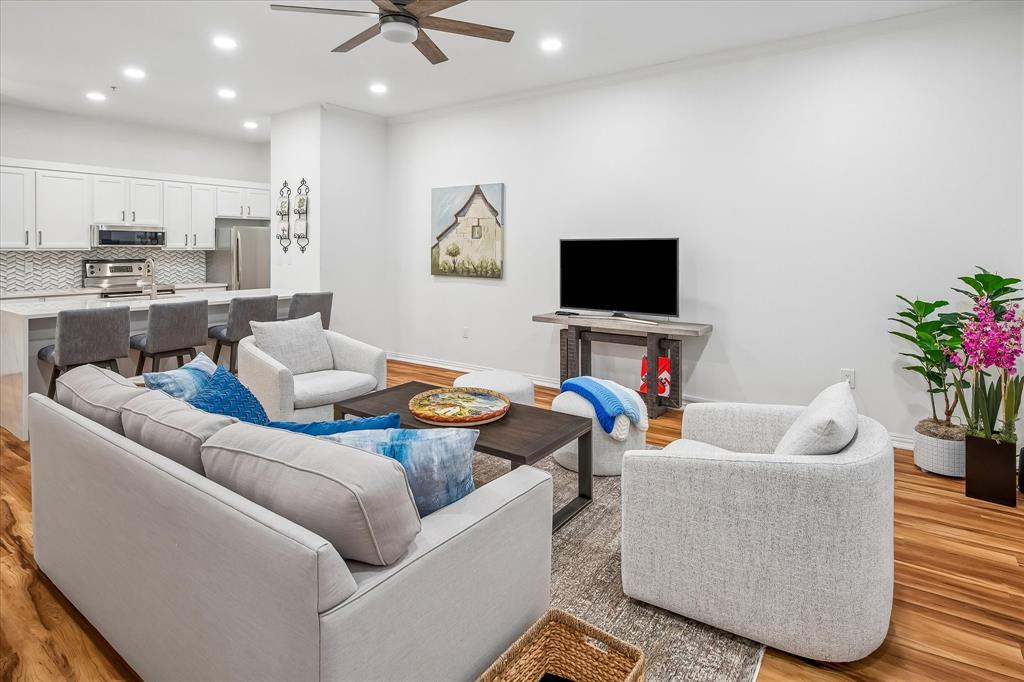
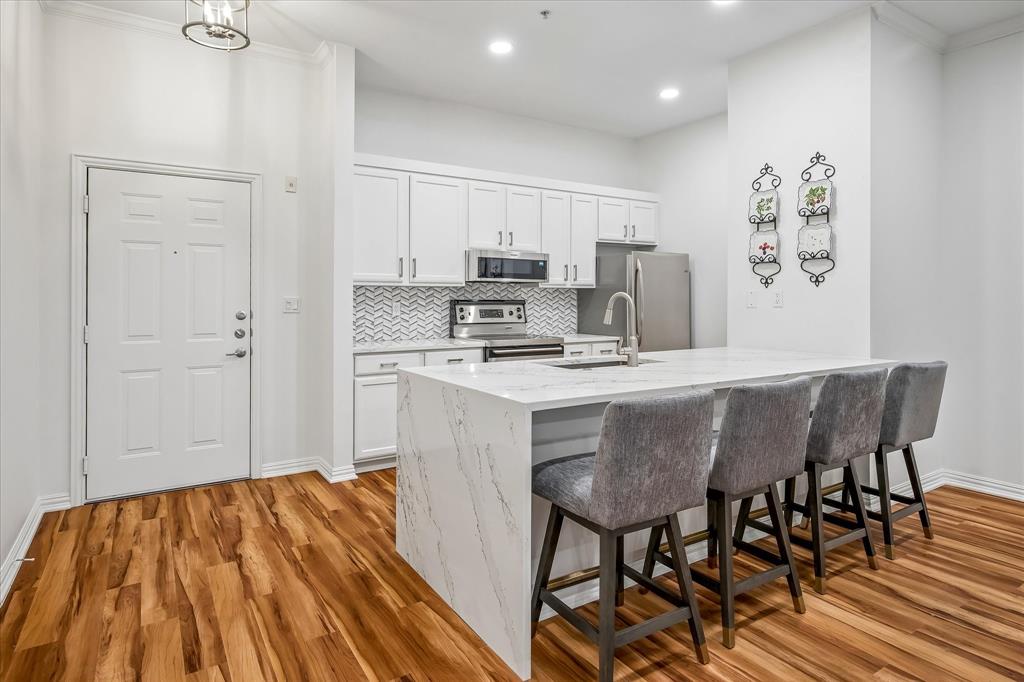
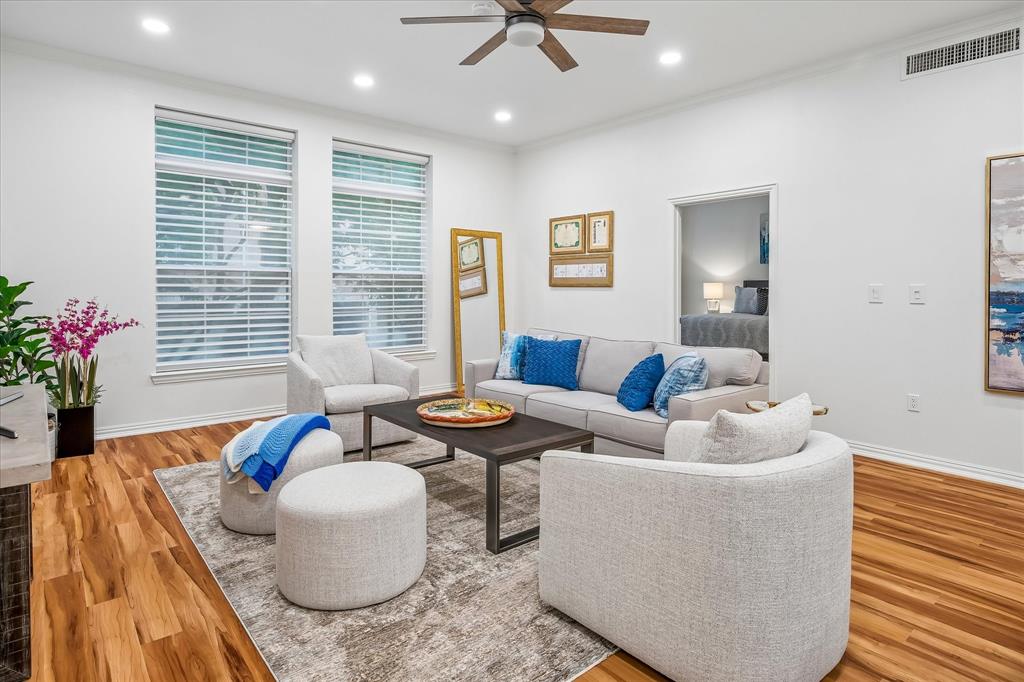
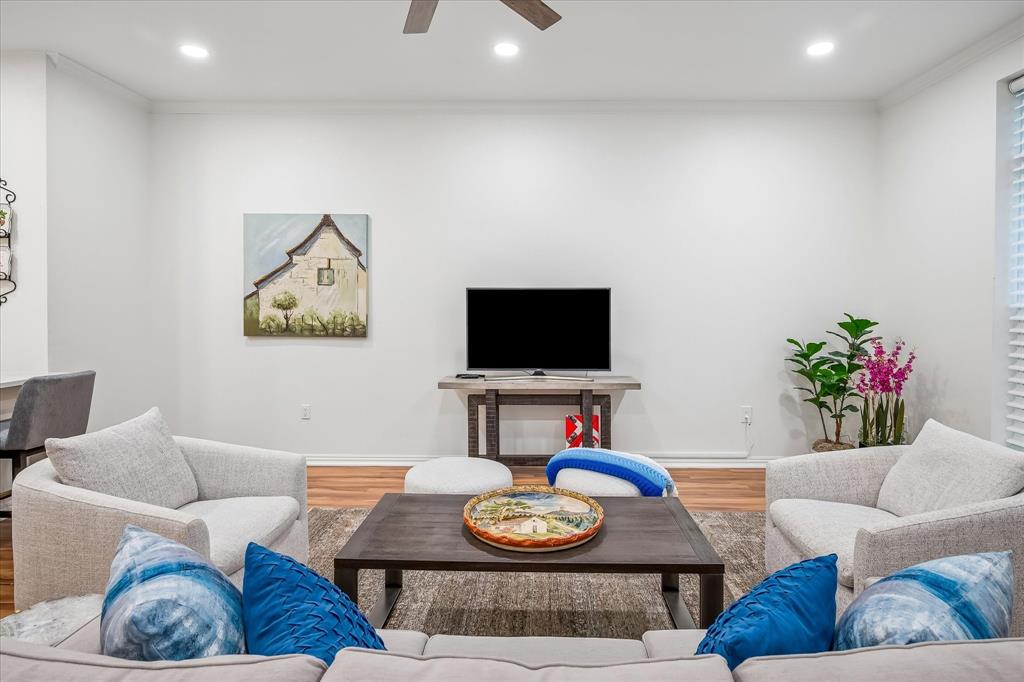
Beautifully updated with attention to every detail in 2024. Walkable to so many places from this most desired location in the heart of State Thomas. Stunning, 1st floor, one bedroom unit that has two windows overlooking the greenspace. The beautiful bathroom features two sinks, quartz countertops, a large walk-in shower with handheld option, frameless glass and large closet. The open kitchen boasts white cabinets, newish appliances, quartz waterfall countertops, gorgeous backsplash and refrigerator that will convey with the home. The 2024 renovation included paint throughout, adding crown molding, adding the LED recessed lighting to the unit, kitchen remodel, bath remodel, new carpet in Bedroom, and new light fixtures and fan. Luxury vinyl plank flooring is showcased in the kitchen and living area. Another amazing feature of this home is that it has 2 parking spaces in the underground garage--this is a very rare commodity! The current owner leases it to an owner of another unit for $175.00 per month. Feel secure in this beautiful building with 24hr concierge service. This home is a perfect 10!

Save
Ask
Tour
Hide
Share
Listing Snapshot
Price 
$344,900
Days On Site 
0 Days
Bedrooms 
1
Inside Area (SqFt) 
852 sqft
Total Baths 
1
Full Baths 
1
Partial Baths 
N/A
Lot Size 
1.665 Acres
Year Built 
1999
MLS® Number 
21391860
Status 
Active
Property Tax 
$6,903
HOA/Condo/Coop Fees 
$629 monthly
Sq Ft Source 
N/A
Friends & Family
Recent Activity
an hour agoListing updated with changes from the MLS®
3 hours agoListing first seen on site
General Features
Acres 
1.665
Attached Garage 
Yes
Garage 
Yes
Garage Spaces 
2
Levels 
One
Number Of Stories 
3
Parking 
AssignedCommunity StructureConcreteCoveredElectric GateEnclosedGarageGatedInside EntranceOn SitePrivateUndergroundAttached
Property Sub Type 
Condominium
Sewer 
Public Sewer
Special Circumstances 
Standard
Utilities 
Cable AvailableElectricity AvailableElectricity ConnectedUnderground Utilities
Water Source 
Public
Interior Features
Appliances 
DishwasherDisposalDryerElectric CooktopElectric OvenGas Water HeaterMicrowaveRefrigeratorWasher
Cooling 
Ceiling Fan(s)Central AirElectric
Flooring 
CarpetTileVinyl
Heating 
CentralElectric
Interior 
Granite CountersOpen FloorplanWalk-In Closet(s)ElevatorHigh Speed Internet
Laundry Features 
Electric Dryer HookupWasher Hookup
Bath-Full 
Dimensions - 6 x 12Level - First
Kitchen 
Dimensions - 10 x 12Level - FirstFeatures - Breakfast Bar, Eat-in Kitchen
Living Room 
Dimensions - 17 x 20Level - First
Master Bedroom 
Dimensions - 12 x 14Level - FirstFeatures - Ceiling Fan(s), Walk-In Closet(s)
Save
Ask
Tour
Hide
Share
Exterior Features
Construction Details 
BrickFrame
Community Features
Association Fee 
$629.0
Association Fee Frequency 
Monthly
Community Features 
PoolFitness CenterGated
School District 
Dallas ISD
Financing Terms Available 
CashConventional
Schools
School District
Dallas ISD
Elementary School
Milam
Middle School
Spence
High School
North Dallas
Listing courtesy of Ann O'Blenes of RE/MAX Premier [email protected]


© 2020 North Texas Real Estate Information Systems. All rights reserved. Information is deemed reliable but is not guaranteed accurate by the MLS or NTREIS. The information being provided is for the consumer's personal, non-commercial use, and may not be reproduced, redistributed, or used for any purpose other than to identify prospective properties consumers may be interested in purchasing.
Last checked: 2026-10-05 04:56 PM CDT

Neighborhood & Commute
Source: Walkscore
Save
Ask
Tour
Hide
Share