

Royal Arms6306 Bandera Avenue ADallas, TX75225
Due to the health concerns created by Coronavirus we are offering personal 1-1 online video walkthough tours where possible.
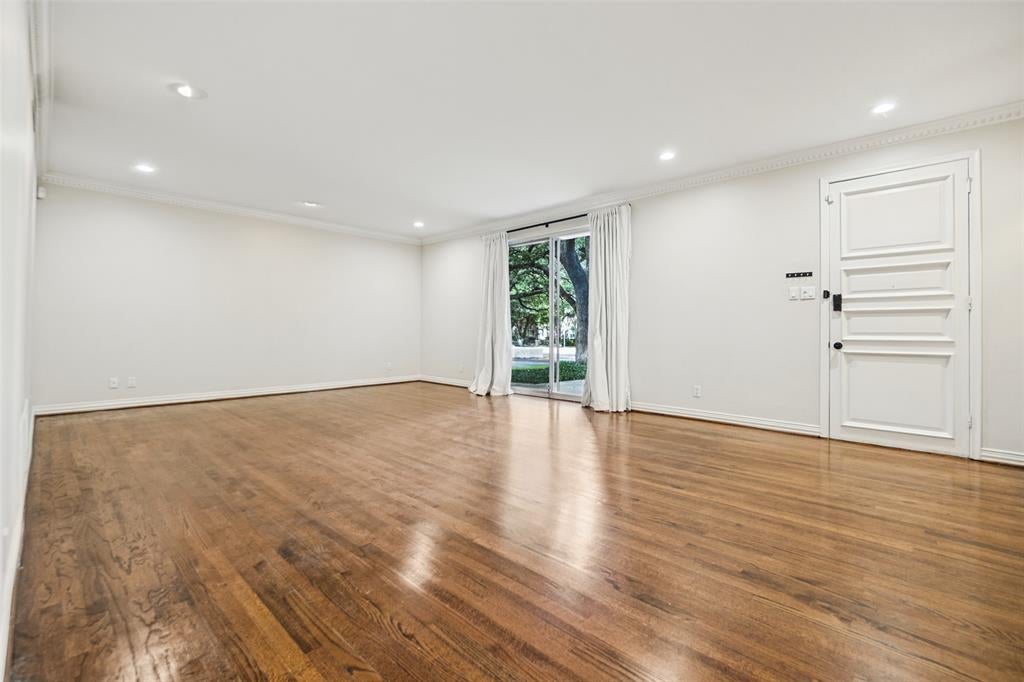
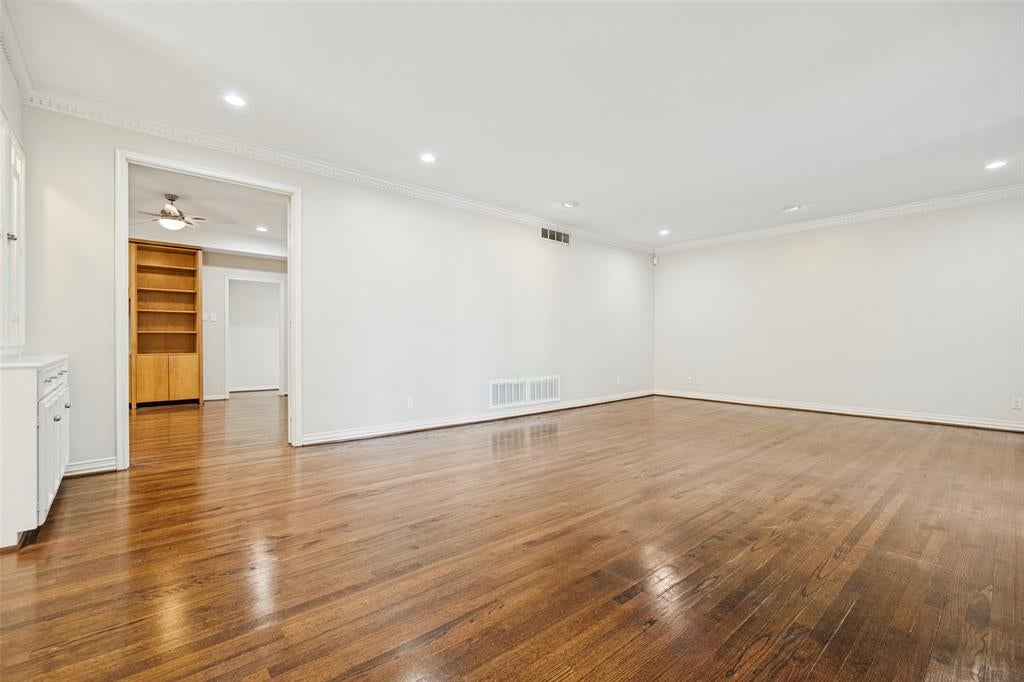
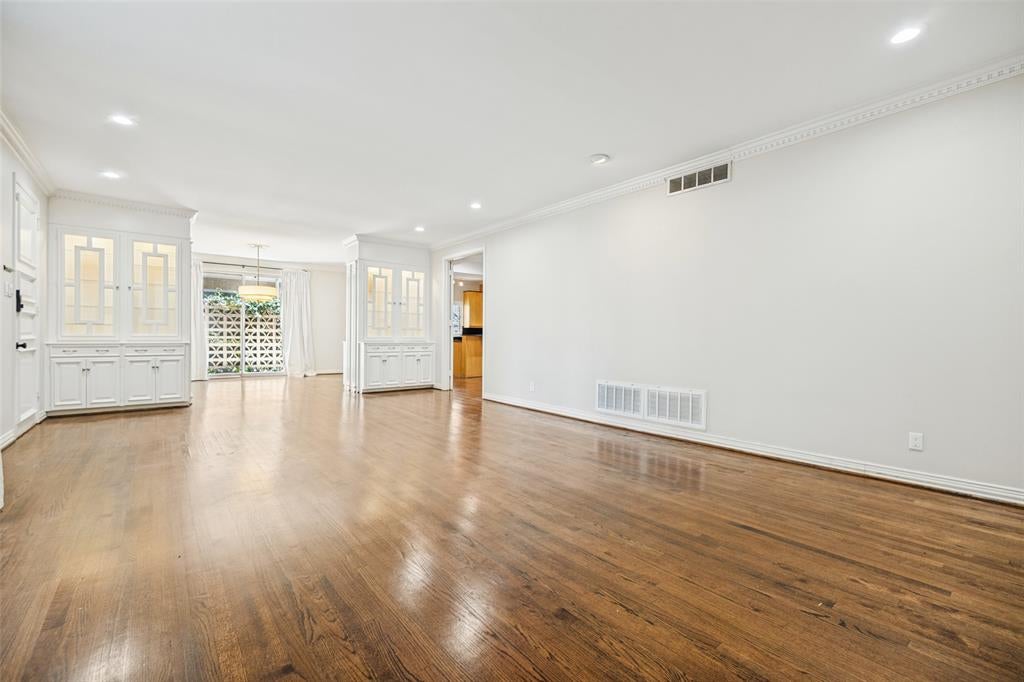
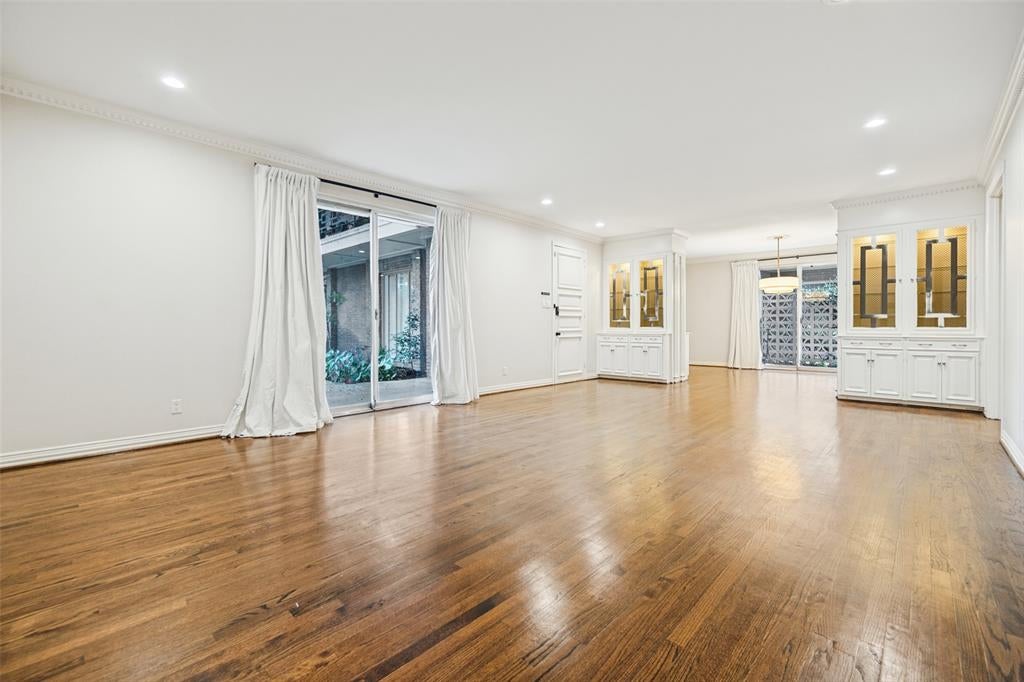
Location, convenience and style! This first floor, 2-bedroom condo is a quiet end-unit with convenient access to the best Dallas has to offer. A large living room and formal dining with solid wood floors and 9-foot ceilings welcome you home. The floor to ceiling windows flood the living spaces with natural light. The wood floors continue into the eat-in kitchen appointed with stainless-steel appliances and solid countertops. New carpet welcomes you into the two oversize bedrooms, both with en-suite bathrooms. The primary bathroom comes with dual vanities, large walk-in shower, freestanding soaking tub and stackable laundry area for added convenience. The secondary bedroom has its own walk-in closet and private bathroom. Parking? We've got you covered with two dedicated covered parking spaces located directly behind the unit (#48 and 49). Seller is Listing Agent.
| 2 hours ago | Listing updated with changes from the MLS® | |
| 6 hours ago | Listing first seen on site |

© 2020 North Texas Real Estate Information Systems. All rights reserved. Information is deemed reliable but is not guaranteed accurate by the MLS or NTREIS. The information being provided is for the consumer's personal, non-commercial use, and may not be reproduced, redistributed, or used for any purpose other than to identify prospective properties consumers may be interested in purchasing.
Last checked: 2026-09-25 06:18 AM CDT
Did you know? You can invite friends and family to your search. They can join your search, rate and discuss listings with you.