Save
Ask
Tour
Hide
Share
$359,000
New Listing

2809 Arabian Lane
Celina, TX75009

For Sale|Single Family Residence|Active
4
Beds
3
Total Baths
2
Full Baths
1
Partial Bath
1,924
SqFt
$187
/SqFt
2005
Built
Subdivision:
Carter Ranch-Phase I The
County:
Collin

Due to the health concerns created by Coronavirus we are offering personal 1-1 online video walkthough tours where possible.
2809 Arabian Lane2809 Arabian Lane2809 Arabian Lane2809 Arabian Lane
Save
Ask
Tour
Hide
Share

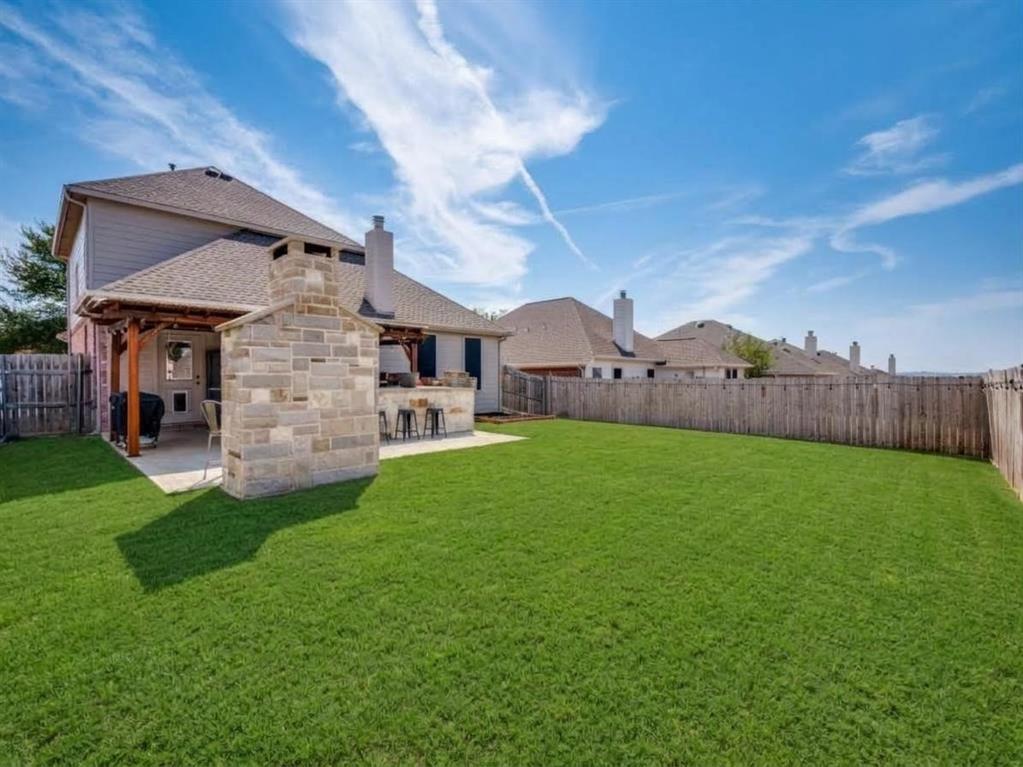
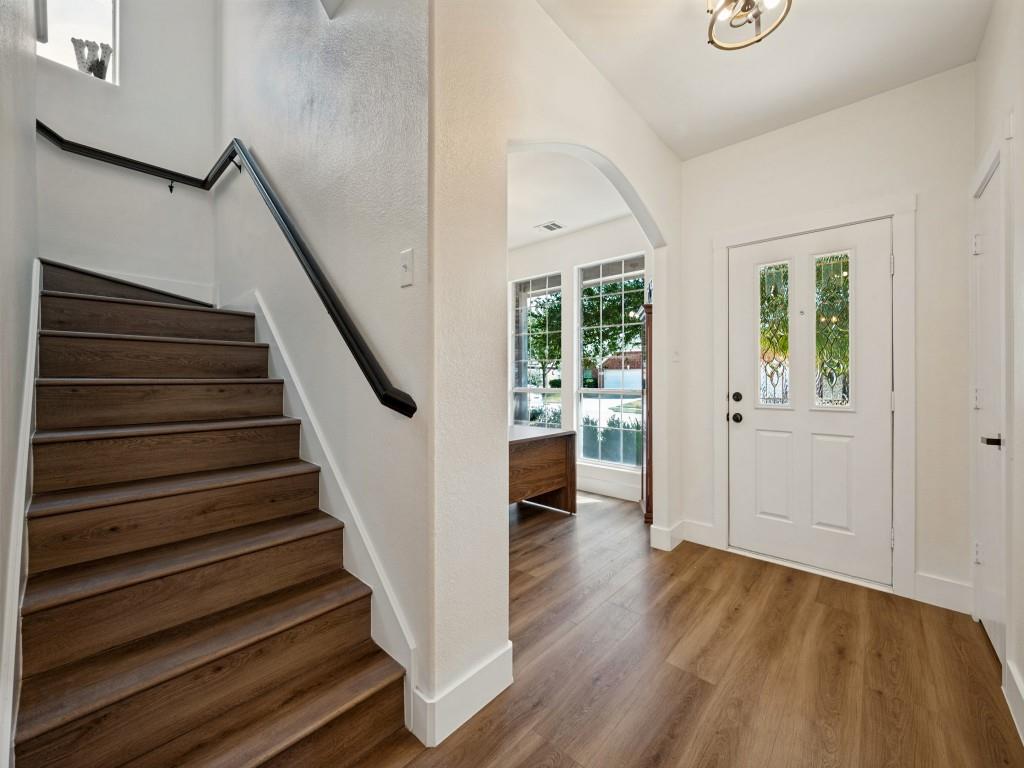
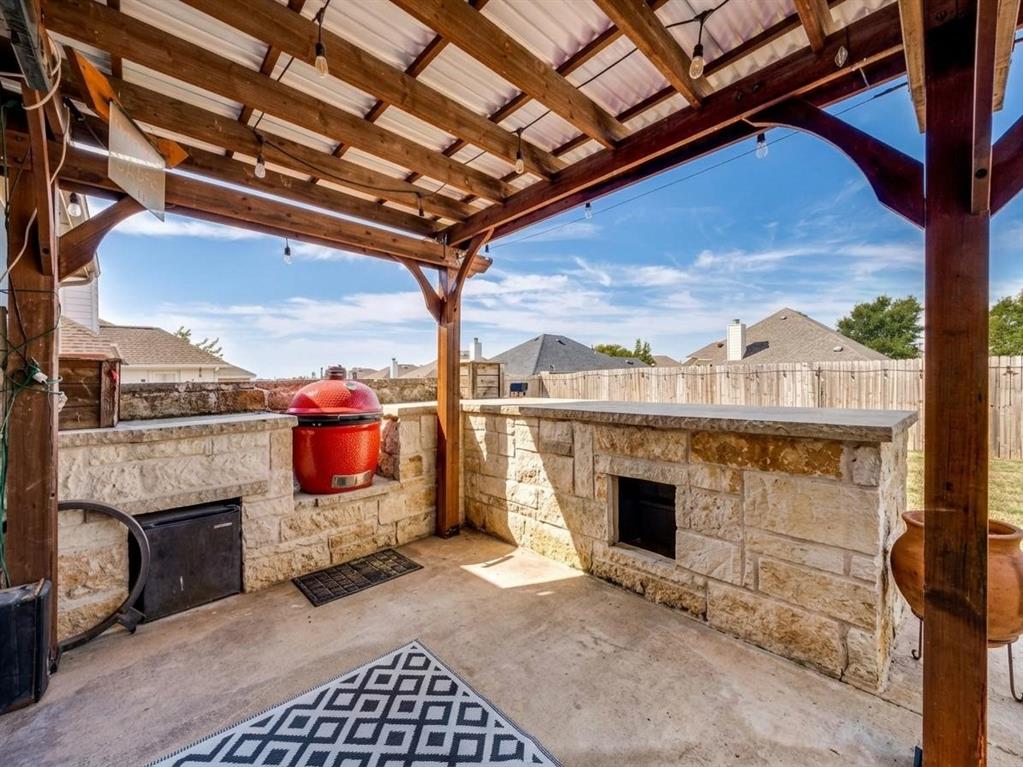
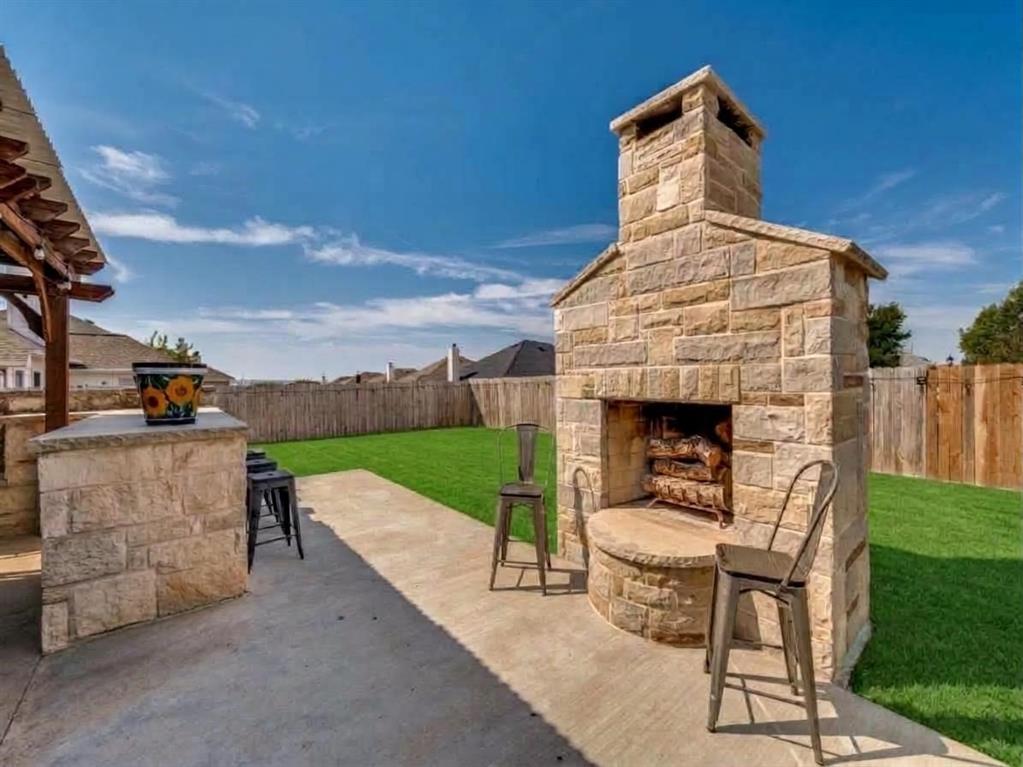
Welcome home to a beautifully updated, move-in-ready home where thoughtful improvements have been made from top to bottom. No PID or MUD fees here and conveniently located to all that Celina and Prosper have to offer with an abundance of new shopping and dining opportunities. Inside, fresh paint, new texture, trim, carpet, and LVP floors create a cohesive, polished feel throughout. The remodeled kitchen is a true centerpiece, showcasing new cabinetry, gas range, refrigerator, countertops, backsplash, and island. The primary bath has been refreshed with new tile and shower, a sleek shower door, updated mirror, and modern lighting, while the upstairs bath features a new vanity along with new manifold and plumbing, and the half bath boasts updated countertops. All three bathrooms have been freshly painted. Major systems offer added peace of mind with a replaced roof and a new upstairs HVAC unit in 2023, and the exterior has been updated with new paint and siding. Step outside to an entertainer's retreat featuring an extended patio with an outdoor cooking center with a Kamado Joe, a cozy outdoor fireplace to relax under the stars, a pergola perfect for shaded gatherings, and huge backyard for play. Other improvements and replacements include a professionally landscaped front yard, sod replaced in the backyard, solar window screens along the back of the home, a backyard exterior door and fence. Carter Ranch provides walking trails, a park, community pool, and catch and release ponds. This one owner home has been meticulously maintained and lovingly cared for and ready for the next chapter of new owners to enjoy.

Save
Ask
Tour
Hide
Share
Listing Snapshot
Price 
$359,000
Days On Site 
0 Days
Bedrooms 
4
Inside Area (SqFt) 
1,924 sqft
Total Baths 
3
Full Baths 
2
Partial Baths 
1
Lot Size 
0.16 Acres
Year Built 
2005
MLS® Number 
21392484
Status 
Active
Property Tax 
$7,561
HOA/Condo/Coop Fees 
$66.67 monthly
Sq Ft Source 
N/A
Friends & Family
Recent Activity
5 hours agoListing updated with changes from the MLS®
5 hours agoListing first seen on site
General Features
Acres 
0.16
Attached Garage 
Yes
Foundation 
Slab
Garage 
Yes
Garage Spaces 
2
Green Energy Efficient 
Appliances
Levels 
Two
Parking 
DrivewayGarageGarage Door OpenerGarage Faces FrontAttached
Property Sub Type 
Single Family Residence
Security 
Smoke Detector(s)
Sewer 
Public Sewer
Special Circumstances 
Standard
Style 
Traditional
Utilities 
Cable AvailableUnderground Utilities
Water Source 
Public
Interior Features
Appliances 
DishwasherDisposalGas RangeMicrowave
Cooling 
Ceiling Fan(s)Central AirElectric
Fireplace 
Yes
Fireplace Features 
GasGas StarterLiving RoomOutsideGas Log
Fireplaces 
2
Flooring 
CarpetCeramic TileVinyl
Heating 
CentralFireplace(s)Natural Gas
Interior 
Eat-in KitchenPantryWalk-In Closet(s)High Speed Internet
Laundry Features 
Electric Dryer HookupWasher Hookup
Window Features 
Window Coverings
Bath-Full 
Dimensions - 0 x 0Level - Second
Bath-Half 
Dimensions - 0 x 0Level - First
Bedroom 
Dimensions - 10 x 10Level - SecondFeatures - Ceiling Fan(s)
Breakfast Room 
Dimensions - 9 x 8Level - First
Game Room 
Dimensions - 12 x 10Level - SecondFeatures - Ceiling Fan(s)
Kitchen 
Dimensions - 11 x 9Level - FirstFeatures - Eat-in Kitchen, Kitchen Island, Pantry
Living Room 
Dimensions - 14 x 13Level - First
Master Bathroom 
Dimensions - 0 x 0Level - First
Master Bedroom 
Dimensions - 15 x 14Level - FirstFeatures - Ceiling Fan(s), Walk-In Closet(s)
Office 
Dimensions - 10 x 10Level - First
Utility Room 
Dimensions - 7 x 5Level - First
Save
Ask
Tour
Hide
Share
Exterior Features
Construction Details 
Wood SidingBrick
Exterior 
Rain Gutters
Fencing 
Back YardWood
Lot Features 
Interior LotLandscaped
Patio And Porch 
CoveredPatio
Roof 
Composition
Waterfront Features 
Lake Privileges
Windows/Doors 
Window Coverings
Community Features
Association Fee 
$200.0
Association Fee Frequency 
Quarterly
Community Features 
PoolLakeParkPlayground
School District 
Celina ISD
Financing Terms Available 
CashConventionalFHAVA Loan
Schools
School District
Celina ISD
Elementary School
O'Dell
Middle School
Jerry & Linda Moore
High School
Celina
Listing courtesy of Lori West of Compass RE Texas, LLC [email protected]


© 2020 North Texas Real Estate Information Systems. All rights reserved. Information is deemed reliable but is not guaranteed accurate by the MLS or NTREIS. The information being provided is for the consumer's personal, non-commercial use, and may not be reproduced, redistributed, or used for any purpose other than to identify prospective properties consumers may be interested in purchasing.
Last checked: 2026-09-24 04:06 PM CDT

Neighborhood & Commute
Source: Walkscore
Save
Ask
Tour
Hide
Share