Save
Ask
Tour
Hide
Share
$289,900
1 Day On Site

1002 Chatham Lane
Forney, TX75126

For Sale|Single Family Residence|Active
3
Beds
3
Total Baths
2
Full Baths
1
Partial Bath
2,275
SqFt
$127
/SqFt
2001
Built
Subdivision:
Windmill Farms
County:
Kaufman

Due to the health concerns created by Coronavirus we are offering personal 1-1 online video walkthough tours where possible.
1002 Chatham Lane1002 Chatham Lane1002 Chatham Lane1002 Chatham Lane
Save
Ask
Tour
Hide
Share

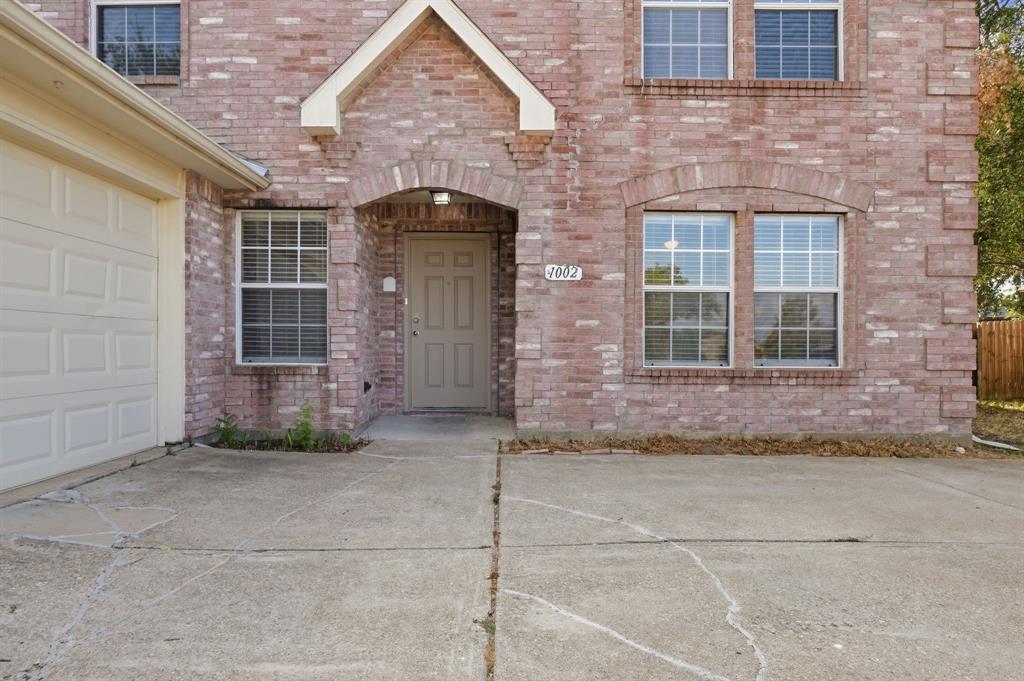
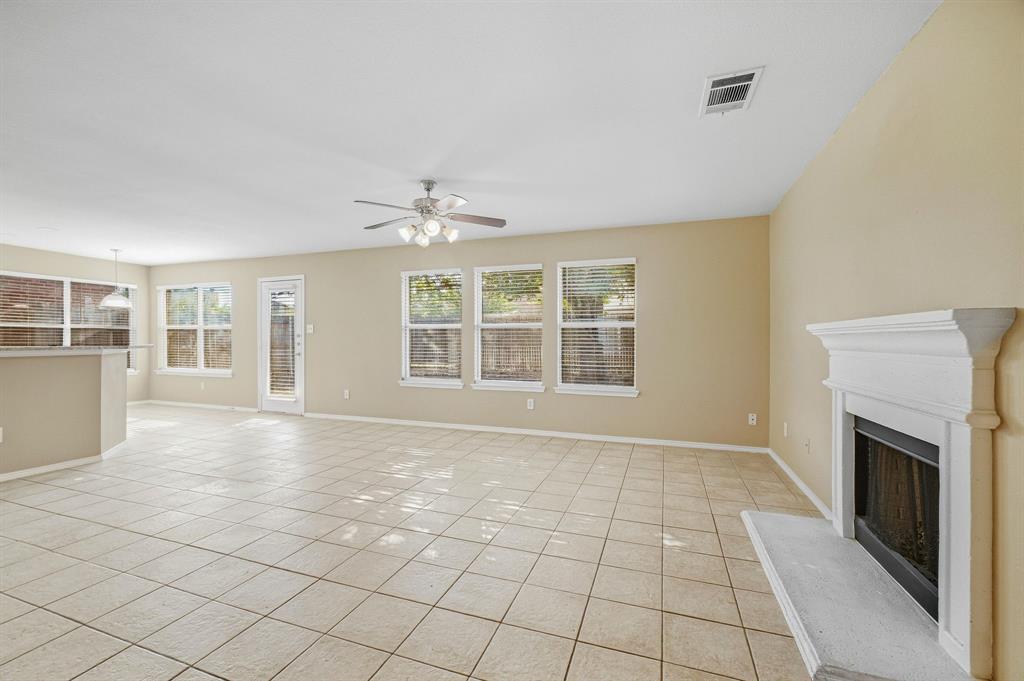
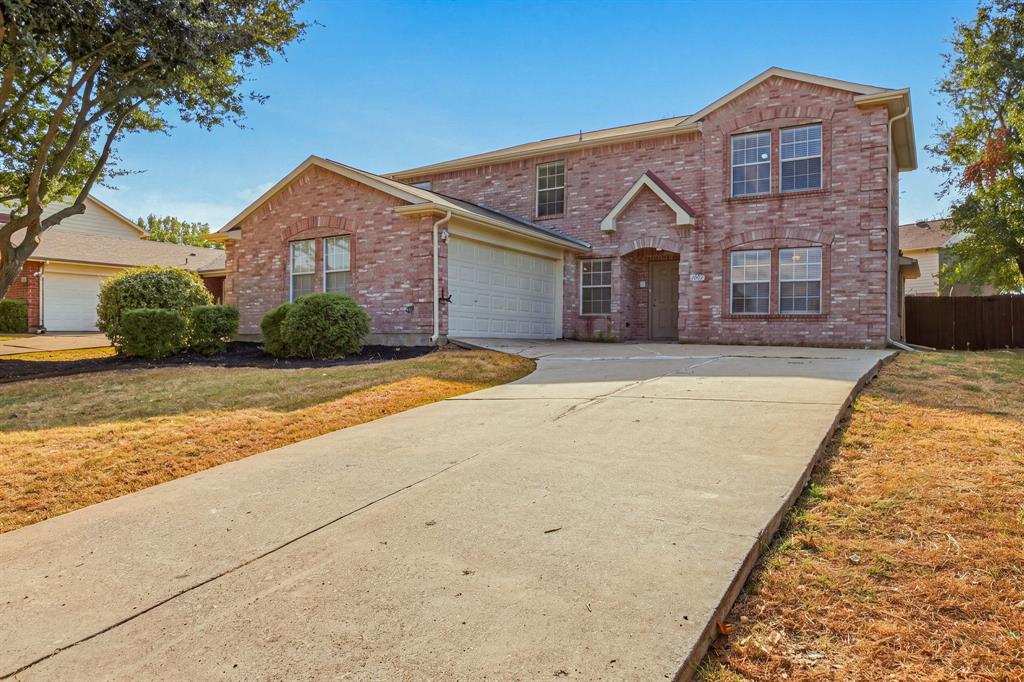
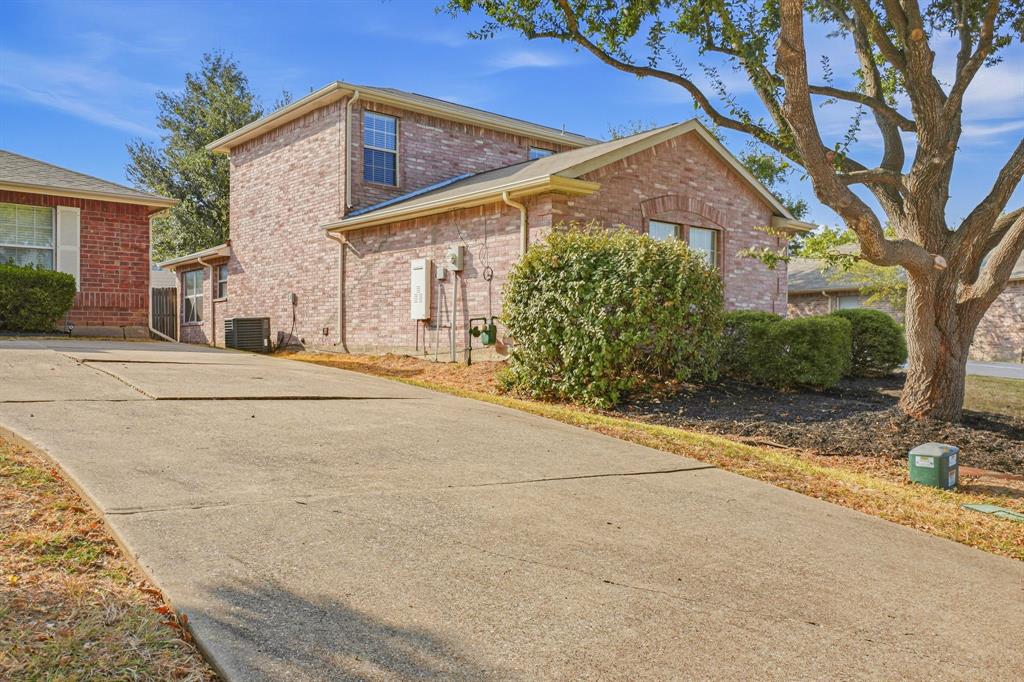
Welcome to this spacious two-story home in the established Windmill Farms community of Forney. The home offers three bedrooms, two full bathrooms, and a convenient half bathroom, along with a functional floor plan designed for comfortable everyday living. The living area features a fireplace, while the home also provides an attached two-car garage and a fenced backyard with space for outdoor activities and entertaining. Located within a community offering amenities such as a pool and walking and biking paths, residents can enjoy additional recreational opportunities close to home. Conveniently situated near major roadways, shopping, dining, schools, and other everyday conveniences, this property provides a great opportunity to make a home in the Forney area.

Save
Ask
Tour
Hide
Share
Listing Snapshot
Price 
$289,900
Days On Site 
1 Day
Bedrooms 
3
Inside Area (SqFt) 
2,275 sqft
Total Baths 
3
Full Baths 
2
Partial Baths 
1
Lot Size 
0.17 Acres
Year Built 
2001
MLS® Number 
21392499
Status 
Active
Property Tax 
$6,036
HOA/Condo/Coop Fees 
N/A
Sq Ft Source 
N/A
Friends & Family
Recent Activity
yesterdayListing updated with changes from the MLS®
yesterdayListing first seen on site
General Features
Acres 
0.17
Attached Garage 
Yes
Foundation 
Slab
Garage 
Yes
Garage Spaces 
2
Levels 
Two
Parking 
DrivewayGarageAttached
Property Sub Type 
Single Family Residence
Special Circumstances 
Standard
Style 
Traditional
Utilities 
See Remarks
Interior Features
Appliances 
DishwasherGas RangeMicrowave
Cooling 
Central Air
Fireplace 
Yes
Fireplace Features 
Family Room
Fireplaces 
1
Flooring 
CarpetTile
Heating 
Natural Gas
Interior 
Eat-in KitchenOpen FloorplanWalk-In Closet(s)
Laundry Features 
Washer Hookup
Bedroom 
Dimensions - 0 x 0Level - Second
Kitchen 
Dimensions - 0 x 0Level - First
Living Room 
Dimensions - 0 x 0Level - First
Master Bedroom 
Dimensions - 0 x 0Level - First
Save
Ask
Tour
Hide
Share
Exterior Features
Construction Details 
Brick
Roof 
Composition
Community Features
School District 
Forney ISD
Financing Terms Available 
CashConventional
Schools
School District
Forney ISD
Elementary School
Blackburn
Middle School
Brown
High School
North Forney
Listing courtesy of Ben Hitchins of Mainstay Brokerage LLC [email protected]


© 2020 North Texas Real Estate Information Systems. All rights reserved. Information is deemed reliable but is not guaranteed accurate by the MLS or NTREIS. The information being provided is for the consumer's personal, non-commercial use, and may not be reproduced, redistributed, or used for any purpose other than to identify prospective properties consumers may be interested in purchasing.
Last checked: 2026-09-25 10:07 PM CDT

Neighborhood & Commute
Source: Walkscore
Save
Ask
Tour
Hide
Share