

5913 Mountain Bluff DriveFort Worth, TX76179
Due to the health concerns created by Coronavirus we are offering personal 1-1 online video walkthough tours where possible.
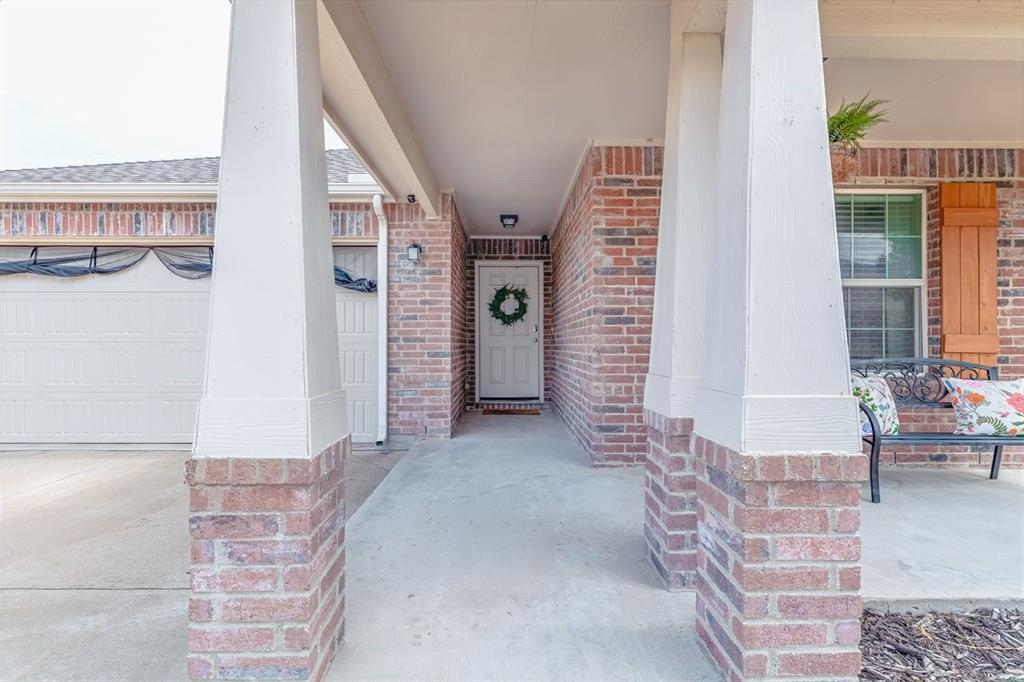
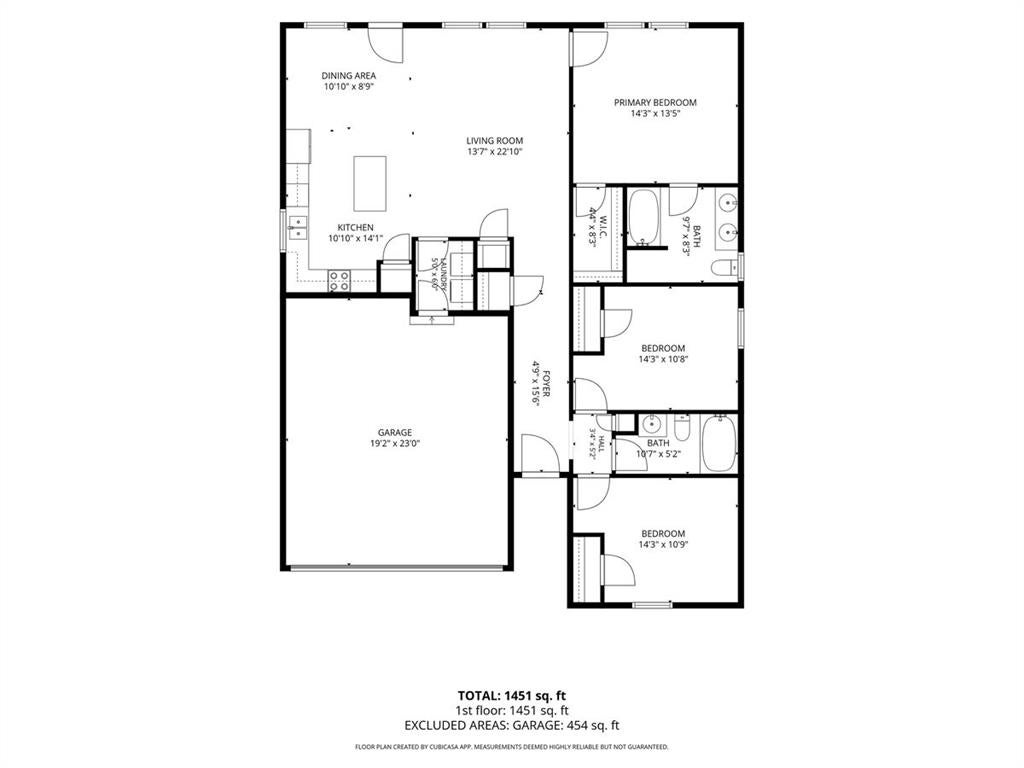
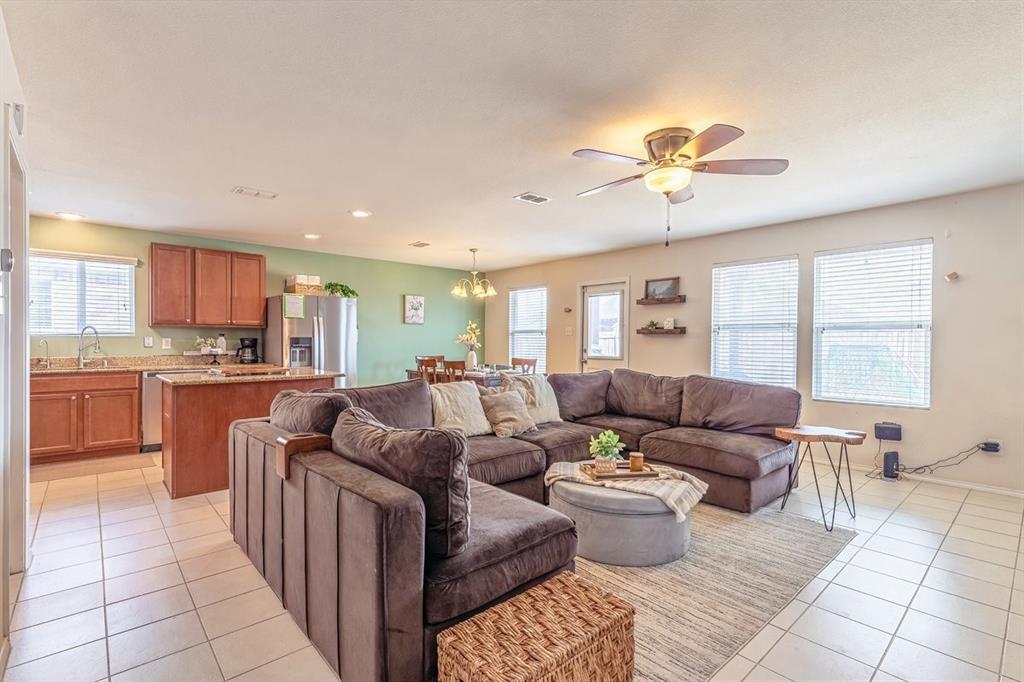
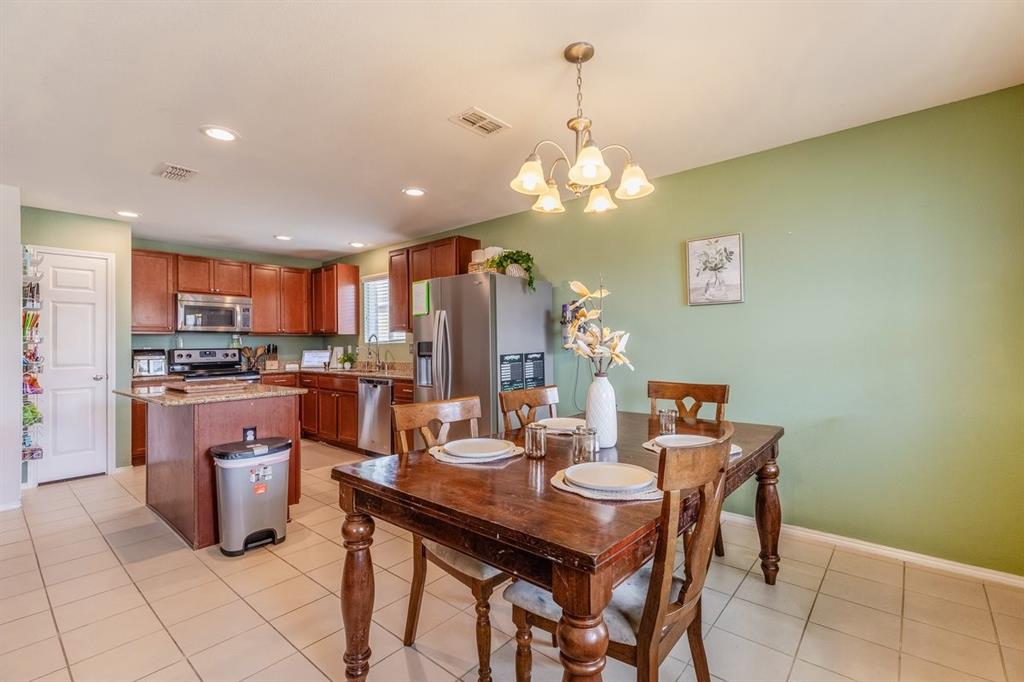
Seller is offering $3K towards rate buy down or closing costs. Assumable VA to qualified veterans at 3.125%. Charming and inviting, this beautifully home offers an open floor plan designed for comfortable living and easy entertaining. Guests are welcomed by a spacious front porch, ready for your favorite décor and a cozy place to relax. Inside, the entry, open living areas, and utility room feature durable tile flooring for easy maintenance, while all bedrooms have LVP flooring—no carpet anywhere in the home! The kitchen is the heart of the home, featuring a large island with plenty of space for gathering, stainless steel appliances, a pantry, and a window over the sink that brings in natural light. Floating shelves add a stylish touch to the living area. The split-bedroom floor plan provides privacy, with a generously sized primary suite tucked away from the secondary bedrooms. The primary bedroom features a large walk-in closet, ensuite bath with dual sinks, and additional stained-wood accent shelving for both style and storage. Step outside to where a stained wood pergola creates a welcoming covered patio—perfect for morning coffee, outdoor dining, or unwinding at the end of the day. The seller has also added a whole-home water filtration system. Conveniently zoned to Lake Pointe Elementary and Boswell High School, this charming home combines thoughtful updates, functional design, and inviting outdoor living.
| 23 hours ago | Listing updated with changes from the MLS® | |
| yesterday | Listing first seen on site |

© 2020 North Texas Real Estate Information Systems. All rights reserved. Information is deemed reliable but is not guaranteed accurate by the MLS or NTREIS. The information being provided is for the consumer's personal, non-commercial use, and may not be reproduced, redistributed, or used for any purpose other than to identify prospective properties consumers may be interested in purchasing.
Last checked: 2026-09-25 06:00 PM CDT