Save
Ask
Tour
Hide
Share
$345,000
1 Day On Site

8913 Trolley Trail
McKinney, TX75070

For Sale|Townhouse|Active
2
Beds
3
Total Baths
2
Full Baths
1
Partial Bath
1,687
SqFt
$205
/SqFt
2005
Built
Subdivision:
Hemmingway At Craig Ranch Ph 1
County:
Collin

Due to the health concerns created by Coronavirus we are offering personal 1-1 online video walkthough tours where possible.
8913 Trolley Trail8913 Trolley Trail8913 Trolley Trail8913 Trolley Trail
Save
Ask
Tour
Hide
Share

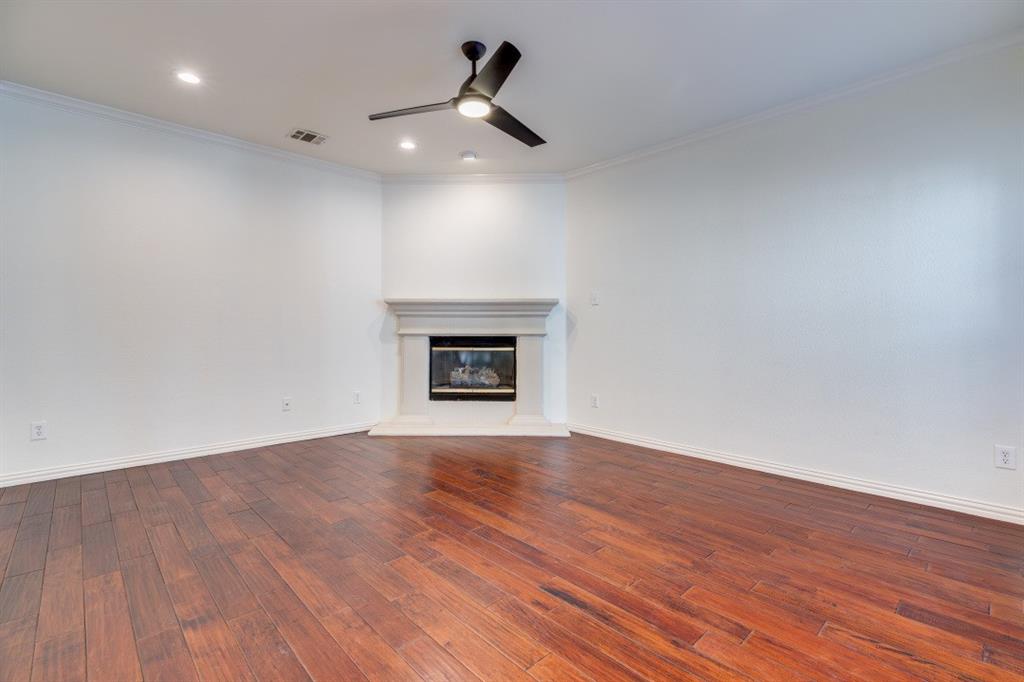
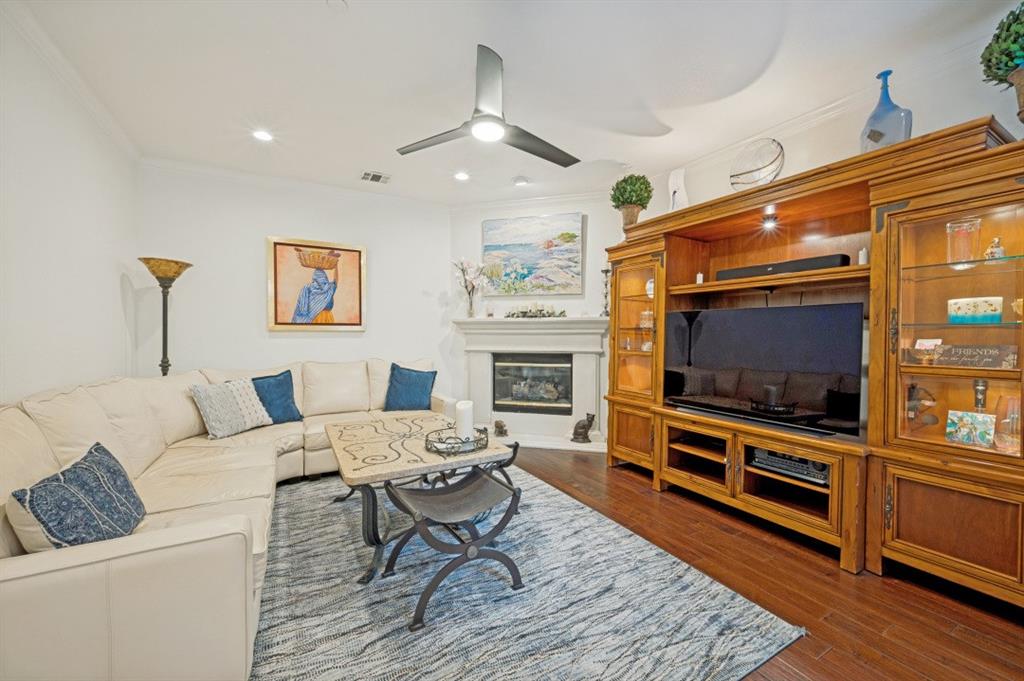
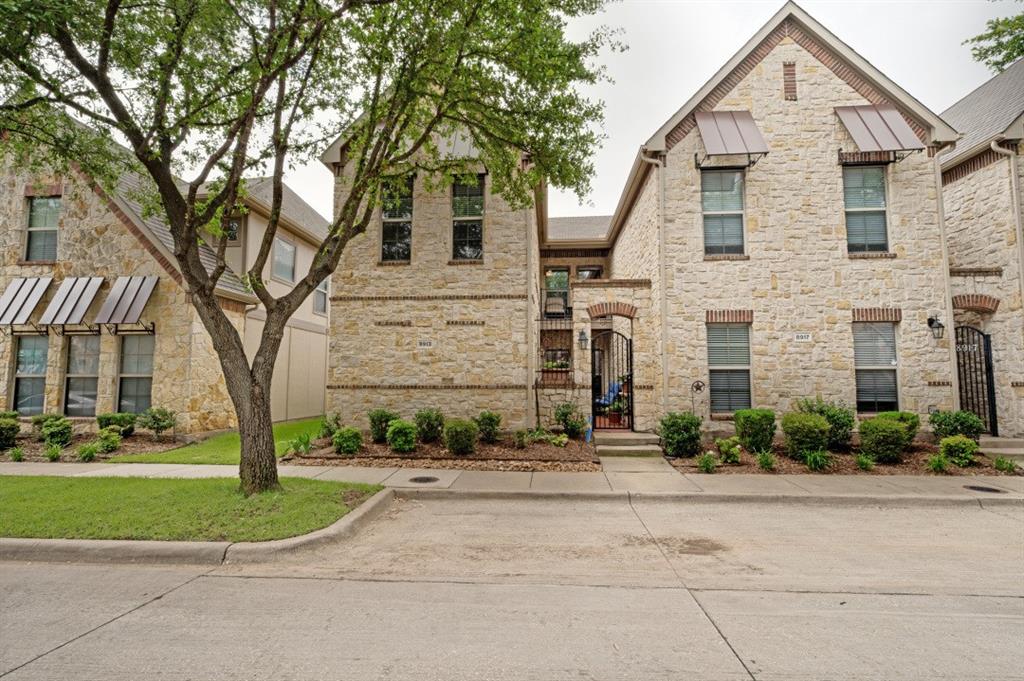
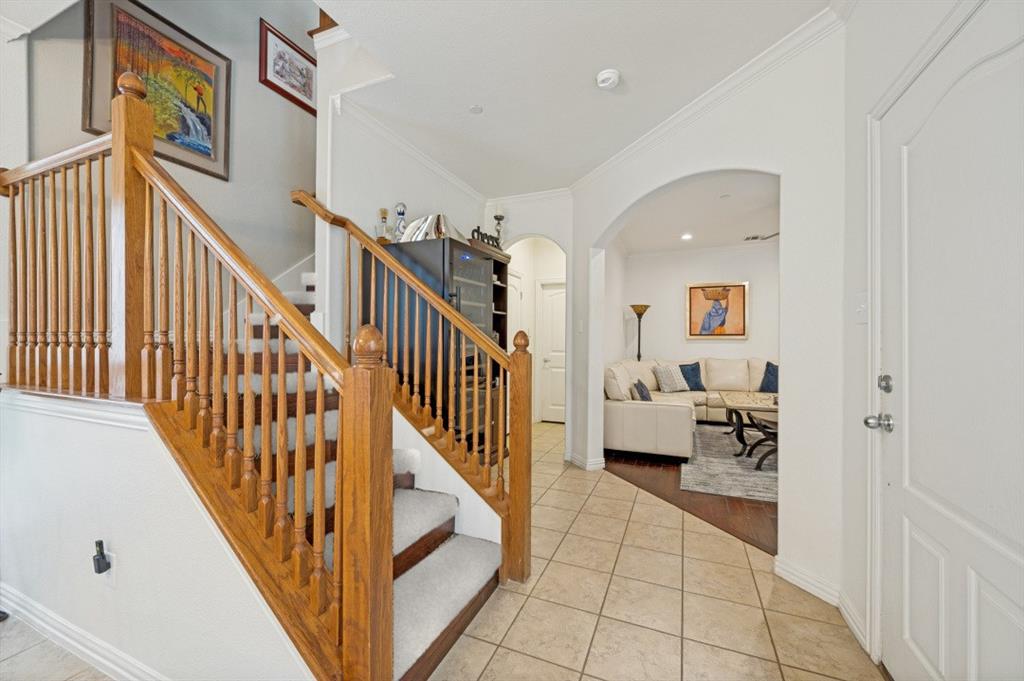
Private stone courtyard living in Hemmingway at Craig Ranch. This two-story townhome offers 1,687 square feet, two bedrooms, two and a half baths, and a two-car rear-entry garage. Major systems and appliances are recently updated: Rheem HVAC (2022), A.O. Smith Signature water heater (2022), Samsung range with a split oven that runs as two separate ovens (2023), and a Bosch dishwasher (2023). The living room centers on a gas log fireplace with wood floors and crown molding throughout the main level, opening to a granite kitchen with stainless appliances, breakfast bar peninsula, and eat-in breakfast area. A built-in bar area adds storage and style. Upstairs, the primary suite features a vaulted ceiling, ensuite bath and walk-in closet, with a second bedroom, full bath, and a versatile loft. Enjoy a private enclosed stone courtyard plus a second-floor balcony overlooking it, along with a covered front porch. The HOA maintains the front yard and grounds and includes the community pool and clubhouse. Zoned to Frisco ISD: Comstock Elementary, Scoggins Middle, and Emerson High. Minutes to SH-121, Craig Ranch, dining and shopping.

Save
Ask
Tour
Hide
Share
Listing Snapshot
Price 
$345,000
Days On Site 
1 Day
Bedrooms 
2
Inside Area (SqFt) 
1,687 sqft
Total Baths 
3
Full Baths 
2
Partial Baths 
1
Lot Size 
0.05 Acres
Year Built 
2005
MLS® Number 
21393334
Status 
Active
Property Tax 
$5,843
HOA/Condo/Coop Fees 
$325 monthly
Sq Ft Source 
N/A
Friends & Family
Recent Activity
23 hours agoListing updated with changes from the MLS®
yesterdayListing first seen on site
General Features
Acres 
0.05
Attached Garage 
Yes
Foundation 
Slab
Garage 
Yes
Garage Spaces 
2
Levels 
Two
Parking 
GarageGarage Faces RearAttached
Property Sub Type 
Townhouse
Sewer 
Public Sewer
Special Circumstances 
Standard
Utilities 
Cable AvailableUnderground Utilities
Water Source 
Public
Interior Features
Appliances 
DishwasherDisposalGas OvenGas RangeMicrowaveDouble OvenVented Exhaust Fan
Cooling 
Central AirElectric
Fireplace 
Yes
Fireplace Features 
GasLiving RoomGas Log
Fireplaces 
1
Flooring 
CarpetCeramic TileWood
Heating 
Exhaust FanCentralNatural Gas
Interior 
Built-in FeaturesDry BarEat-in KitchenGranite CountersKitchen IslandOpen FloorplanVaulted Ceiling(s)Walk-In Closet(s)High Speed Internet
Bedroom 
Dimensions - 12 x 11Level - Second
Breakfast Room 
Dimensions - 12 x 11Level - First
Kitchen 
Dimensions - 12 x 12Level - First
Living Room 
Dimensions - 16 x 14Level - First
Loft 
Dimensions - 17 x 7Level - Second
Master Bedroom 
Dimensions - 17 x 14Level - Second
Utility Room 
Dimensions - 6 x 5Level - First
Save
Ask
Tour
Hide
Share
Exterior Features
Construction Details 
Wood SidingBrickStone
Exterior 
BalconyCourtyard
Lot Features 
Interior LotLandscapedSubdivided
Patio And Porch 
CoveredFront Porch
Roof 
Composition
Community Features
Association Fee 
$325.0
Association Fee Frequency 
Monthly
Community Features 
PoolClubhouseCurbsSidewalks
School District 
Frisco ISD
Financing Terms Available 
ConventionalFHAVA Loan
Schools
School District
Frisco ISD
Elementary School
Comstock
Middle School
Scoggins
High School
Emerson
Listing courtesy of Scott Arnold of Agency Dallas Park Cities, LLC [email protected]


© 2020 North Texas Real Estate Information Systems. All rights reserved. Information is deemed reliable but is not guaranteed accurate by the MLS or NTREIS. The information being provided is for the consumer's personal, non-commercial use, and may not be reproduced, redistributed, or used for any purpose other than to identify prospective properties consumers may be interested in purchasing.
Last checked: 2026-09-25 06:00 PM CDT

Neighborhood & Commute
Source: Walkscore
Save
Ask
Tour
Hide
Share