

5666 Hunters Bend LaneDallas, TX75249
Due to the health concerns created by Coronavirus we are offering personal 1-1 online video walkthough tours where possible.
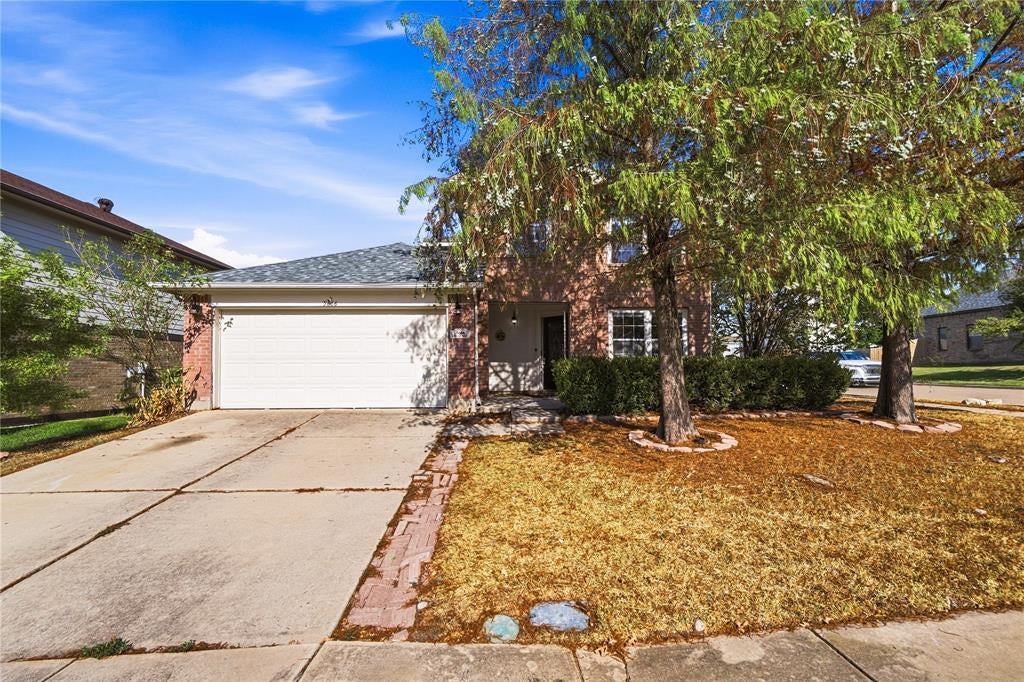
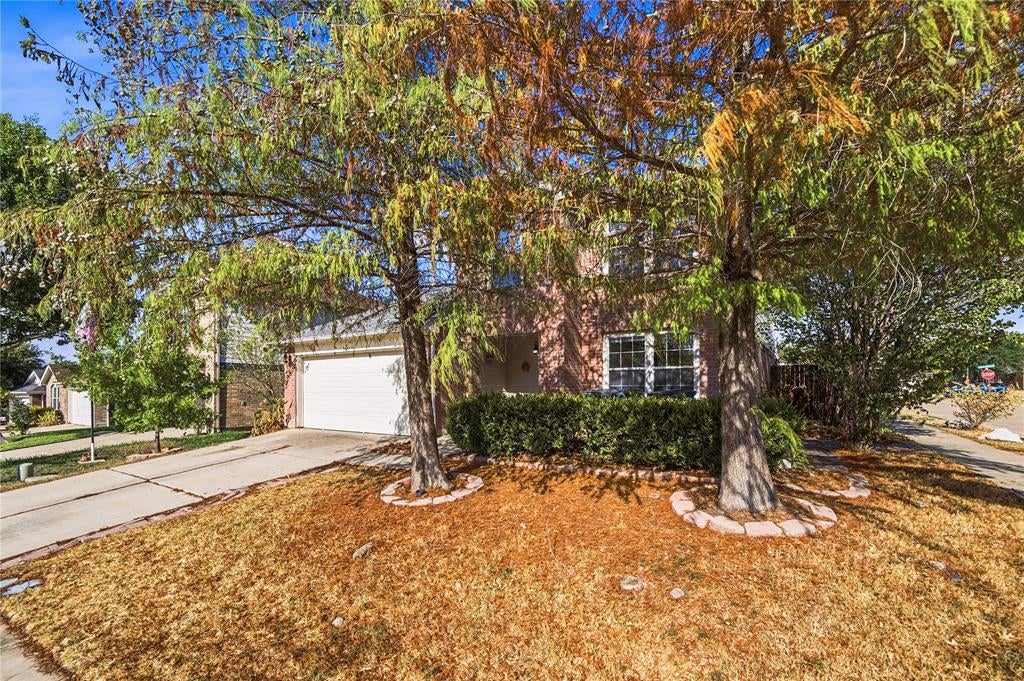
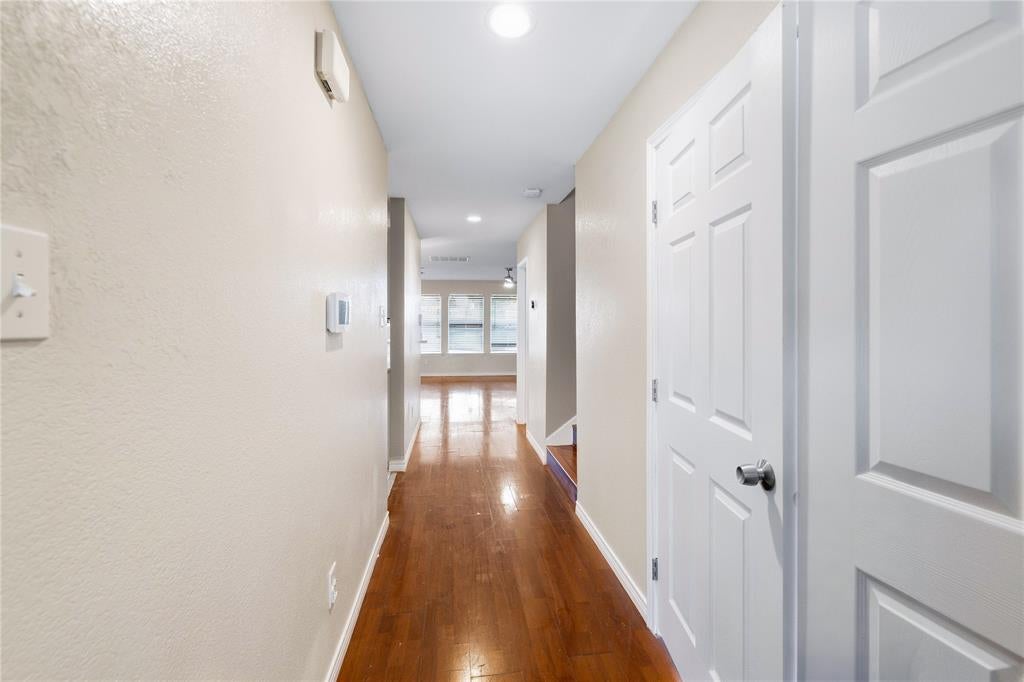
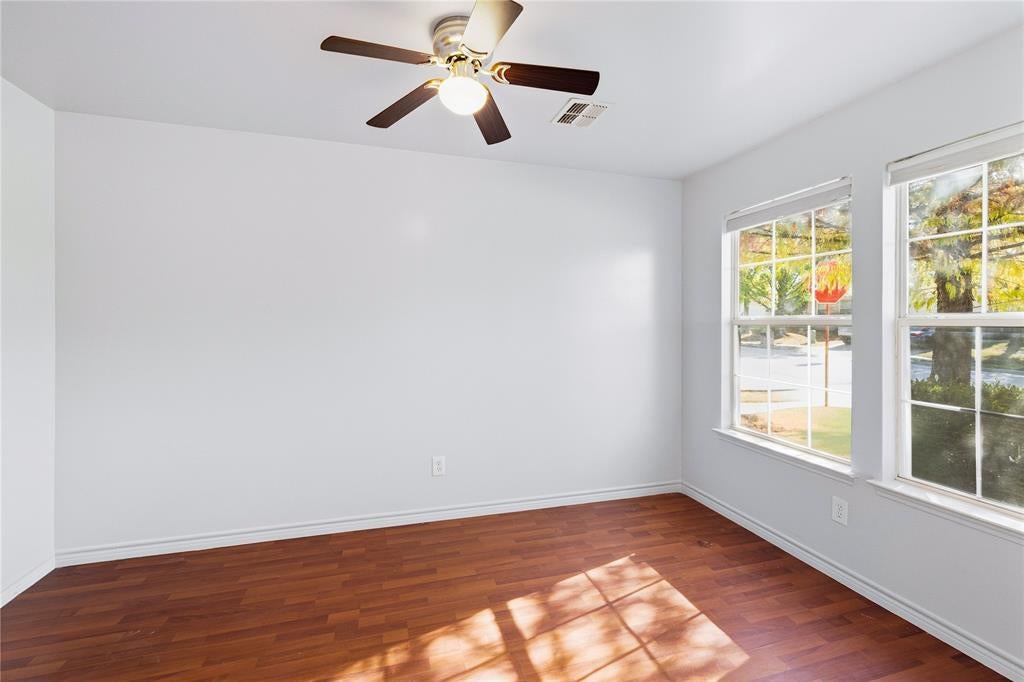
Welcome home to this inviting 4-bedroom, 2.5-bath property perfectly positioned on a spacious corner lot. Offering a versatile floor plan with two generously sized living areas, this home provides plenty of room to relax, entertain, and enjoy everyday living. The conveniently located first-floor primary suite offers a private retreat, while three additional bedrooms provide flexibility for family, guests, a home office, or hobbies. The updated kitchen is highlighted by beautiful granite countertops and offers a welcoming space for preparing meals and gathering with family and friends. The multiple living areas create wonderful flexibility for both casual living and entertaining. With its desirable corner-lot location, spacious layout, first-floor primary suite, updated kitchen finishes, and abundant living space, this home offers a wonderful combination of comfort, functionality, and versatility. Come see all this home has to offer and imagine making it your own!
| 5 hours ago | Listing updated with changes from the MLS® | |
| 5 hours ago | Listing first seen on site |

© 2020 North Texas Real Estate Information Systems. All rights reserved. Information is deemed reliable but is not guaranteed accurate by the MLS or NTREIS. The information being provided is for the consumer's personal, non-commercial use, and may not be reproduced, redistributed, or used for any purpose other than to identify prospective properties consumers may be interested in purchasing.
Last checked: 2026-09-25 12:12 AM CDT
Did you know? You can invite friends and family to your search. They can join your search, rate and discuss listings with you.