Save
Ask
Tour
Hide
Share
$550,000
New Listing

2310 N Fitzhugh Avenue 40
Dallas, TX75204

For Sale|Condominium|Active
2
Beds
3
Total Baths
2
Full Baths
1
Partial Bath
2,211
SqFt
$249
/SqFt
2016
Built
Subdivision:
Quarter Residences Bldg 4
County:
Dallas

Due to the health concerns created by Coronavirus we are offering personal 1-1 online video walkthough tours where possible.
Upcoming Open Houses
Due to COVID-19, we recommend you verify Open Houses before attending.
Sun, Sep 27, 1:00 PM - 3:00 PM
2310 N Fitzhugh Avenue 402310 N Fitzhugh Avenue 402310 N Fitzhugh Avenue 402310 N Fitzhugh Avenue 40
Save
Ask
Tour
Hide
Share

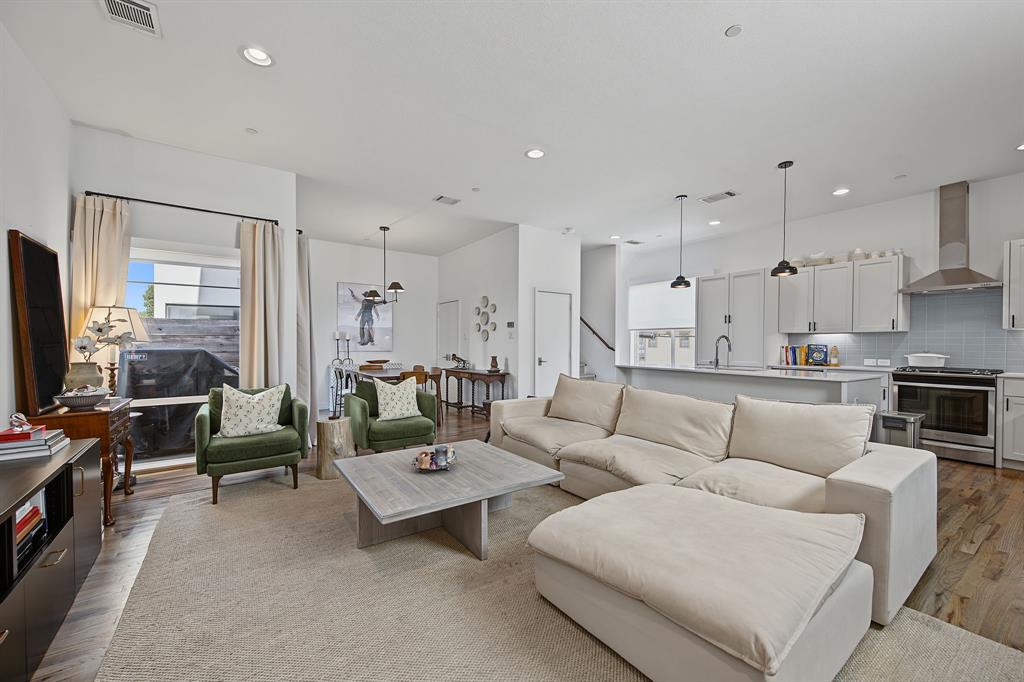
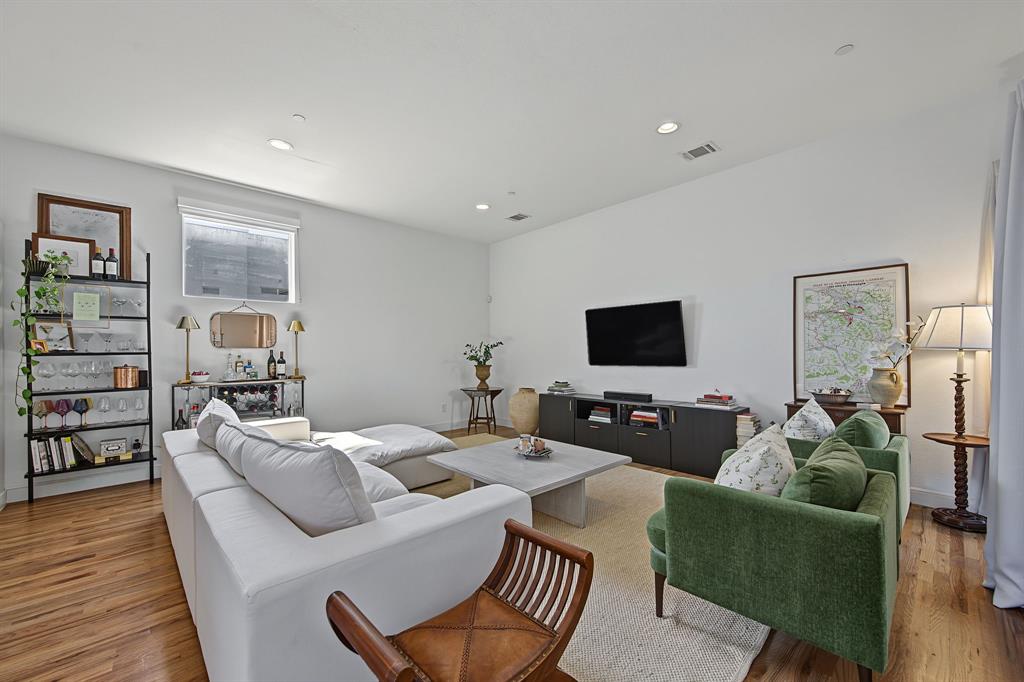
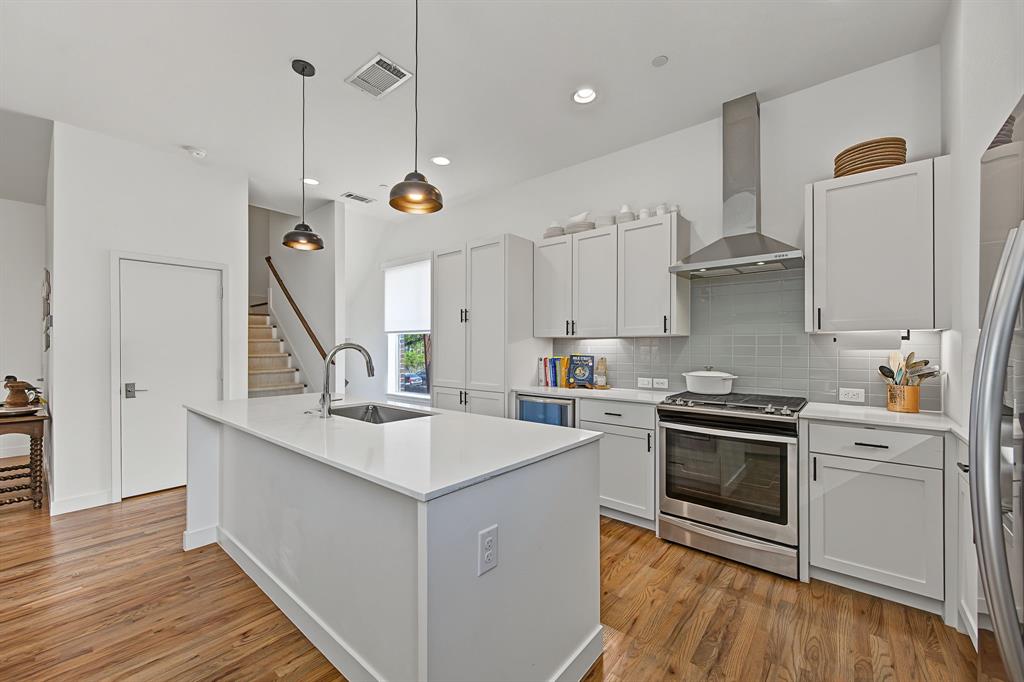
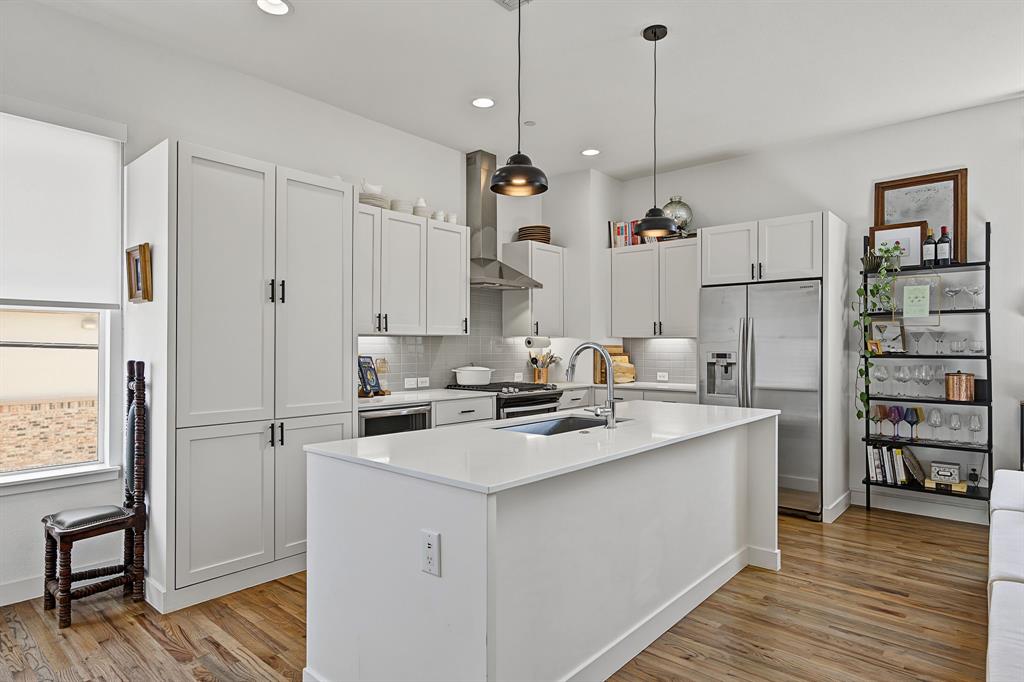
Ideally situated as a private back-corner unit, this stylish condo offers convenient access to Knox-Henderson and Lowest Greenville. Real hardwood floors throughout add warmth and character, while the thoughtfully designed layout maximizes both comfort and functionality. The first floor features a rare bonus space perfect for a home office, along with a private, turf backyard enclosed by an 8-foot fence. The second floor is ideal for entertaining, with soaring ceilings, abundant natural light, inviting living spaces, cute powder bath, and a private balcony. The updated kitchen boasts a gas cooktop, oversized island, and abundant storage. The third floor offers two spacious bedrooms, each with its own en-suite bath. Don't miss the primary suite, complete with a stunning bathroom remodeled in 2026. Enjoy stylish, low-maintenance living in a fantastic Dallas location!

Save
Ask
Tour
Hide
Share
Listing Snapshot
Price 
$550,000
Days On Site 
0 Days
Bedrooms 
2
Inside Area (SqFt) 
2,211 sqft
Total Baths 
3
Full Baths 
2
Partial Baths 
1
Lot Size 
0.62 Acres
Year Built 
2016
MLS® Number 
21393462
Status 
Active
Property Tax 
$11,134
HOA/Condo/Coop Fees 
$497 monthly
Sq Ft Source 
N/A
Friends & Family
Recent Activity
4 hours agoListing updated with changes from the MLS®
4 hours agoListing first seen on site
General Features
Acres 
0.62
Attached Garage 
Yes
Carport 
2
Foundation 
Brick/Mortar
Garage 
Yes
Garage Spaces 
2
Levels 
Three Or More
Parking 
GarageGarage Door OpenerAttached
Property Sub Type 
Condominium
Security 
Smoke Detector(s)
Sewer 
Public Sewer
Special Circumstances 
Standard
Utilities 
Cable Available
Water Source 
Public
Interior Features
Appliances 
DishwasherDisposalElectric Water HeaterGas OvenMicrowave
Cooling 
Ceiling Fan(s)Electric
Heating 
Central
Interior 
Double VanityKitchen IslandOpen FloorplanWalk-In Closet(s)
Laundry Features 
Washer Hookup
Bedroom 
Dimensions - 9 x 13Level - Third
Bonus Room 
Dimensions - 9 x 15Level - First
Dining Room 
Dimensions - 9 x 9Level - Second
Kitchen 
Dimensions - 14 x 9Level - SecondFeatures - Eat-in Kitchen, Kitchen Island, Pantry
Master Bathroom 
Dimensions - 12 x 5Level - Third
Master Bedroom 
Dimensions - 19 x 19Level - Third
Save
Ask
Tour
Hide
Share
Exterior Features
Construction Details 
Brick
Exterior 
Balcony
Lot Features 
Interior Lot
Patio And Porch 
Patio
Roof 
Composition
Community Features
Association Fee 
$497.0
Association Fee Frequency 
Monthly
School District 
Dallas ISD
Financing Terms Available 
CashConventionalFHAVA Loan
Schools
School District
Dallas ISD
Elementary School
Chavez
Middle School
Spence
High School
North Dallas
Listing courtesy of Lauren Baker of Compass RE Texas, LLC. [email protected]


© 2020 North Texas Real Estate Information Systems. All rights reserved. Information is deemed reliable but is not guaranteed accurate by the MLS or NTREIS. The information being provided is for the consumer's personal, non-commercial use, and may not be reproduced, redistributed, or used for any purpose other than to identify prospective properties consumers may be interested in purchasing.
Last checked: 2026-09-24 04:39 PM CDT

Neighborhood & Commute
Source: Walkscore
Save
Ask
Tour
Hide
Share