

4335 Marshall DriveDallas, TX75210
Due to the health concerns created by Coronavirus we are offering personal 1-1 online video walkthough tours where possible.
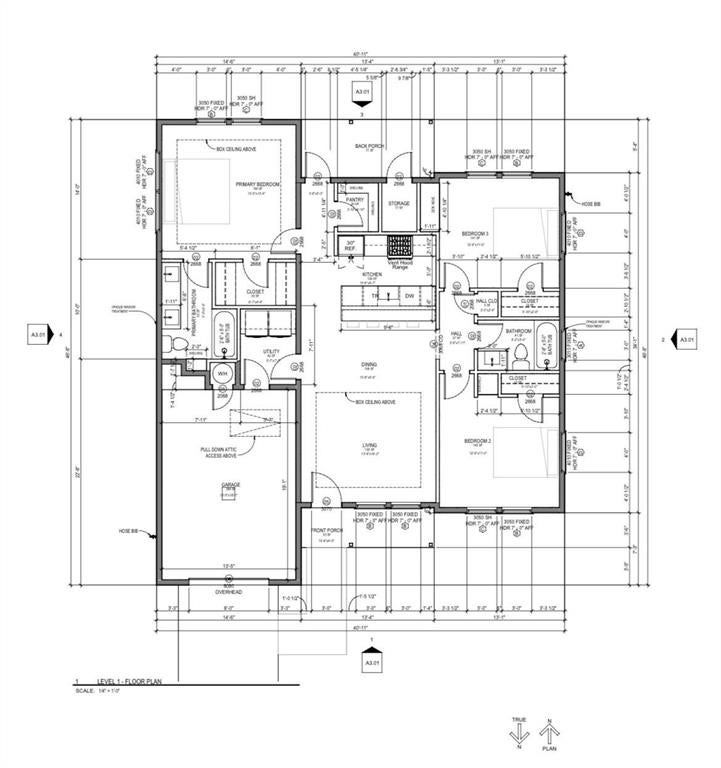
Discover an incredible opportunity at 4335 Marshall Street in Dallas, where modern design meets attainable homeownership. This brand-new residence, scheduled for completion in mid-October 2026, features a bright, open-concept floor plan, energy-efficient features, and a spacious backyard, creating a comfortable and convenient space for everyday living. Ideally situated with quick access to downtown Dallas, major highways, shopping, and dining, this home provides the perfect blend of location and value. As part of the City of Dallas Affordable Housing Program, the property is subject to deed restrictions and requires City approval. Eligible buyers must meet income guidelines of the Dallas Area Median Income. Whether you're a first-time buyer or looking for an affordable path to homeownership, this thoughtfully designed home presents a unique opportunity to become part of a thriving Dallas community. Contact us today for additional information and qualification details.
| 5 hours ago | Listing updated with changes from the MLS® | |
| 5 hours ago | Listing first seen on site |

© 2020 North Texas Real Estate Information Systems. All rights reserved. Information is deemed reliable but is not guaranteed accurate by the MLS or NTREIS. The information being provided is for the consumer's personal, non-commercial use, and may not be reproduced, redistributed, or used for any purpose other than to identify prospective properties consumers may be interested in purchasing.
Last checked: 2026-09-25 12:12 AM CDT
Did you know? You can invite friends and family to your search. They can join your search, rate and discuss listings with you.